Property Details:
• Type: Detached Bungalow
• Tenure: Freehold
• Floor Area: N/A
Key Features:
• THREE BEDROOM TRUE BUNGALOW
• LINK DETACHED
• LARGE REAR GARDEN
• RURAL VIEWS TO THE REAR
• DESIRABLE POSITION
• NEW BOILER 2024
• UPVC DG & GAS CH
• DRIVEWAY & GARAGE
• TWO RECEPTION ROOMS
• TWO BATHROOMS
Location:
• Nearest Station: N/A
• Distance to Station: N/A
Agent Information:
• Address: 11 High Street,
Queensbury,
BD13 2PE
Full Description:
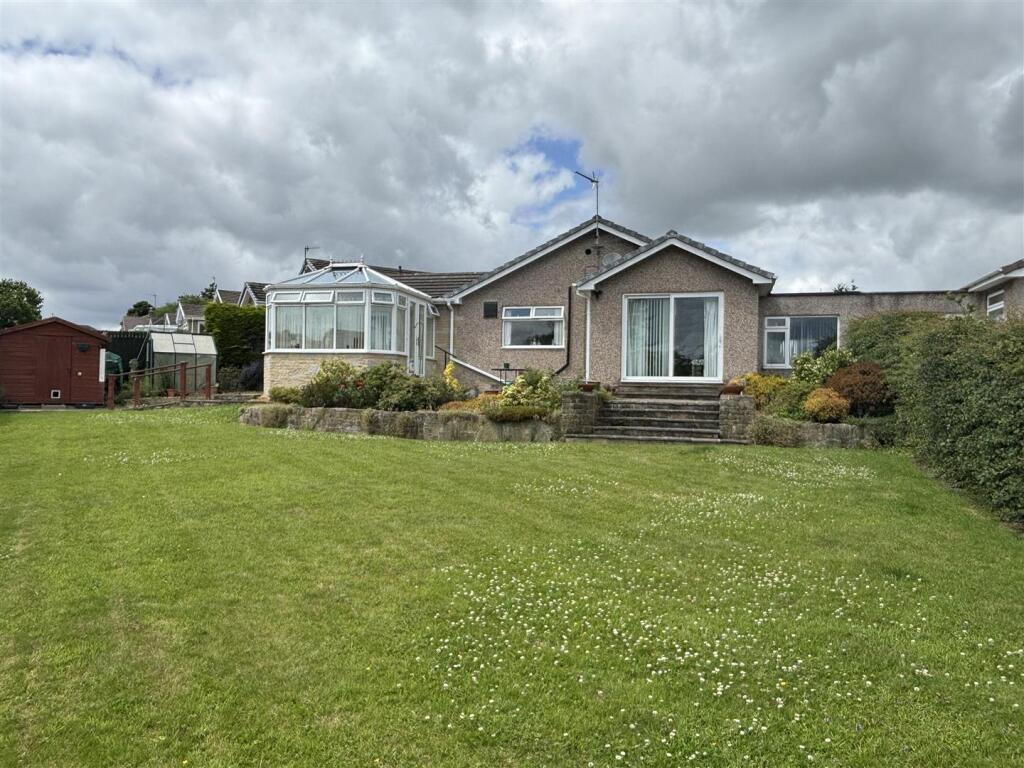
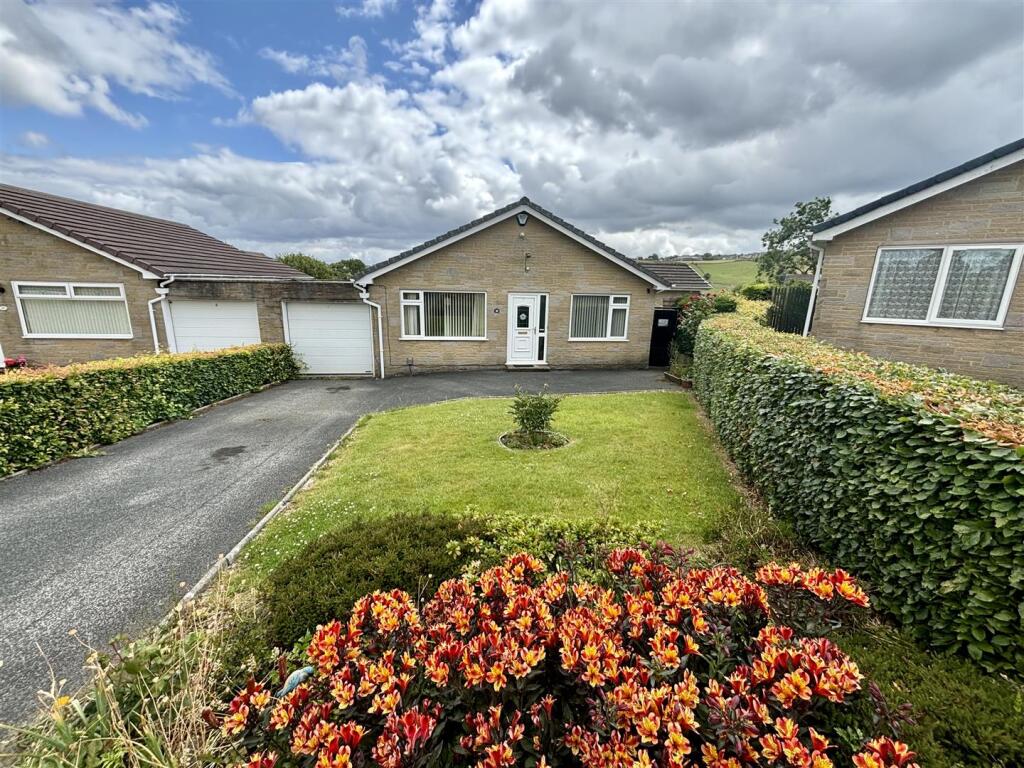
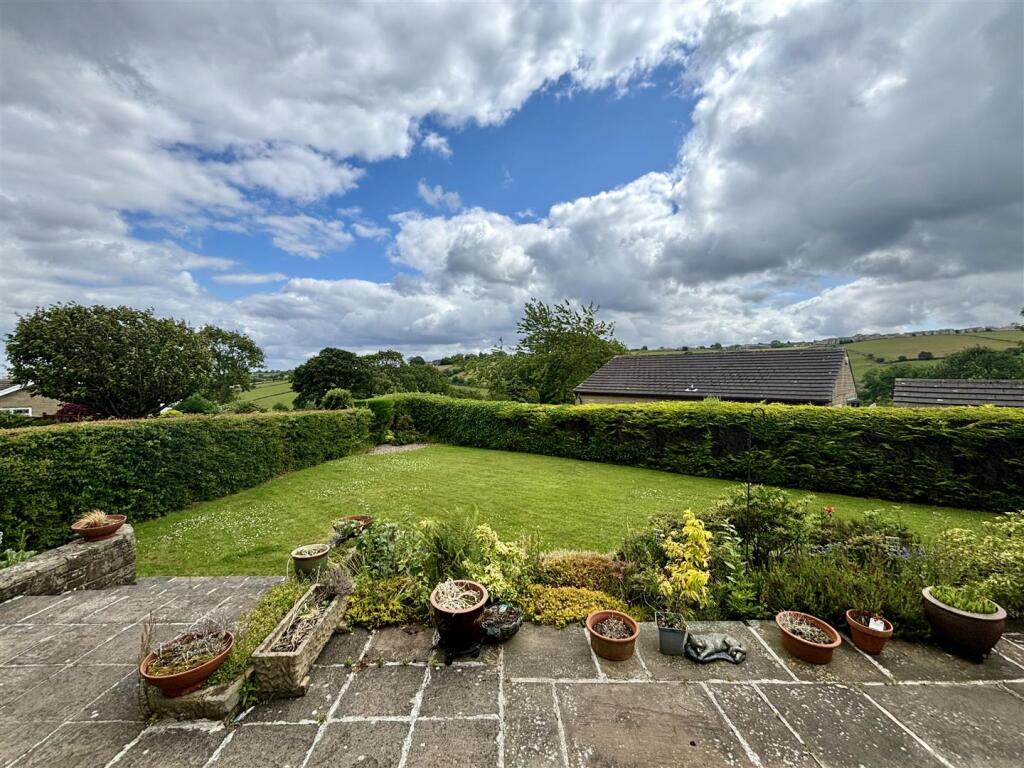
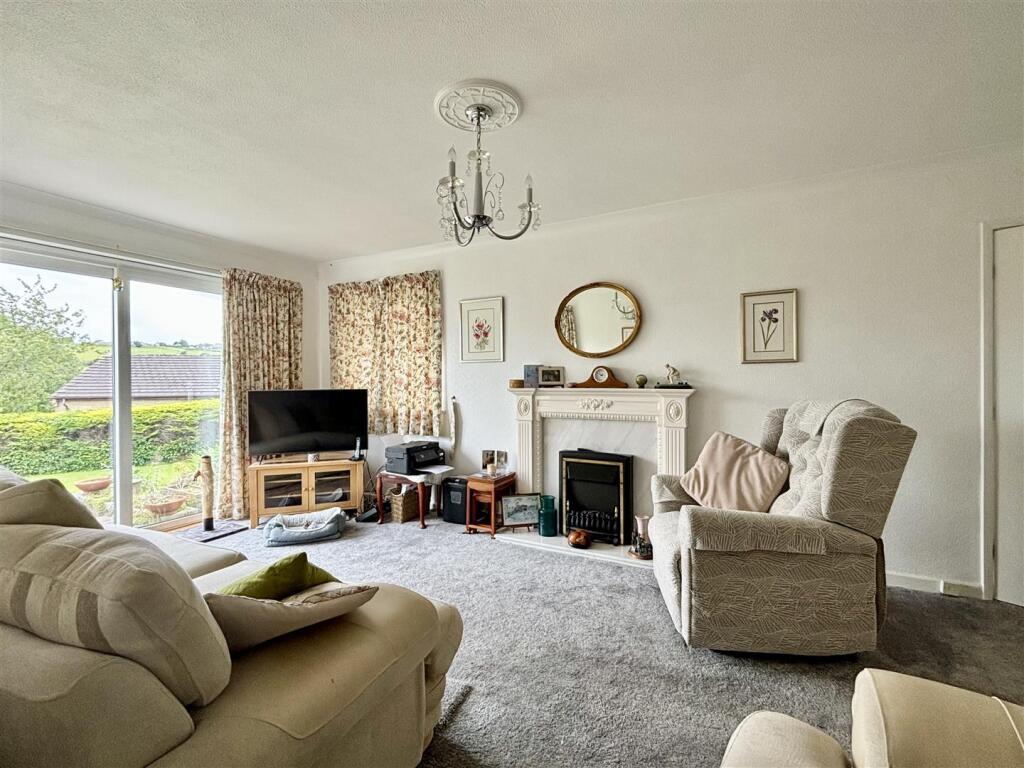

** THREE BEDROOM BUNGALOW ** LINK DETACHED ** TWO RECEPTION ROOMS PLUS CONSERVATORY ** TWO BATHROOMS ** LARGE REAR GARDEN ** OPEN RURAL VIEWS ** Bronte Estates are delighted to offer for sale this spacious bungalow situated on the desirable Hughendon Drive in Thornton. Set on a large plot and enjoying open views to the rear, the property is ideal for those looking to downsize to a bungalow, but without compromising on space. Briefly comprising of; a 17' entrance hall, 19' living room, dining room, kitchen, conservatory, three bedrooms, en-suite and a family bathroom. A garage, off-road parking and a superb rear garden complete this superb property!Entrance Hall - 5.26m x 1.24m (17'3 x 4'1) - The front entrance door leads into a good-sized hallway with doors off to the lounge, kitchen, two bedrooms and bathroom. Fitted storage cupboards, central heating radiator and a drop down ladder leading to a part-boarded loft space.Living Room - 5.99m x 3.33m (19'8 x 10'11) - A spacious reception room with French doors looking out across the garden and open fields beyond. Two windows, central heating radiator and an Adam style fireplace with electric fire. A door leads to bedroom three.Dining Room - 4.27m x 2.95m (14'0 x 9'8) - French doors leading to the conservatory, a window to the side elevation and a central heating radiator.Kitchen - 4.09m x 2.69m (13'5 x 8'10) - Fitted with a range of base and wall units, laminated work surfaces and splash-back tiling. There is an integrated fridge, electric cooker point, plumbing for a washing machine and a stainless steel sink and drainer. Window to the rear elevation and a central heating radiator.Conservatory - 3.66m x 3.05m (12'0 x 10'0) - A white UPVC conservatory with a glass roof and French doors leading out to the rear garden.Bedroom One - 4.11m x 2.82m (13'6 x 9'3) - Fitted with wall to wall wardrobes and cupboards, window to the front elevation and a central heating radiator.Bedroom Two - 2.92m x 2.82m (9'7 x 9'3) - Fitted wardrobes and over-head cupboards, window to the front elevation and a central heating radiator.Bedroom Three - 2.57m x 2.54m (8'5 x 8'4) - Currently used a home office. There is a built-in pull down single bed, fitted wardrobe, dressing table and fitted cupboards. Window to the rear elevation and a door to an en-suite shower room.En-Suite - Shower cubicle with an electric shower, WC and a wall mounted washbasin. Fully tiled walls and floor.Family Shower Room - 2.36m x 2.18m (7'9 x 7'2) - A modern wet room with a walk-in mains powered shower. The WC and washbasin are set in a fitted unit with storage below and granite work top. Two windows to the side elevation and an airing cupboard.External - To the front of the property is an open-plan driveway with parking for two cars, lawn, flower bed and access to the garage. A lockable gate leads to the rear. The rear/side garden consists of a large lawn, paved patio areas, shed, greenhouse, flowerbeds and a tall hedge boundary.Garage - Single attached garage with electric remote control door.BrochuresHughendon Drive, Thornton, BradfordBrochure