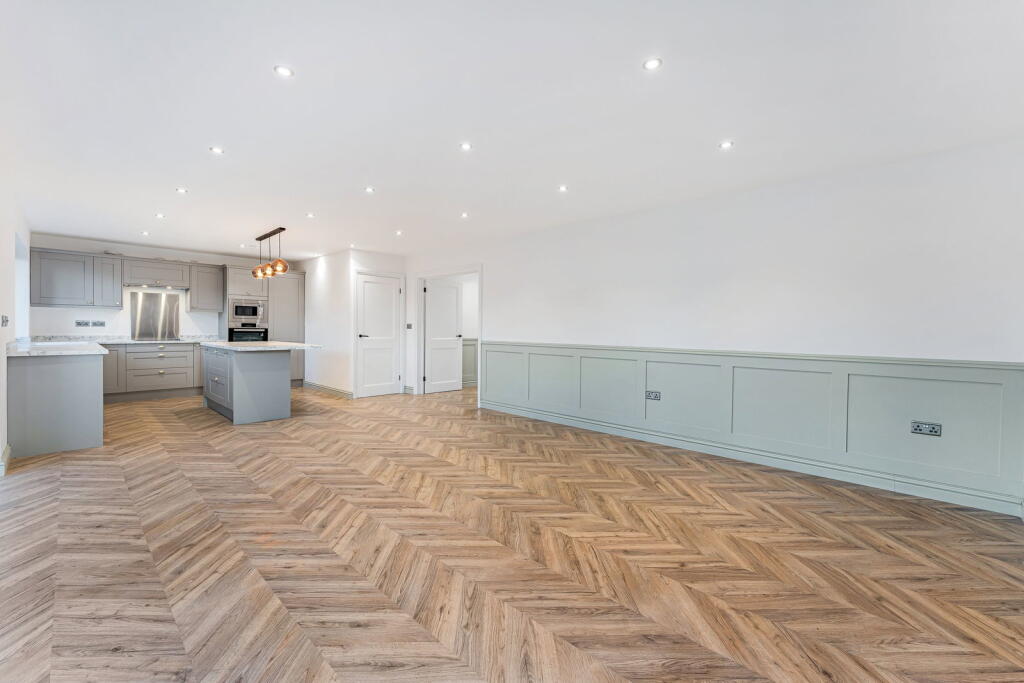
Property Details:
• Type: Detached Bungalow
• Tenure: FREEHOLD
• Floor Area: 1015 sqft
Key Features:
• To arrange your appointment, please contact Harry Pettener Estate Agents quoting reference HP0757.
• 1015 Sqft
• Single-level living
• Generous rear garden
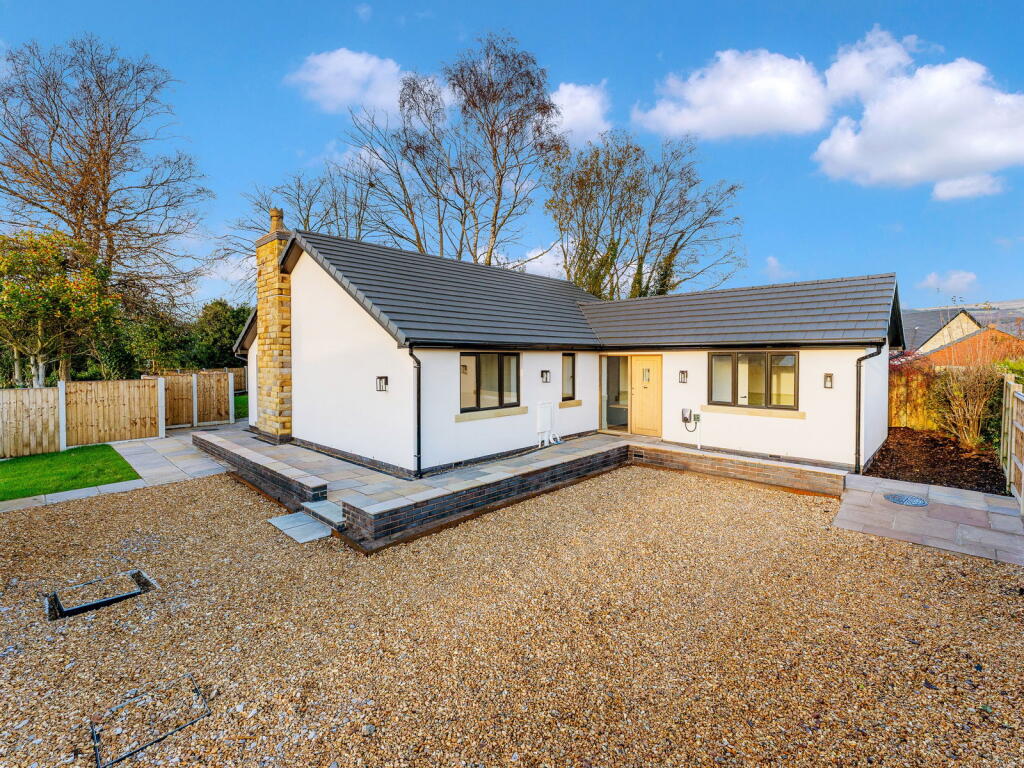
• EV car charging point
• Three well-proportioned double bedrooms
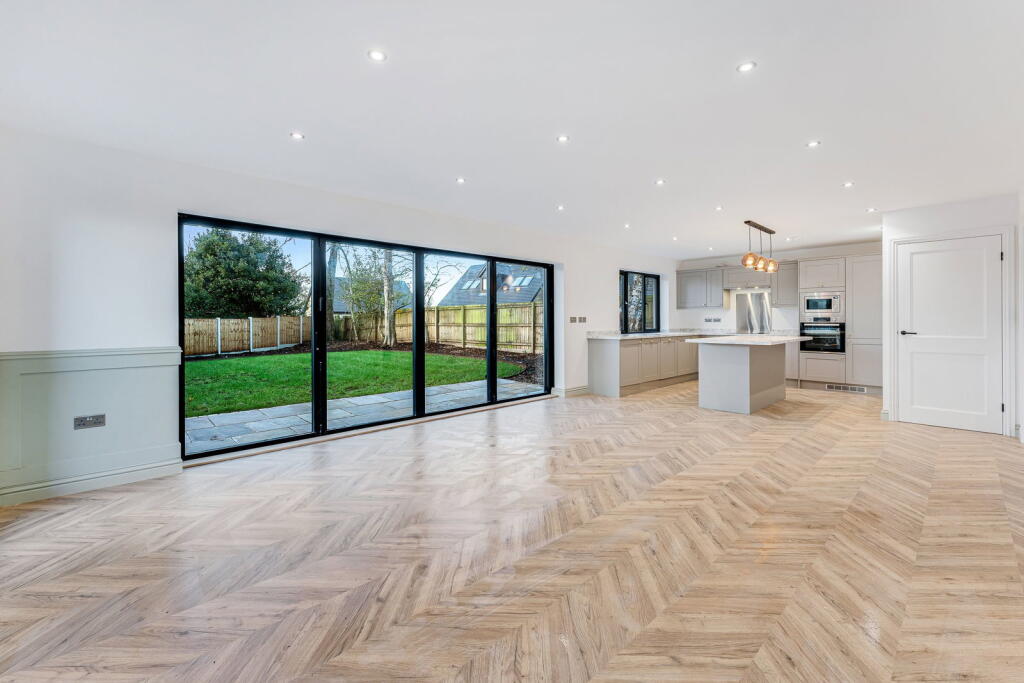
• Open-plan living and dining area
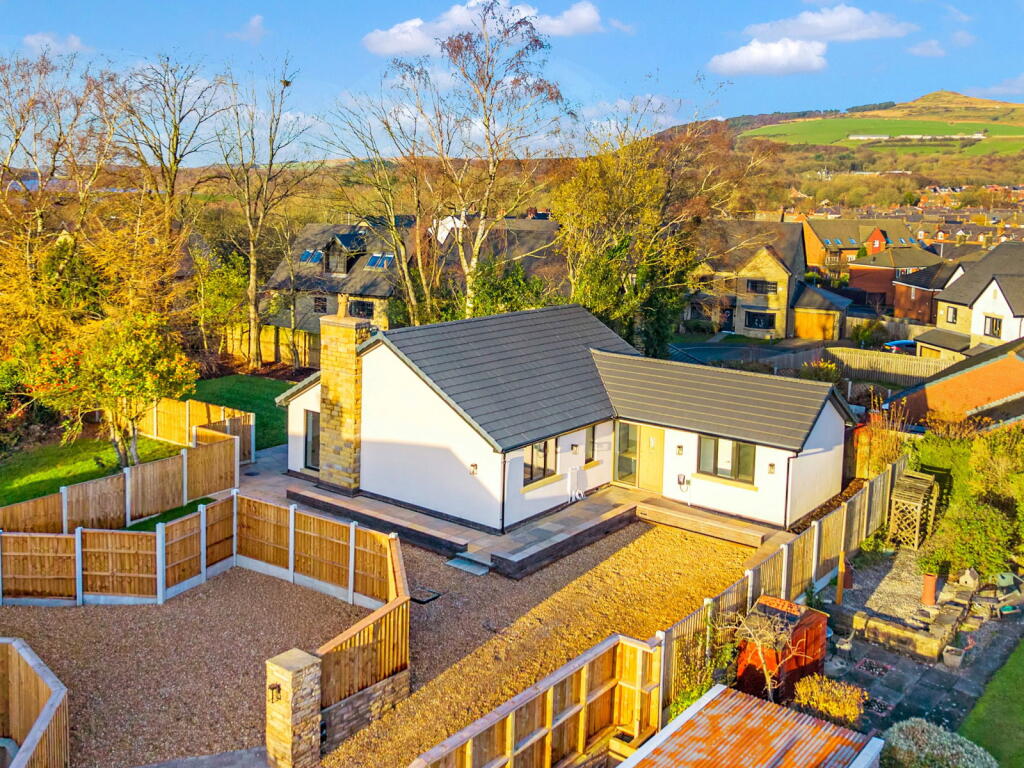
• Brand-new detached bungalow
Location:
• Nearest Station: Blackrod Station
• Distance to Station: 0.8350677685964424 miles
Agent Information:
• Address: 114 St. Martin's Lane
London
WC2N 4BE
Full Description:
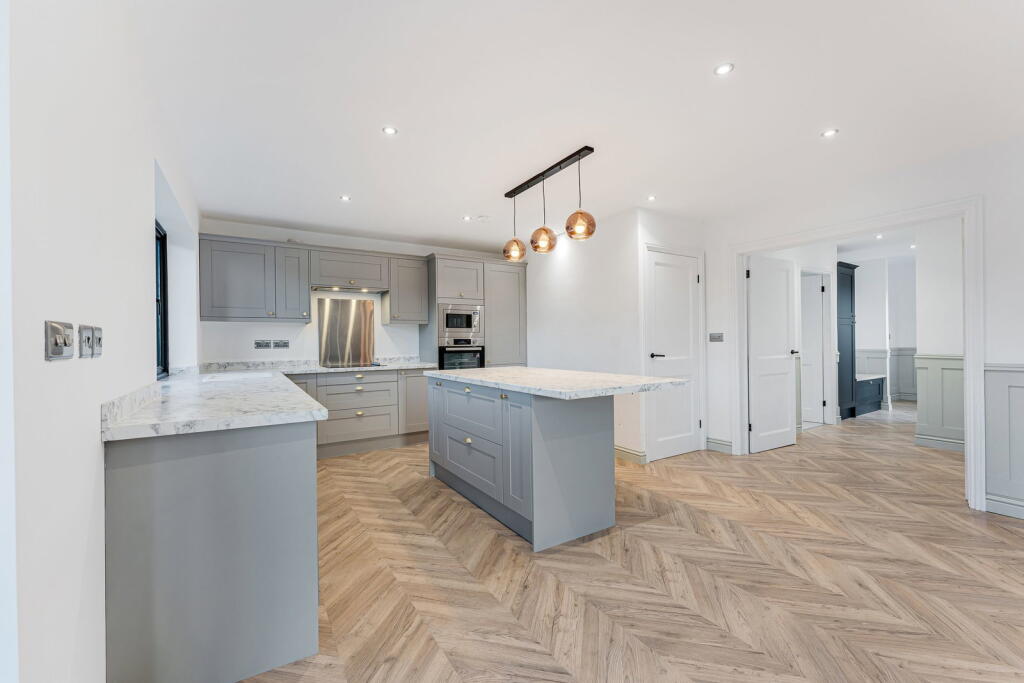
<p>Welcome to Hughes Avenue, home to this brand-new detached bungalow designed with modern living and future-proofing firmly in mind. Finished to a high specification throughout, the property offers a true sense of luxury combined with the ease and comfort of single level living.</p><p>Perfectly positioned close to the open countryside surrounding Rivington Pike, this home is ideal for those who enjoy an active outdoor lifestyle, with a wealth of scenic walks and green spaces right on your doorstep. Horwich itself provides an excellent range of everyday amenities including local shops, supermarkets and well-regarded schools, while commuters will appreciate the superb transport links. Horwich Parkway train station, regular bus services and easy access to the M61 motorway all ensure convenient connections to Bolton, Preston, Manchester and beyond. Middlebrook Retail Park is also just a short drive away, offering a wide selection of shops, restaurants and leisure facilities.</p><p>Internally, the property is both stylish and practical. A welcoming entrance hall leads through to all bedrooms and the main living space. The heart of the home is the impressive open-plan living and dining area, perfectly suited to entertaining family and friends, with large bi-fold doors opening directly onto the private rear garden and allowing natural light to flood the space.</p><p>The kitchen is finished to a high standard and comes complete with integrated appliances, including a fridge/freezer, dishwasher, oven and microwave, along with a central island and the added comfort of underfloor heating.</p><p>There are three well-proportioned double bedrooms, with the principal bedroom benefitting from its own en-suite shower room, making it ideal for downsizers, families or those seeking flexible accommodation.</p><p>Externally, the property continues to impress. To the front, a large driveway provides off-road parking for multiple vehicles, complemented by EV charging and a neatly maintained lawn that enhances the home’s kerb appeal. To the rear, the generous garden offers a peaceful and private space to relax, entertain or enjoy the outdoors.</p><p>A superb opportunity to purchase a high-quality, energy-conscious bungalow in a sought-after location, early viewing is highly recommended. To arrange your appointment, please contact Harry Pettener Estate Agents quoting reference HP0757.</p>