Property Details:
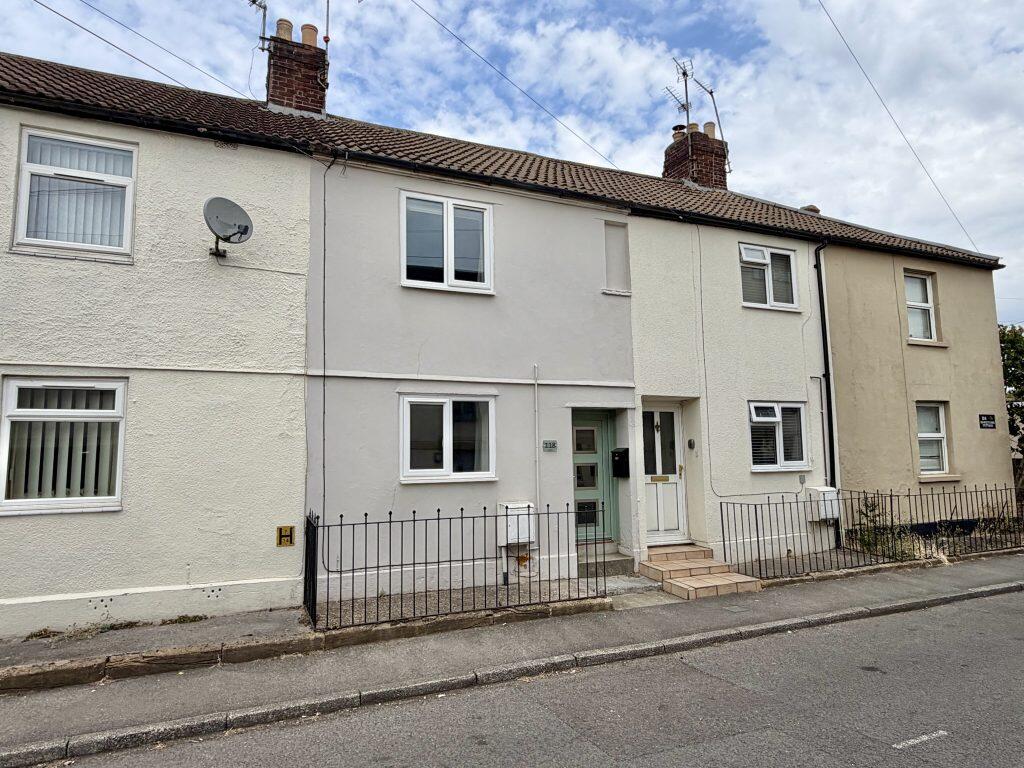
• Type: Terraced
• Tenure: FREEHOLD
• Floor Area: N/A
Key Features:
• Terraced House
• Two Double Bedrooms
• Ideal First Time Buy/Buy to Let
• Within Walking Distance of Leonardo, Hospital & the Town Centre
• NO ONWARD CHAIN
Location:
• Nearest Station: Yeovil Pen Mill Station
• Distance to Station: 1.192930243298882 miles
Agent Information:
• Address: The White House 114 Hendford Hill,
Yeovil,
BA20 2RF
Full Description:
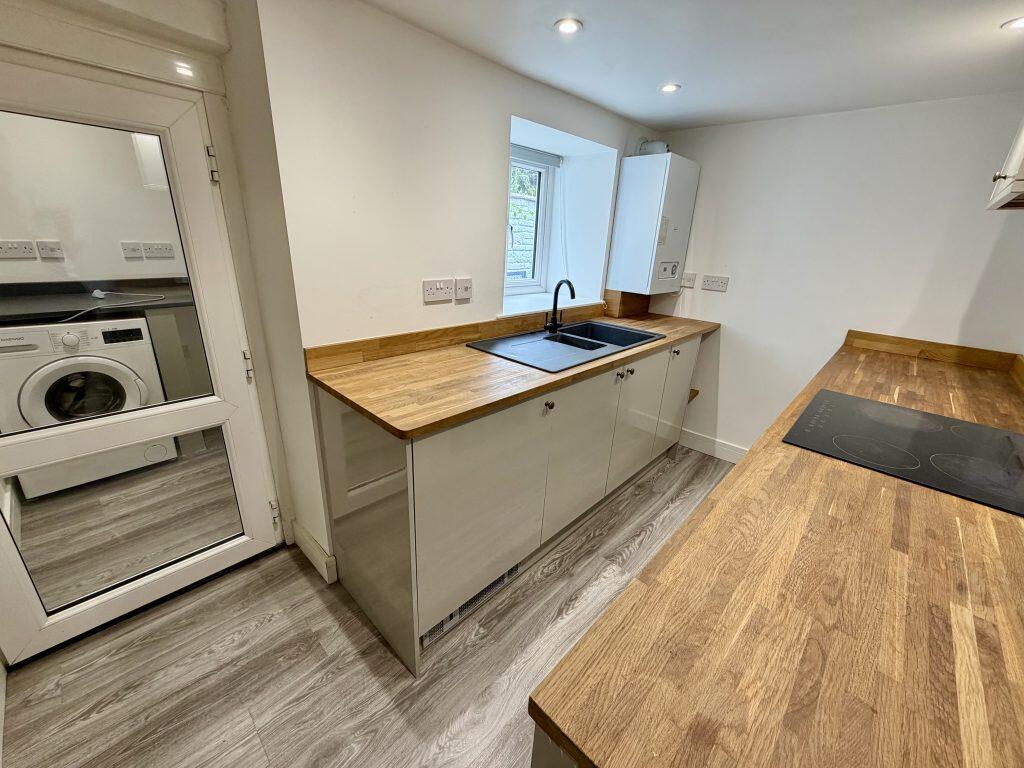
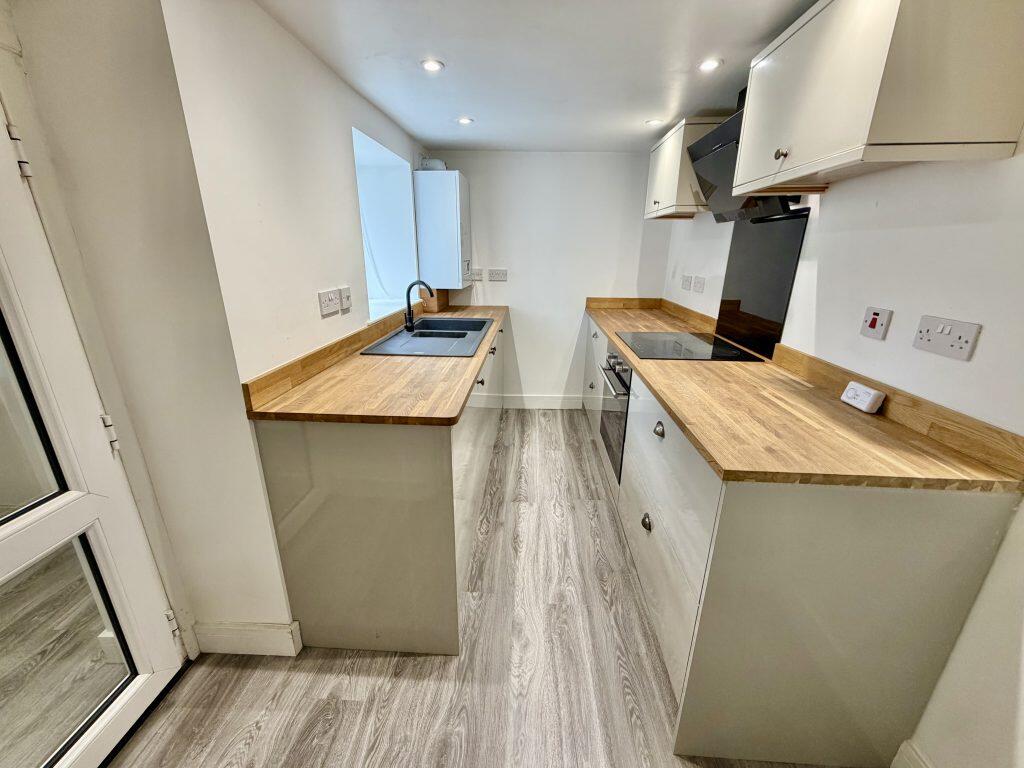
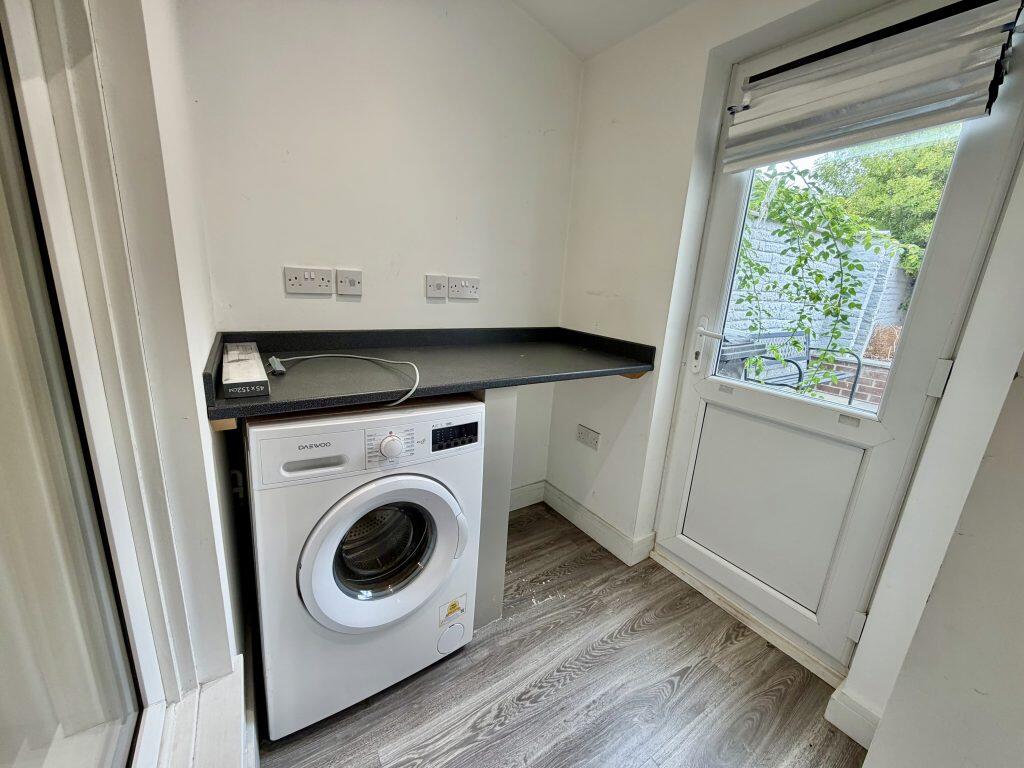
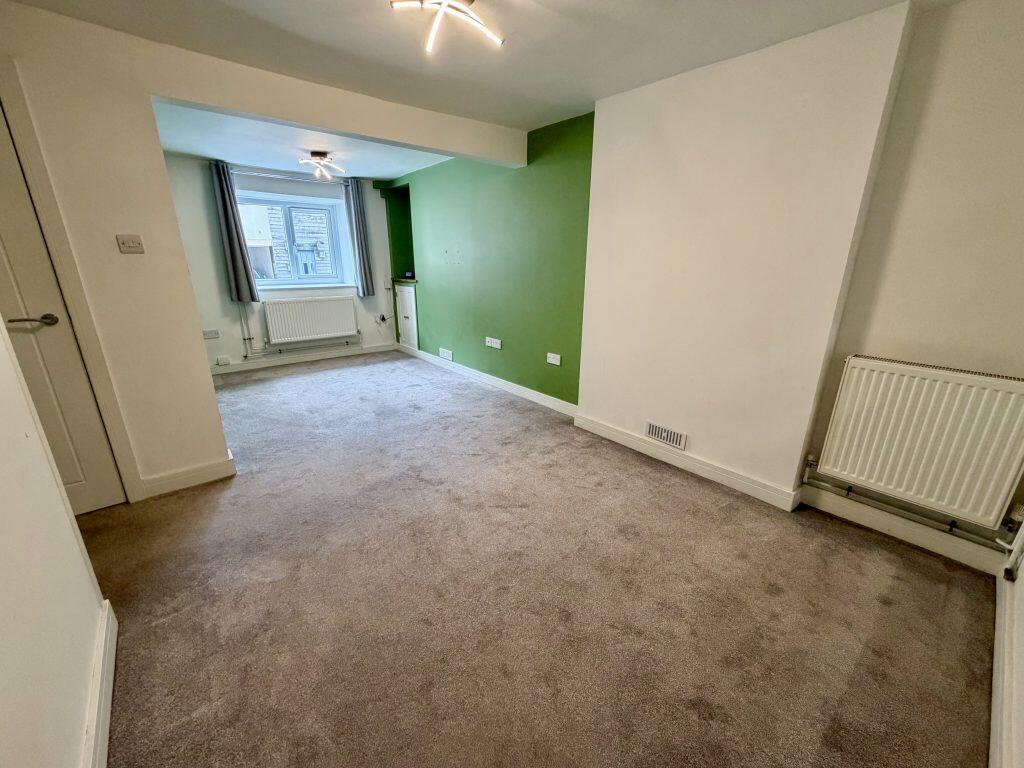
<p><strong>Description</strong><br />Towers Wills are delighted to welcome to the market this two-bedroom terraced home, offered for sale with no onward chain. Conveniently situated close to local shops, schools, the town centre and transport links, the property would make an ideal first time purchase or buy-to-let investment. The accommodation comprises entrance hall, spacious lounge/dining room, modern kitchen, utility room, two double bedrooms, a modern family bathroom and a pleasant rear garden.</p><p><strong>Accommodation:</strong><br />Entrance Hall<br />Modern double glazed door to the front of the property.<br /><br />Lounge/Dining Room - 6.13m x 2.83m<br />A light and spacious reception room with double glazed windows to the front and rear, two radiators and understairs storage.<br /><br />Kitchen - 3.19m x 1.84m<br />Fitted with a range of modern wall and base units with wooden work surfaces incorporating a one and a half bowl sink and drainer, integrated electric oven and hob with extractor hood over, and space for a fridge/freezer. Double glazed window to the rear and gas combi boiler.<br /><br />Utility Room - 1.60m x 1.56m<br />Practical utility area with a washing machine and space for condensing tumble dryer, together with access to the rear garden.<br /><br />First Floor Landing<br />Loft access storage cupboard.<br /><br />Bedroom One - 3.65m x 2.61m<br />Double glazed window to the front and radiator.<br /><br />Bedroom Two - 3.05m x 1.89m<br />Double glazed window to the rear and radiator.<br /><br />Family Bathroom - 3.42m x 2.16m<br />Fitted with a modern suite comprising separate shower cubicle and bath with centre taps, wash hand basin, heated towel rail and WC.</p><p><strong>Outside:</strong><br />Rear Garden<br />Comprising patio area, lawn, two sheds and a brick-built store room with WC situated to the rear of the kitchen. Agents note: There is gated access/right of way across the garden.<br /><br />Parking<br />On-street parking is available nearby.</p>