Property Details:
• Type: Semi-Detached
• Tenure: Freehold
• Floor Area: N/A
Key Features:
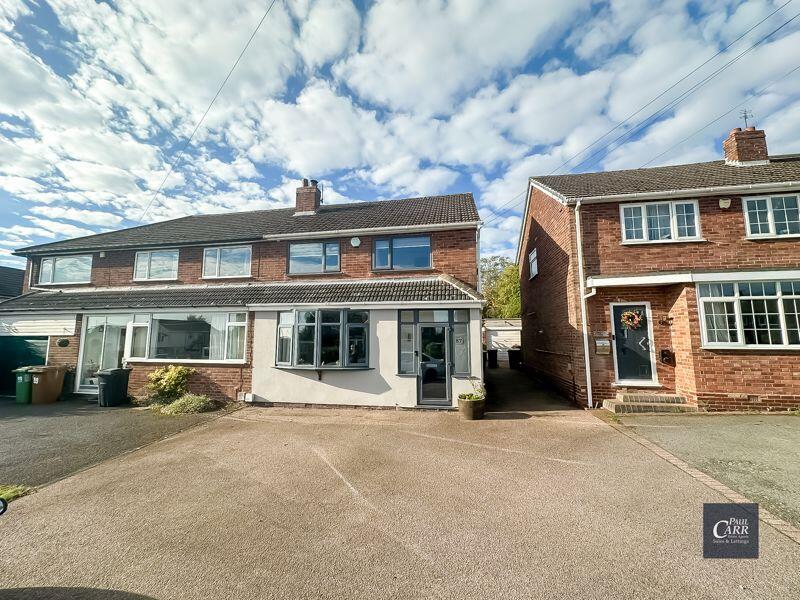
• THREE BEDROOM SEMI DETACHED FAMILY HOME
• LARGE MULTI USE GARDEN ROOM
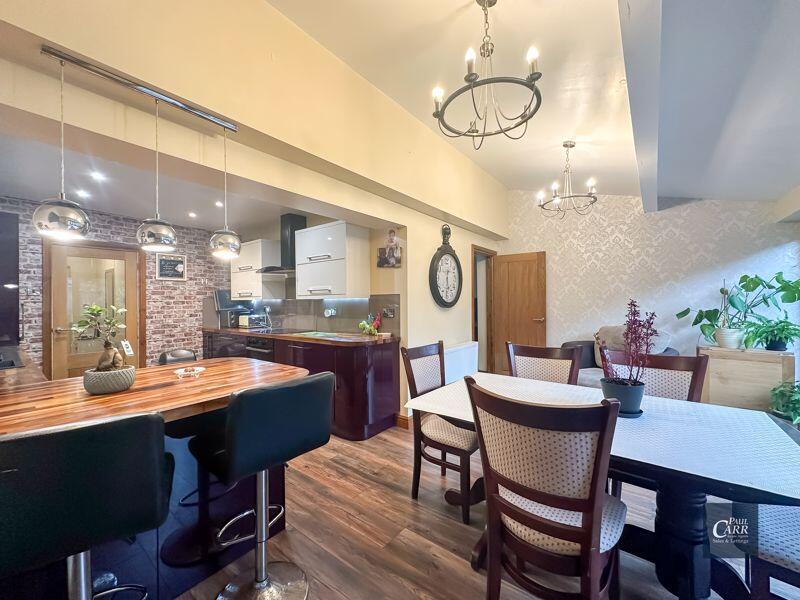
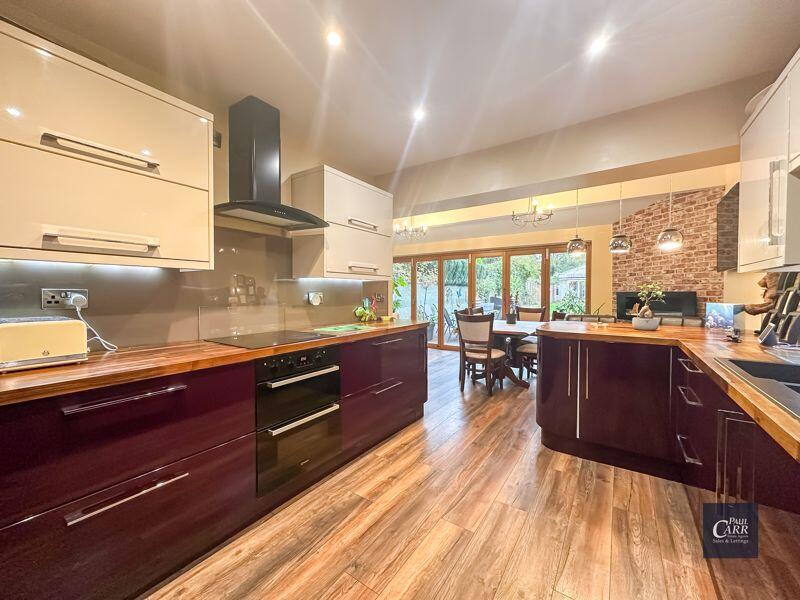
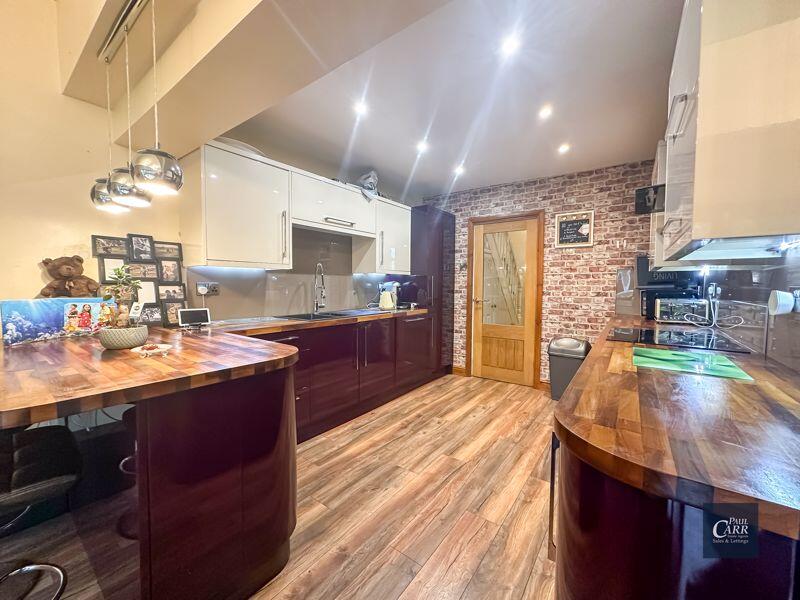
• EXTENDED TO THE REAR CREATING AN OPEN PLAN KITCHEN/DINING AREA
• UTILITY ROOM AND GROUND FLOOR WC
• SEPARATE LOUNGE TO THE FRONT
• THREE WELL PROPORTIONED BEDROOMS
• MODERN FAMILY BATHROOM
• OFF ROAD PARKING AND A GARAGE
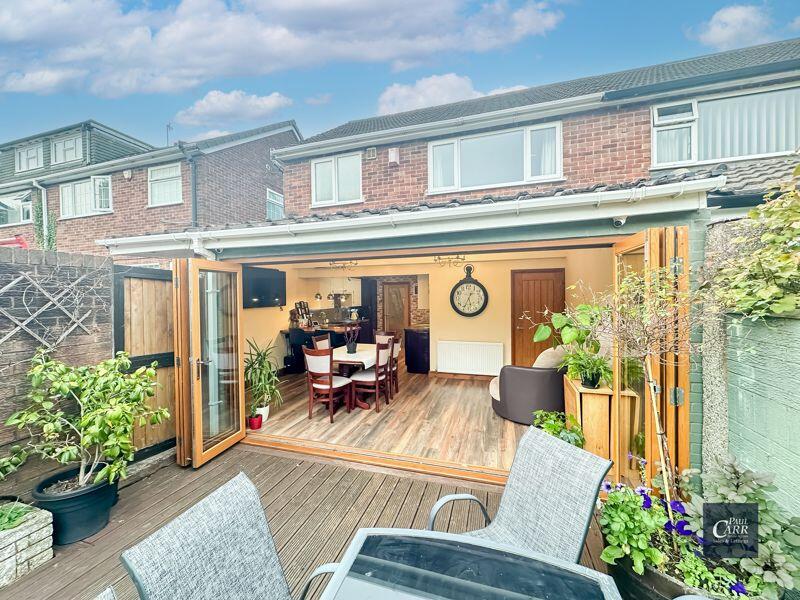
• EXCELLENT SIZE REAR GARDEN
• INTERNAL VIEWING HIGHLY RECOMMENDED
Location:
• Nearest Station: N/A
• Distance to Station: N/A
Agent Information:
• Address: 133 Chester Road,
Streetly,
Sutton Coldfield,
B74 2HE
Full Description:
*** A THREE BEDROOM FAMILY HOME IN PRIME STREETLY LOCATION WITH A LARGE VERSATILE GARDEN ROOM ***Situated on the ever-popular Hundred Acre Road in Streetly, this beautifully presented three-bedroom semi-detached family home offers an excellent opportunity to secure a property in a prime location. With highly regarded local schools, excellent public transport links and the stunning Sutton Park just a short walk away, it is perfectly positioned for families and professionals alike. One of the most impressive and unique features of this home is the large, detached multi-use garden room. Currently set up as a games room, it also includes an additional bedroom and a WC, making it a truly versatile space. Whether used as an annex, a home office, a private gym or a creative studio, the possibilities with this room are endless. The property itself is entered via a porch which leads into a welcoming entrance hall. To the front there is a spacious lounge, filled with natural light, while to the rear you will find an extended open-plan kitchen and dining area, designed with modern family living and entertaining in mind. A utility room provides further storage space and includes a separate WC, while stunning bi-folding doors open directly onto the rear garden, seamlessly connecting the indoors with the outdoors. Upstairs, the first floor comprises three well-proportioned bedrooms and a modern family bathroom. Externally, the property benefits from a driveway providing off-road parking, with shared access to a garage at the rear. The rear garden is both attractive and practical, offering a seating area directly outside the kitchen and dining space, a well-maintained lawn, mature shrubbery and secure fenced borders. This property combines flexible living with a sought-after location and must be viewed internally to be fully appreciated.
Identity Verification Fee - We are required by law to conduct anti-money laundering checks on all those buying a property as part of our due diligence. As agents acting on behalf of the seller, we are required to verify the identity of all purchasers once an offer has been accepted, subject to contract. The initial checks are carried out on our behalf by Lifetime Legal . A non-refundable administration fee of £40 + VAT (£48 including VAT) applies which covers the cost of obtaining relevant data and any manual checks and monitoring which might be required. This fee will need to be paid by you in advance of us issuing a memorandum of sale, directly to Lifetime Legal, and is non-refundable. Porch6' 1'' x 1' 9'' (1.85m x 0.53m)Entrance Hall11' 8'' x 5' 11'' (3.55m x 1.80m)Lounge13' 3'' x 14' 0'' (4.04m x 4.26m)Kitchen9' 9'' x 9' 9'' (2.97m x 2.97m)Dining Area17' 10'' x 9' 9'' (5.43m x 2.97m)Utility Room7' 1'' x 9' 2'' (2.16m x 2.79m)WCFirst Floor LandingBedroom One11' 8'' x 10' 5'' (max) (3.55m x 3.17m)Bedroom Two12' 1'' x 9' 11'' (max) (3.68m x 3.02m)Bedroom Three8' 11'' x 7' 9'' (2.72m x 2.36m)Bathroom7' 3'' x 6' 10'' (max) (2.21m x 2.08m)Multi Use Garden Room32' 6'' (max) x 18' 8'' (max) (9.90m x 5.69m)Garden Room Bedroom14' 0'' x 7' 9'' (4.26m x 2.36m)Garden Room WCGarage16' 8'' x 8' 2'' (5.08m x 2.49m)BrochuresProperty BrochureFull Details