Hungerford Road, Lower Weston, Bath
About this home
Property Details: • Type: Terraced • Tenure: N/A • Floor Area: N/A
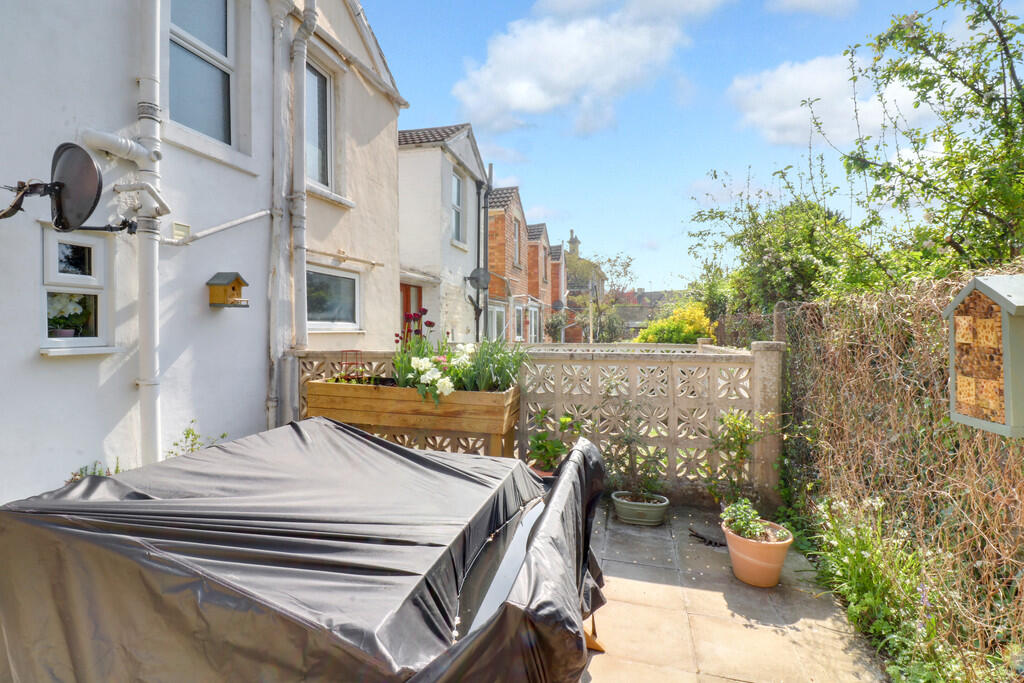
Key Features: • Smart terraced house • Two double bedrooms • Two reception rooms • Suitable for a couple or two postgraduate / professional sharers • Council tax band C • EPC rating C - double glazing & gas central heating • Unfurnished • Close to RUH and Victoria Park • Paved courtyard garden • Professionally managed by Martin & Co
Location: • Nearest Station: Oldfield Park Station • Distance to Station: 0.45088329737018873 miles
Agent Information: • Address: 1 Cleveland Terrace Bath BA1 5DF
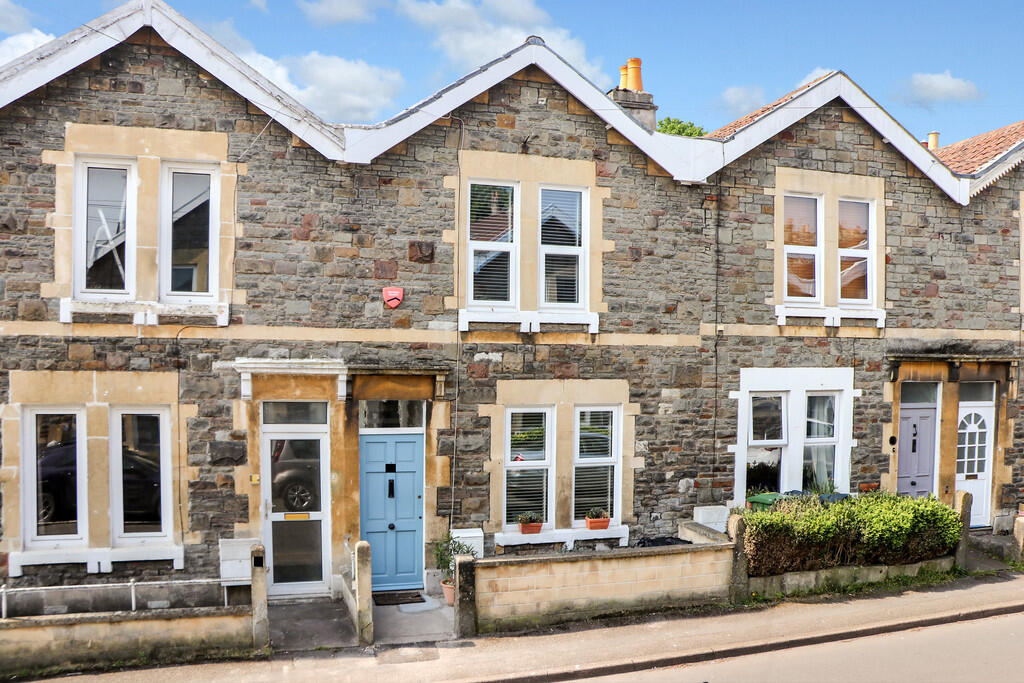
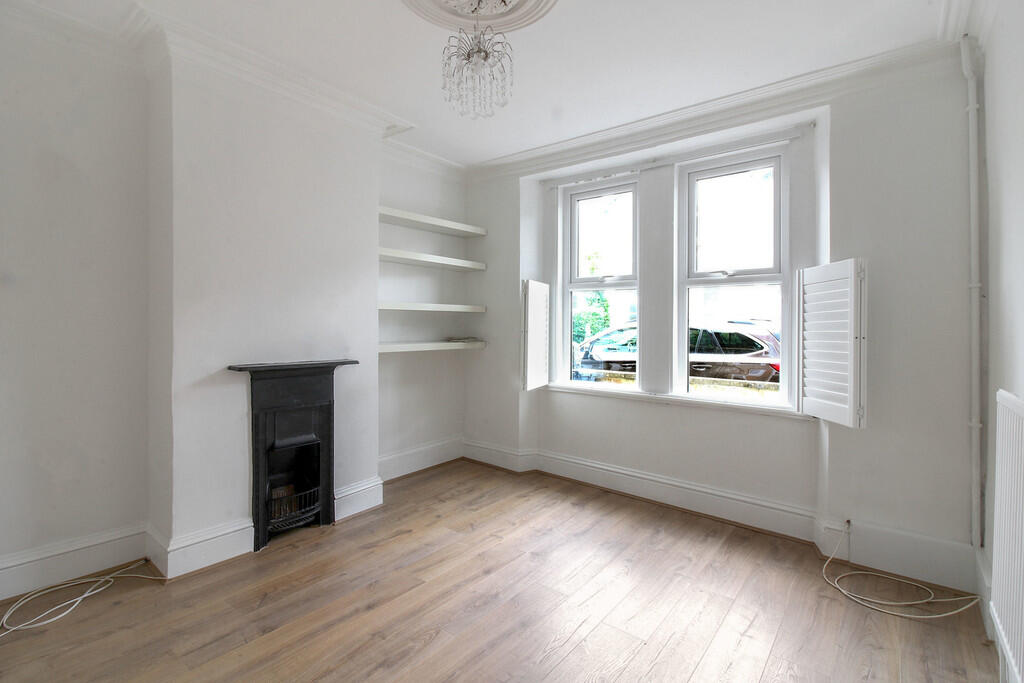
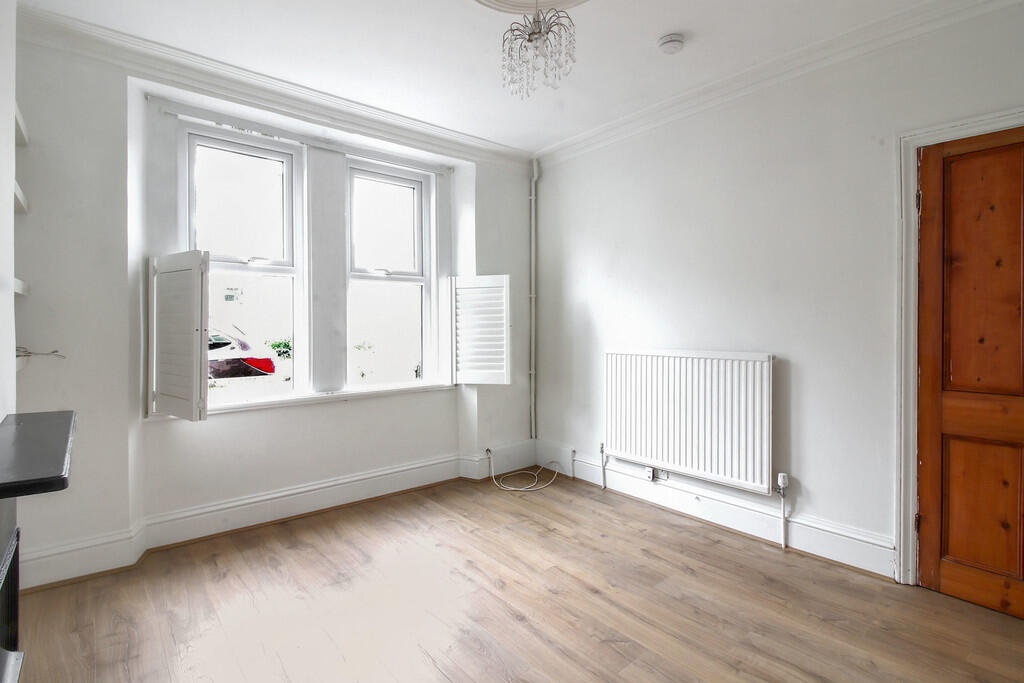
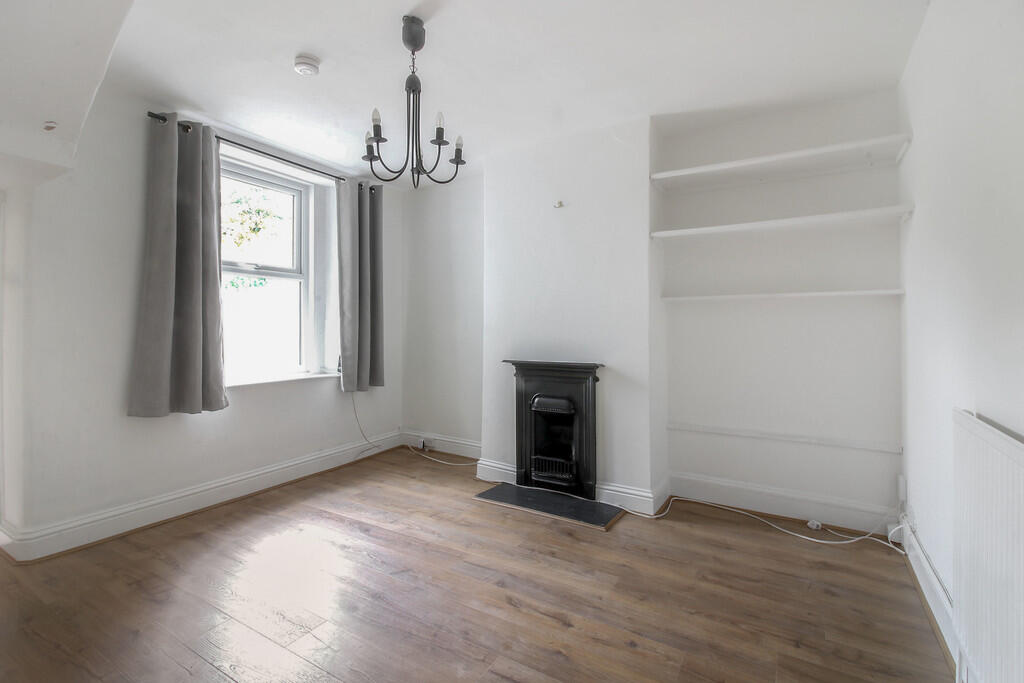
Full Description: <strong></strong> <strong></strong> A smart two bedroom terraced property in Lower Weston, Bath. Close to the Royal United Hospital and Victoria Park, and the city centre is an easy walk or bus ride away. <br /><br />Perfect for a couple or two sharers, the property has two double bedrooms, and two reception rooms. The modern fitted kitchen is well equipped with oven, gas hob with extractor over, large fridge freezer and washing machine. A door from the kitchen leads to the enclosed rear garden, which is paved for easy maintenance. The spacious bathroom has a corner shower cubicle, bath and wash basin set in a vanity cupboard with mirror above.<br /><br />The property benefits from double glazed windows and gas central heating. <br /><br /><strong>LIVING</strong> <strong>ROOM</strong> <strong></strong> Feature fireplace. Shelving. Windows with cafe style shutters. Carpet. <br /><br /><strong>DINING</strong> <strong>ROOM</strong> <strong></strong> Feature fireplace. Shelving. Under stairs cupboard. <br /><br /><strong>KITCHEN</strong> <strong>9' 3" x 6' 0" (2.82m x 1.83m)</strong> Wooden base and wall units. Black worktops. Oven. Gas hob with extractor over. Fridge/freezer. Washing machine. Door to Garden. <br /><br /><strong>BEDROOM</strong> <strong>1</strong> <strong>13' 7" x 10' 6" (4.14m x 3.2m)</strong> Windows to front of property. Carpet. <br /><br /><strong>BEDROOM</strong> <strong>2</strong> <strong>12' 1" x 8' 7" (3.68m x 2.62m)</strong> Window to the rear of the property. Carpet. <br /><br /><strong>BATHROOM</strong> <strong>10' 3" x 6' 7" (3.12m x 2.01m)</strong> Corner shower cubicle. White suite with bath, wash hand basin set in vanity cupboard with a mirror over. w.c.<br />Tiled walls. Hard flooring. <br /><br /><strong>GARDEN</strong> <strong></strong> To the rear of the house. Paved for easy maintenance.