Hunloke Avenue, Eastbourne
Property facts
- Property type
- Semi-Detached
- Bedrooms
- 4
- Bathrooms
- 2
Only details supplied with this listing are shown. Ask the listing contact to confirm measurements, taxes and costs.
About this home
Property Details: • Type: Semi-Detached • Tenure: FREEHOLD • Floor Area: N/A
Key Features: • **GUIDE PRICE £450,000 - £470,000** • SEMI-DETACHED HOUSE FOUR BEDROOMS • BAY FRONTED LOUNGE • DINNING ROOM OPEN PLAN TO KITCHEN • GROUND FLOOR CLOAKROOM • BEDROOM FOUR WITH EN-SUITE • UTILITY ROOM • 120' APPROX. REAR GARDEN • OFF ROAD PARKING • VIRTUAL TOUR
Location: • Nearest Station: Hampden Park Station • Distance to Station: 0.9917739550253818 miles
Agent Information: • Address: 16 Cornfield Road, Eastbourne, BN21 4QE
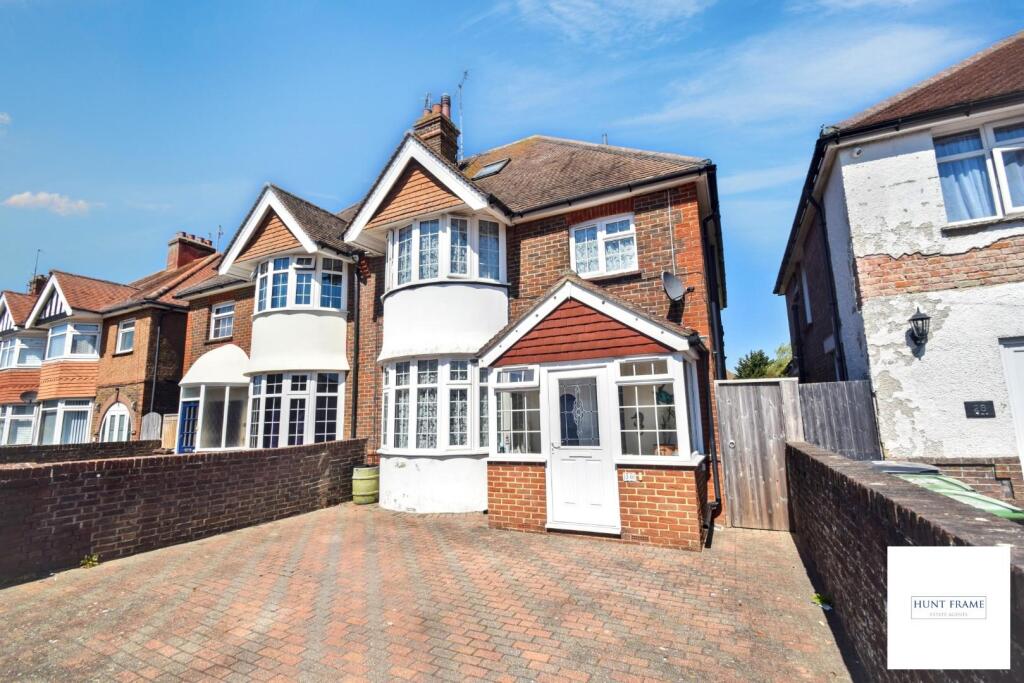
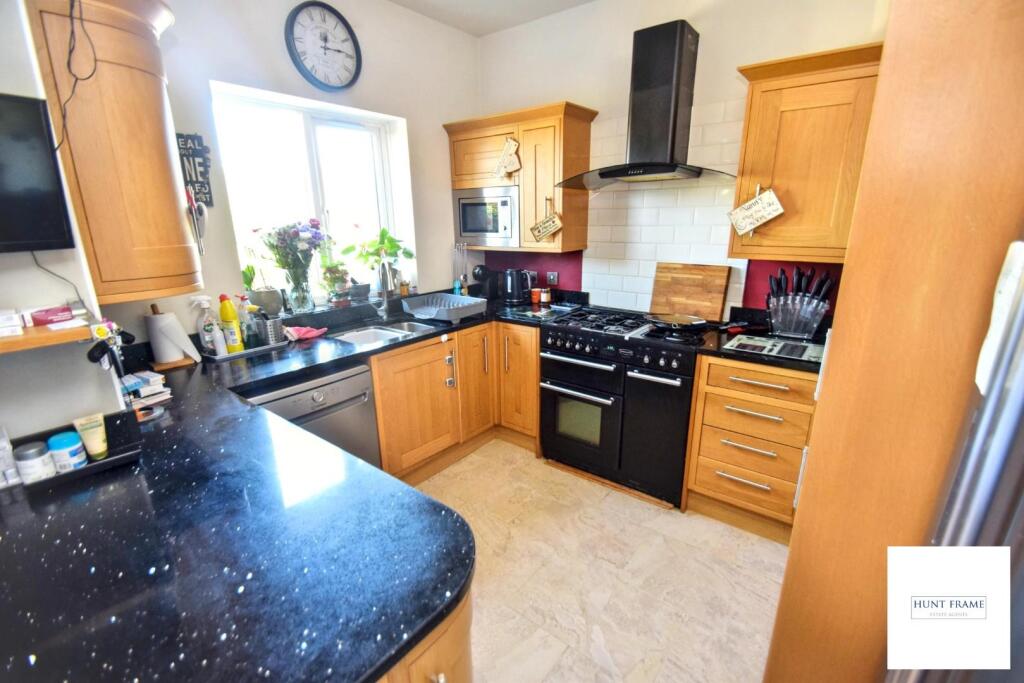
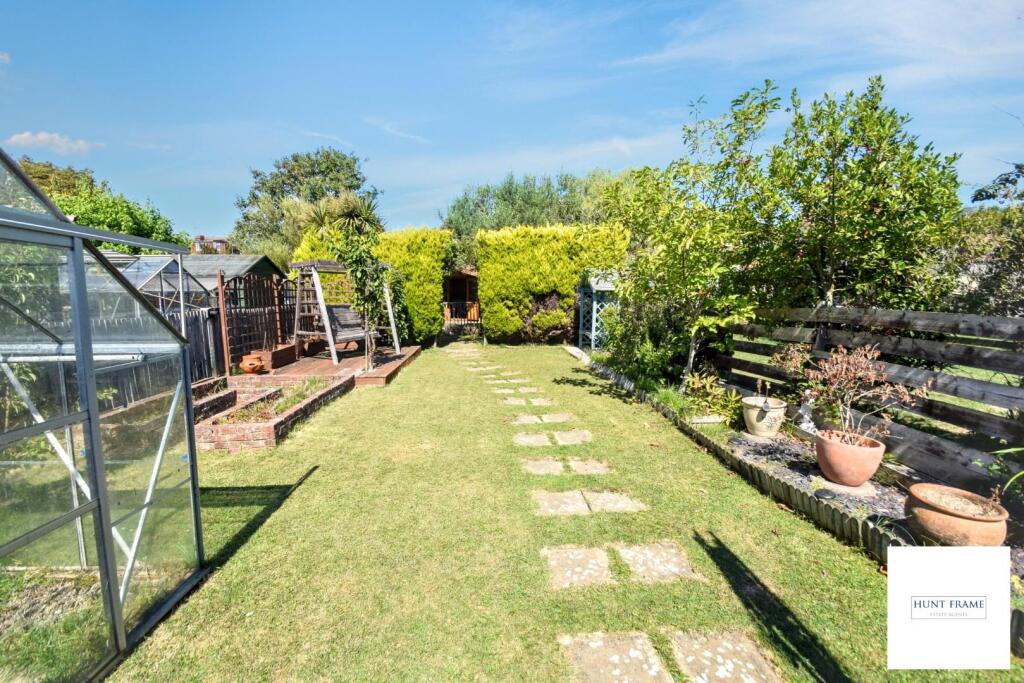
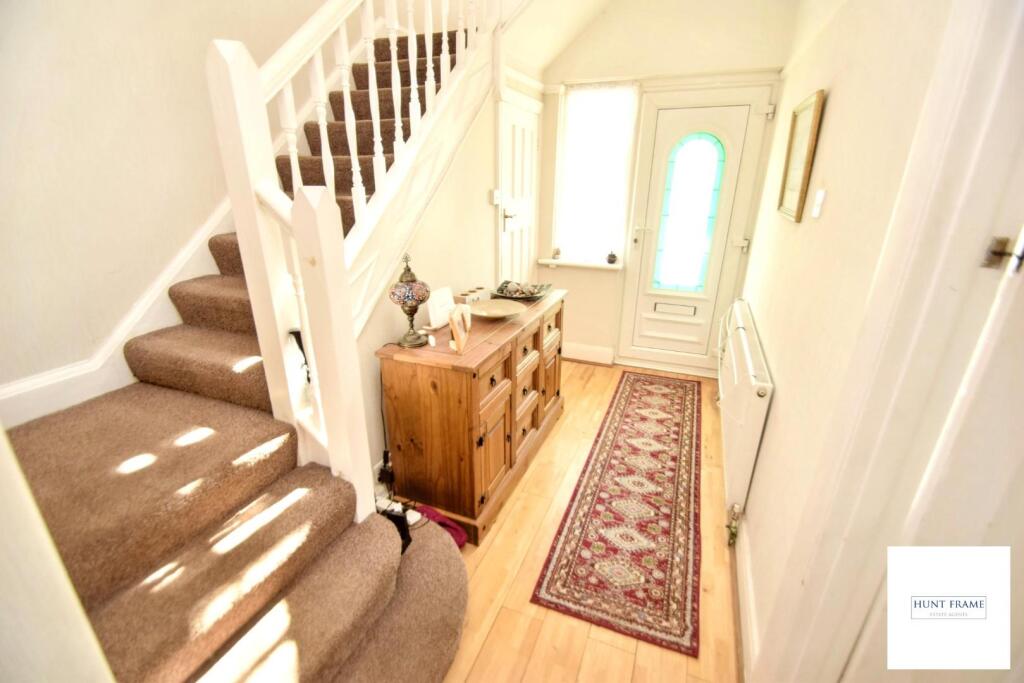
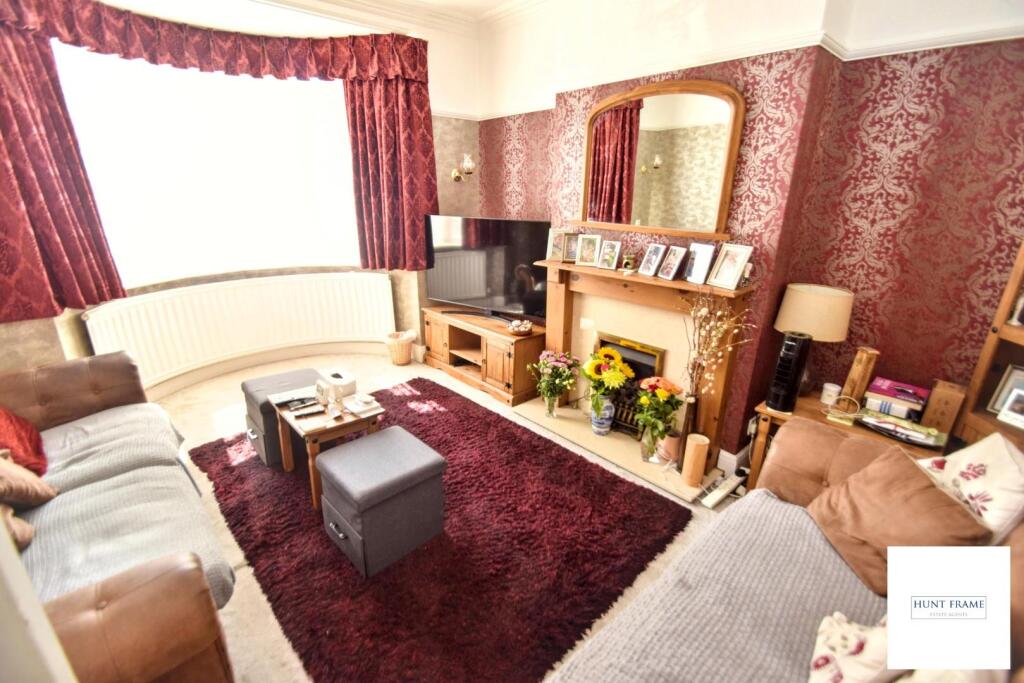
Full Description: **GUIDE PRICE £450,000 - £470,000** Located within the ever popular 'Roselands' area of Eastbourne, close to local schools and bus routes, an impressive FOUR BEDROOM semi-detached house with the benefit of a 120' (approx). rear garden. Enjoying spacious accommodation over three floors with the added benefit of two shower rooms and off road parking. Viewing is highly recommended. **VIRTUAL TOUR**<br /><br />DETAILED ‘KEY FACTS FOR BUYERS’ ARE AVAILABLE IN THE LINK BELOW<br /><br />Entrust Hunt Frame’s experienced property professionals with the sale of your property, delivering the highest standards of service and communication.<br /><br />Double glazed front door to:<br /><br /><b>Entrance Porch</b> - Built in cupboard, tiled floor, double glazed door to:<br /><br /><b>Entrance Hall</b> - Wooden flooring, radiator, stairs rising to first floor landing.<br /><br /><b>Ground Floor Cloakroom</b> - In a white suite comprising low level wc, wash basin, radiator, tiled walls and floor, double glazed window to side.<br /><br /><b>Lounge</b> - 4.80m x 3.58m (15'9 x 11'9) - Feature fireplace with gas fire, radiator, TV point, picture rail, cornice, double glazed bay window to front.<br /><br /><b>Dining Room</b> - 4.01m x 3.51m (13'2 x 11'6) - Wooden flooring, radiator, picture rail, double glazed french doors leading to garden, open plan to:<br /><br /><b>Kitchen</b> - 3.12m x 2.59m (10'3 x 8'6) - Fitted in a range of wall and base mounted cupboards and drawers. Granite worktops with inset one and a half bowl sink. Range style cooker with extractor hood above, space and plumbing for dishwasher, space for 'American' style fridge/freezer, breakfast bar, double glazed window to rear.<br /><br /><b>First Floor Landing</b> - Double glazed window to front, shelved storage cupboard, door with stirs leading to second floor.<br /><br /><b>Bedroom One</b> - 5.03m x 3.76m (16'6 x 12'4) - Range of fitted furniture including wardrobes and drawers, radiator, double glazed bay window to front. Wood effect laminate flooring.<br /><br /><b>Bedroom Two</b> - 3.45m x 3.20m (11'4 x 10'6) - Wood effect laminate flooring. Radiator, double glazed window to rear.<br /><br /><b>Bedroom Three</b> - 3.38m x 2.54m (11'1 x 8'4) - Wood effect laminate flooring. Radiator, double glazed window to rear.<br /><br /><b>Shower Room</b> - In a modern white suite comprising shower cubicle with wall mounted shower unit, pedestal wash basin, low level wc, tiled walls and floor, heated chrome towel ladder, two double glazed windows to side.<br /><br /><b>Second Floor</b> - <br /><br /><b>Bedroom Four</b> - 3.63m x 3.66m (11'11 x 12') - Two velux windows.<br /><br /><b>En-Suite</b> - Suite comprising tiled shower cubicle, low level wc and wash basin.<br /><br /><b>Outside</b> - The front off the property is arranged as a driveway providing off road parking.<br /><br />A particular feature of the house is the rear garden which measure approx. 120' in length. There is a raised patio area immediately adjacent to the back of the house with steps down to a further patio area with brick built barbecue. The garden then opens into an area of lawn with flower beds and borders. There are four garden sheds and a greenhouse. At the rear of the garden is a summerhouse with built in bar, decking area and power and light.<br /><br />COUNCIL TAX BAND: D<br /><br /><b>Agents Note</b> - By law, we are required to conduct anti-money laundering checks on all potential buyers and sellers, and we take this responsibility very seriously. In line with HMRC guidelines, our trusted partner, Coadjute, will securely manage these checks on our behalf. Coadjute will send a secure link for you to complete the biometric checks electronically. A fee of £45+ VAT per person will apply for these checks. These anti-money laundering checks must be completed before we can commence marketing or issue a sales memo. Please contact the office if you have any questions in relation to this.<br /><br />Disclaimer: Whilst every care has been taken preparing these particulars their accuracy <br />cannot be guaranteed and you should satisfy yourself as to their correctness. We have not been able to check outgoings, tenure, or that the services and equipment function properly, nor have we checked any planning or building regulations. They do not form part of any contract. We recommend that these matters and the title be checked by someone qualified to do so.<br /><br />
Features & amenities
Location
If the interactive map is unavailable, open the supplied location in maps.
Open location in mapsThe pin uses coordinates supplied with this listing. Confirm the exact location with the listing contact.
Listing information
- Original source
- www.rightmove.co.uk
- Added to Mirror
Added and updated dates describe the Mirror record. Source publication and verification dates are shown separately when known; none establishes time on market. Confirm current price and availability with the listing contact.
View original listing