Property Details:
• Type: Terraced
• Tenure: Freehold
• Floor Area: N/A
Key Features:
• Terraced house
• Lounge
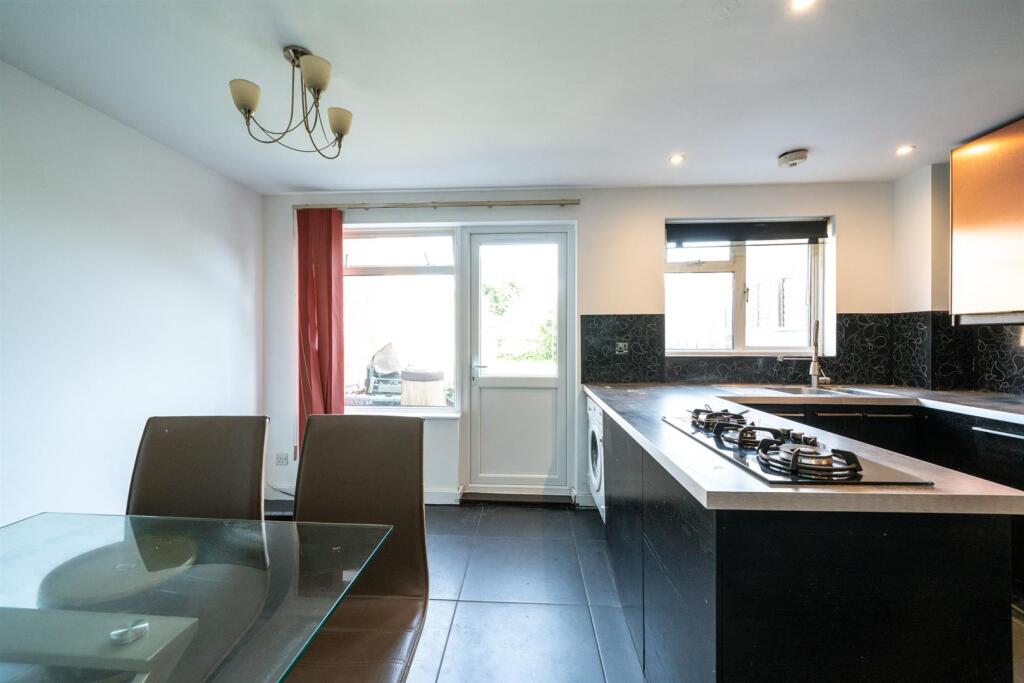
• Kitchen/diner
• Downstairs W.C.
• Three bedrooms
• Bathroom
• Rear garden
• Garage
• No onward chain
Location:
• Nearest Station: N/A
• Distance to Station: N/A
Agent Information:
• Address: Longmire House,
36-38 London Road,
St Albans,
AL1 1NG
Full Description:
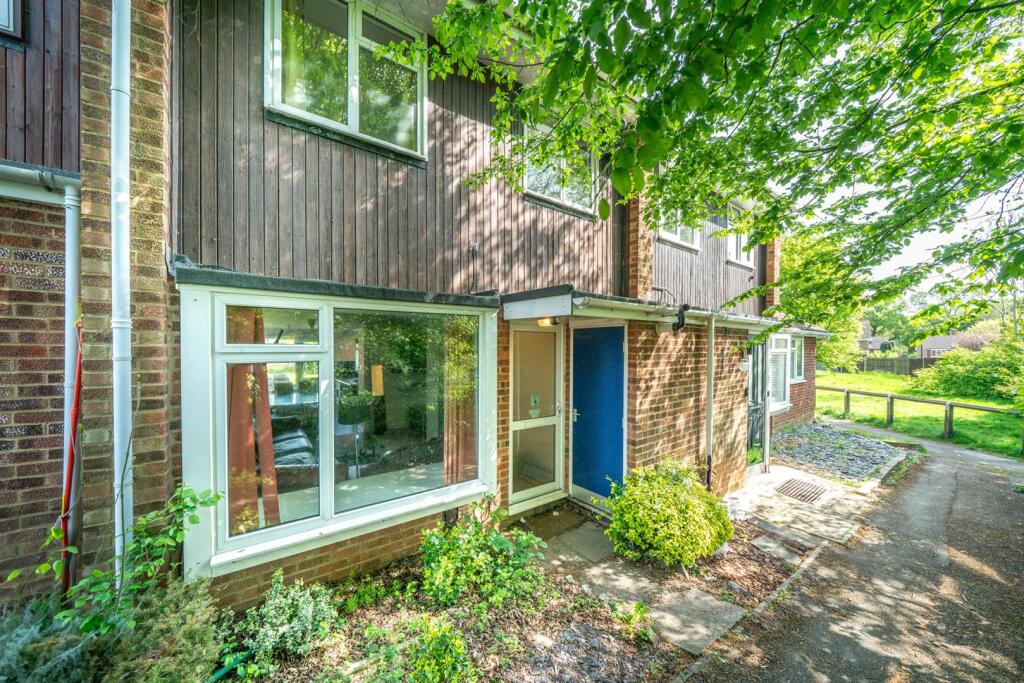
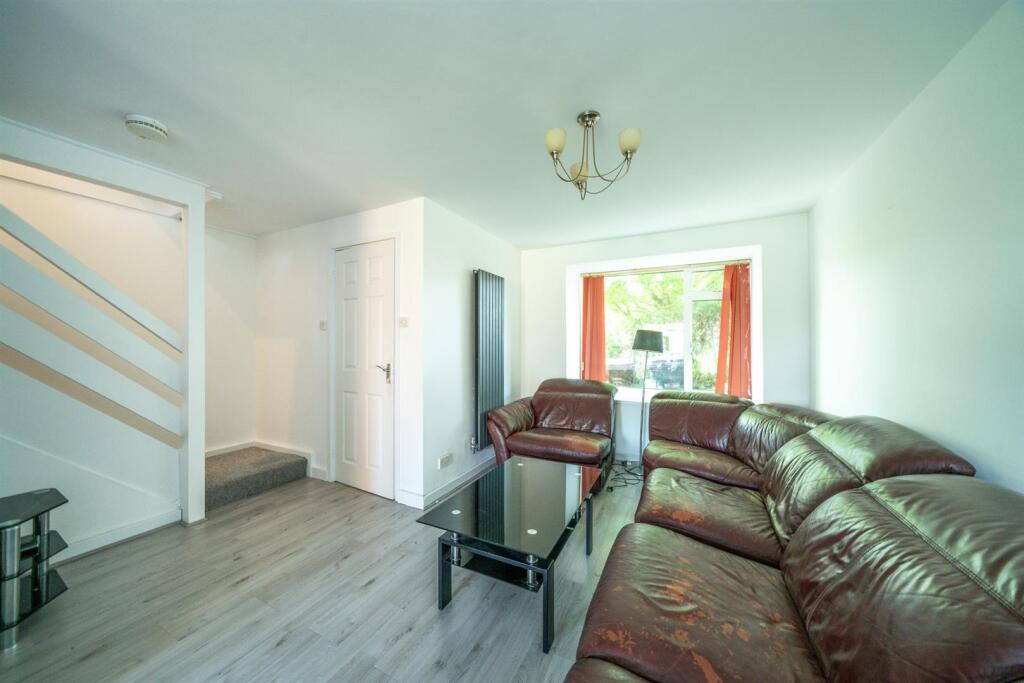
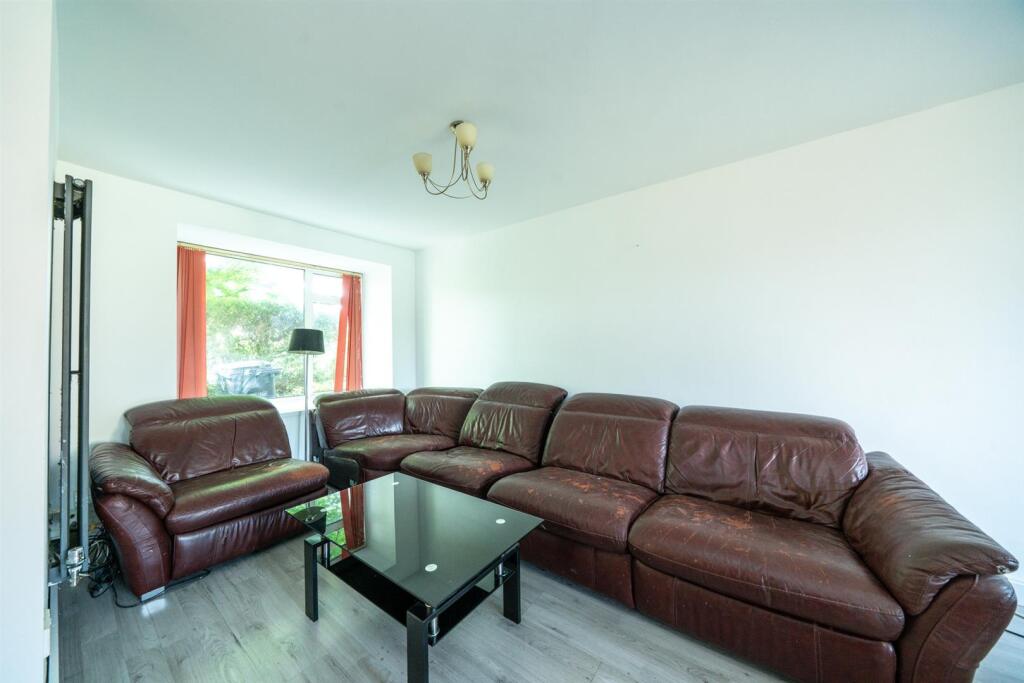
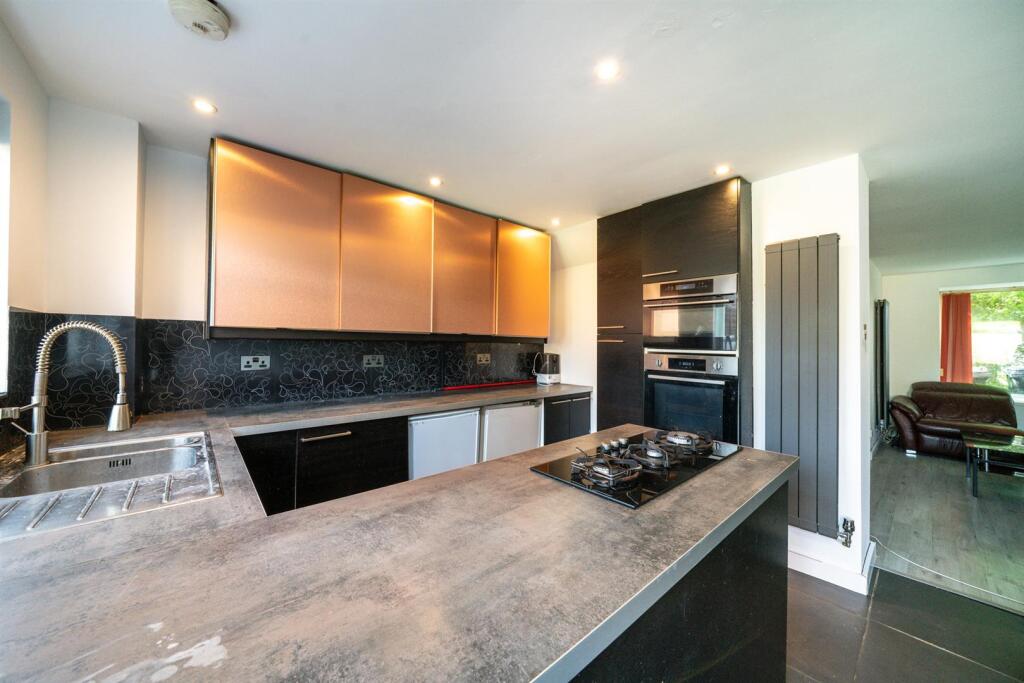
Located in a pleasant cul-de-sac overlooking a green in the popular Jersey Farm area of St Albans, this recently re-decorated three-bedroom mid-terrace home offers bright and well-proportioned accommodation, a private garden, and a garage. With no onward chain, the property presents an excellent opportunity for first-time buyers, families, or investors looking for a well-connected and peaceful location.A covered porch leads to the front door, which opens into a welcoming entrance hall with access to a convenient downstairs cloakroom/WC. A further door leads into the bright and spacious lounge which includes stairs to the first floor and a useful storage cupboard beneath. The open plan kitchen/diner is fitted with a range of wall and base units, part-integrated appliances, and a rear-facing window and door giving access to the garden.Upstairs, the first-floor landing gives access to the loft and leads to three well-sized bedrooms—two doubles and a third bedroom with a built-in storage cupboard. The family bathroom is fitted with a bath and overhead shower, basin, and WC.To the rear, the private garden features a patio area leading to a lawn, with a gate providing access to a garage in a nearby block, complete with an up-and-over door.Hunt Close is well located for local amenities including a Tesco Express, pharmacy, GP surgery, and a welcoming pub. Several highly regarded schools are close by, and the city centre and mainline train station are easily accessible. The property is also within walking distance of the open countryside and the green spaces of Heartwood Forest, making it a perfect blend of urban convenience and outdoor lifestyle.Accommodaton - Entrance Hall - Cloakroom - Lounge - 4.45m x 5.21m (14'7 x 17'1) - Kitchen/Diner - 3.53m x 5.18m (11'7 x 17) - First Floor Landing - Bedroom 1 - 3.71m x 2.72m (12'2 x 8'11) - Bedroom 2 - 3.56m x 2.72m (11'8 x 8'11) - Bedroom 3 - 2.79m x 1.98m (9'2 x 6'6) - Bathroom - Outside - Rear Garden - Garage In Block - BrochuresHunt Close, St. AlbansBrochure