For Rent
Price on request
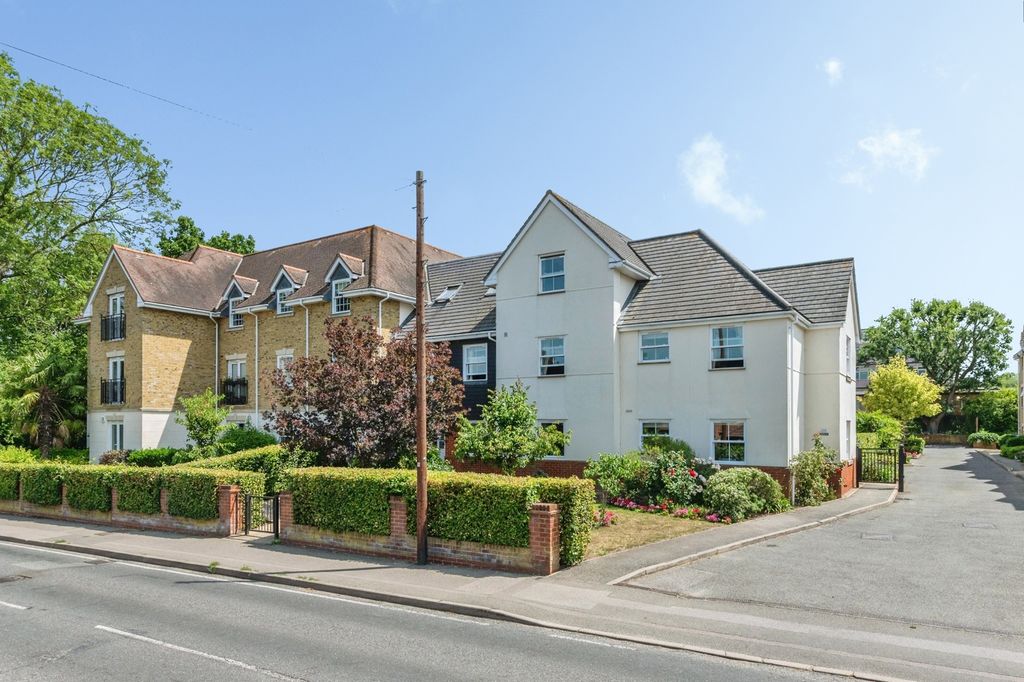
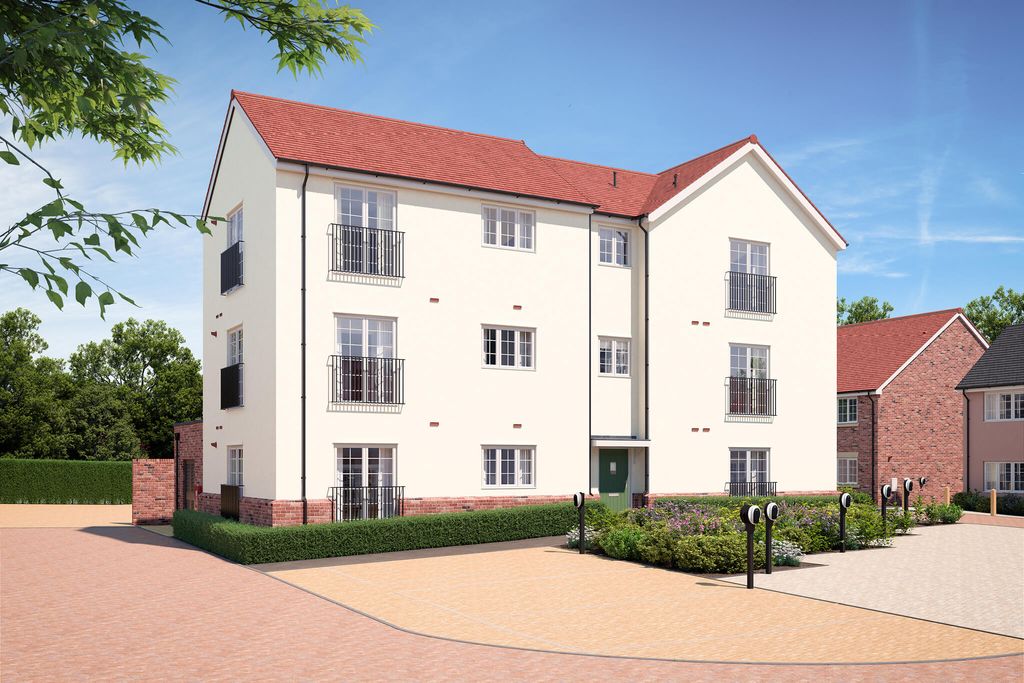
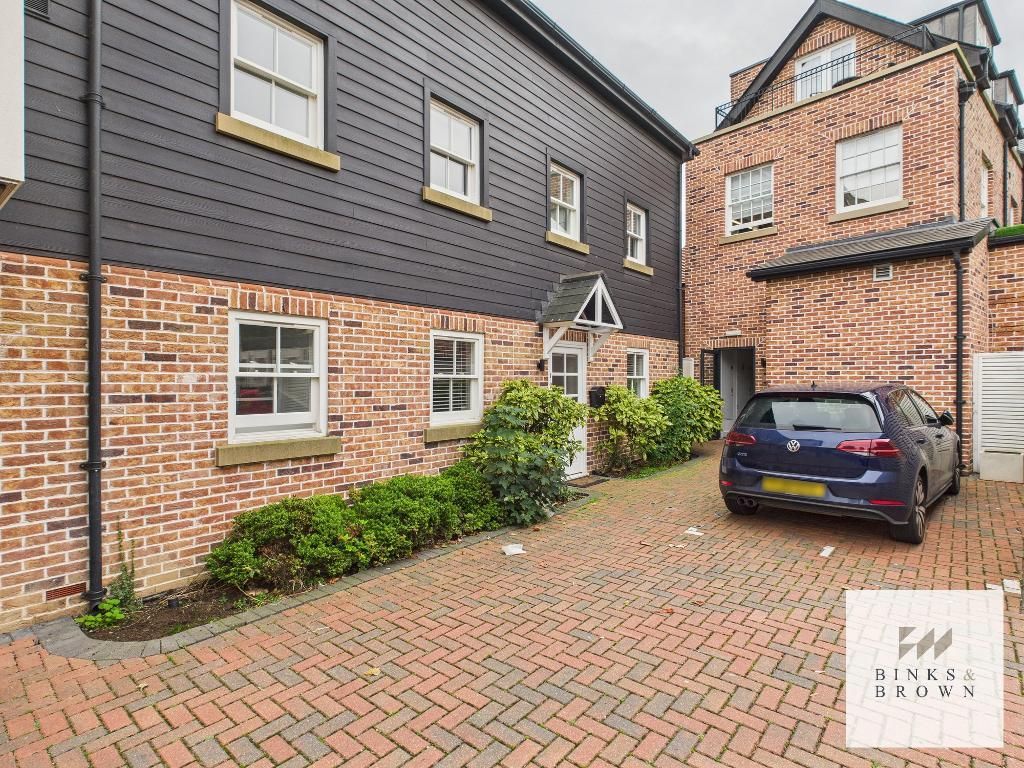
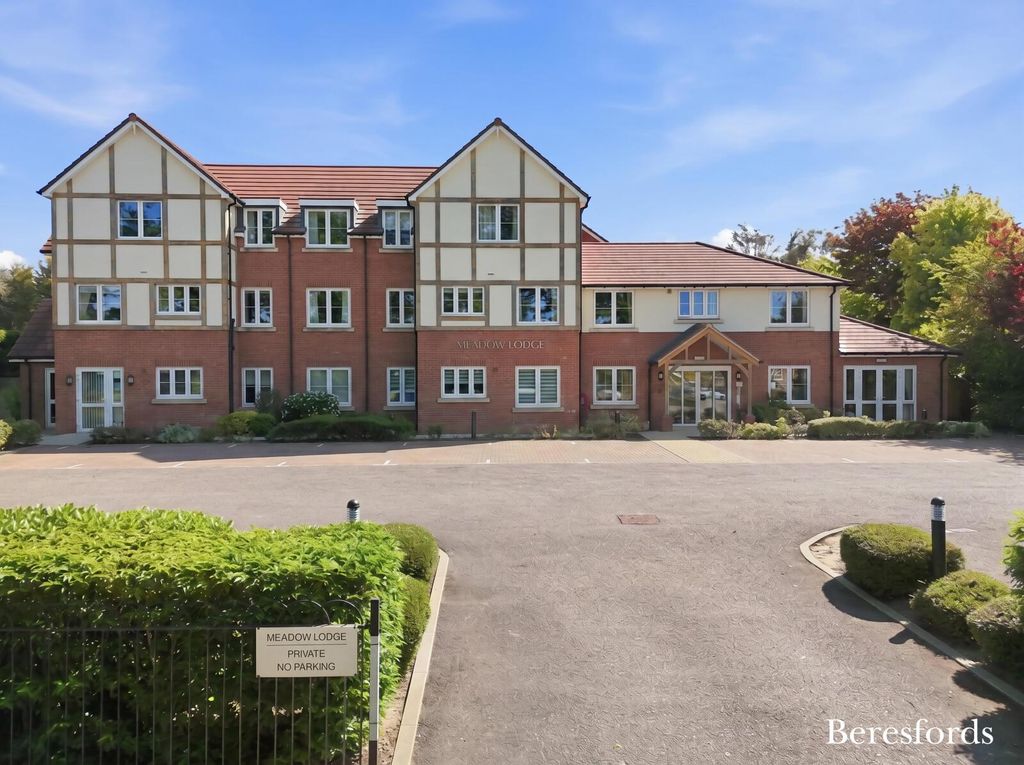
1 bed flat for saleLaindon Road, Billericay CM12
Studio
Billericay


Property Details: - Type: Semi-detached house - Bedrooms: 3 - Bathrooms: 1
Agent: Henton Kirkman - Billericay Phone: 01277 298675
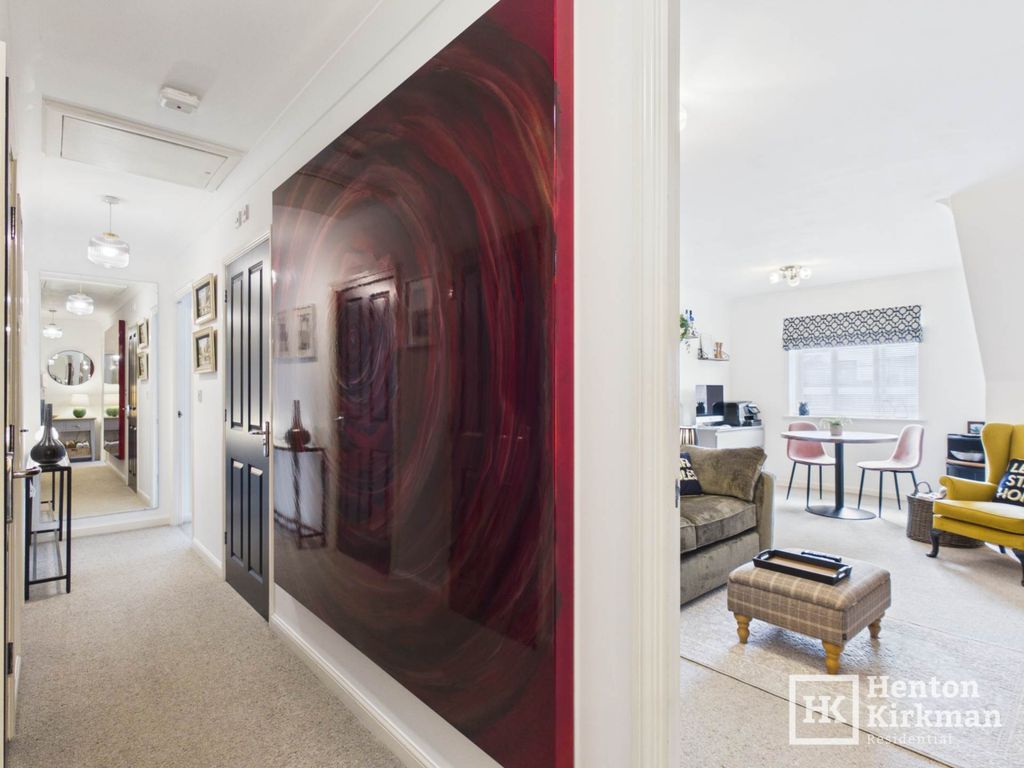
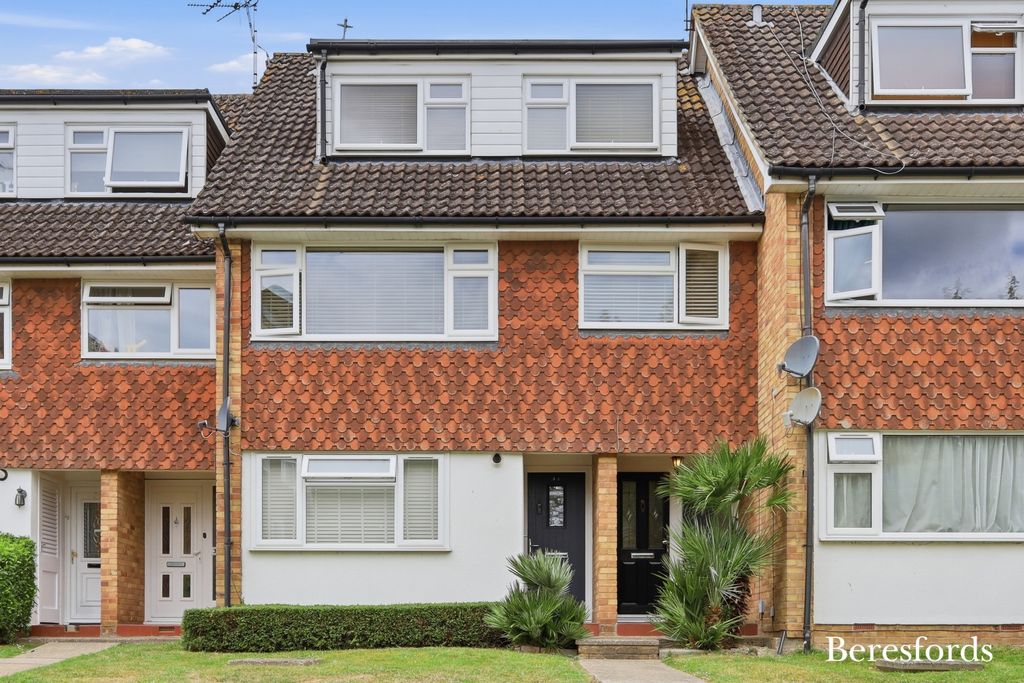
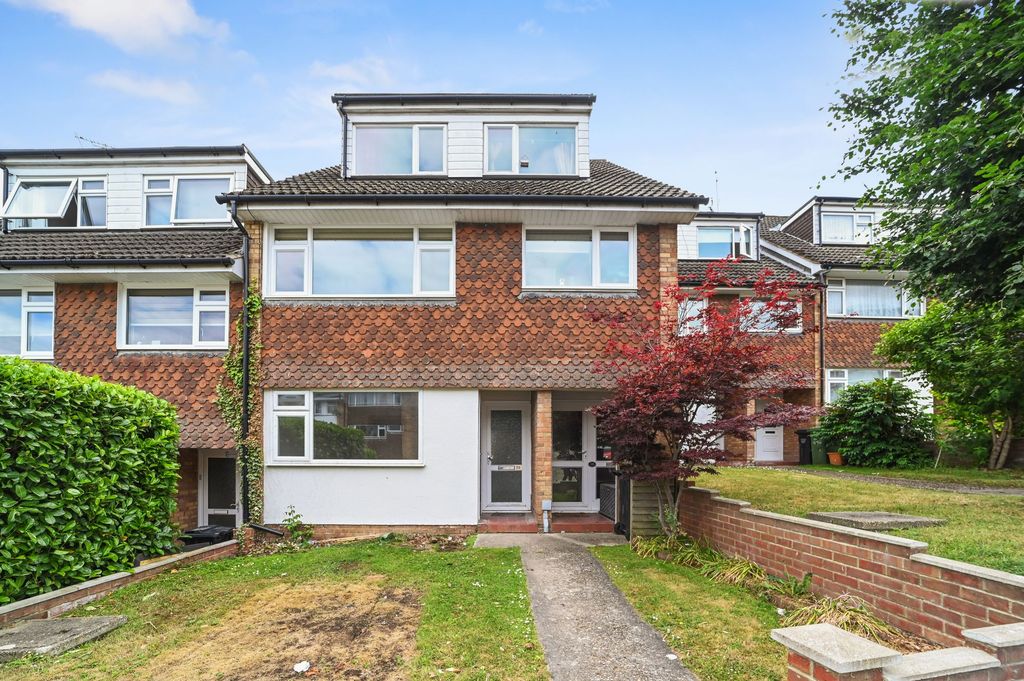
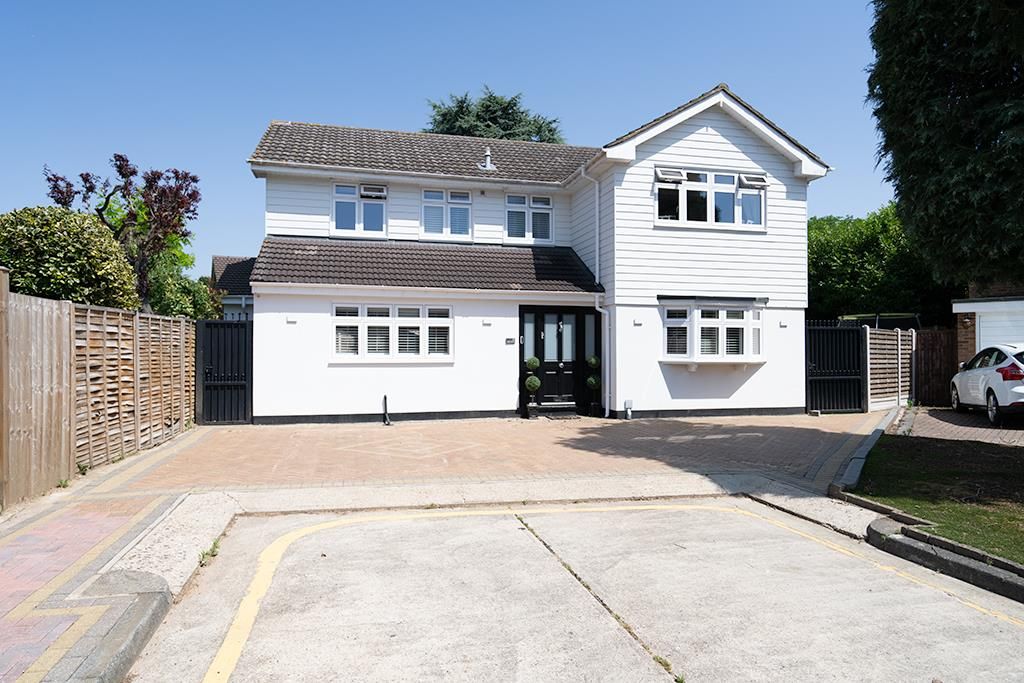
Set on a quiet turning just moments from the centre of Billericay, this Three-Bedroom Semi-Detached house combines an Integral Garage, Off-Street parking and a South-East facing Rear Garden with genuine scope to improve. The position is the real draw, with the High Street just 0.3 mile away (5 minute walk).<br/><br/>The Ground floor opens into a Entrance Hall with stairs rising to the First Floor. The Living Room sits at the Front with an open wood burner and space for a large sofa and television, while the Dining Room & Kitchen occupy the rear with a Patio doors in both rooms, opening straight onto the Garden. A downstairs WC completes the Ground Floor.<br/><br/>Upstairs, carpet runs from the landing into all Three Bedrooms. The Master Bedroom is Front-Facing with ample fitted storage and space for a double bed. Bedroom Two is a second double, Rear-Facing and again fitted with storage. Bedroom Three is also Rear-Facing with fitted storage, suitable as a Single Bedroom or Home Office. The Landing gives loft access and houses the airing cupboard. The bathroom is fitted with tiled flooring, a lilac-coloured ceramic suite and a bath with a power-shower overhead.<br/><br/>Externally, the South-East facing Rear Garden is mainly laid to lawn with mature hedged boundaries, with space for a Shed. To the Front, the block paved drive parks two cars, with the Front Garden offering the option to extend the parking to Three or Four. On road parking is also available.<br/><br/>Accommodation as follows...<br/><br/>ENTRANCE HALL 17ft 3' x 5ft 9' (5.3m x 1.76m)<br/><br/>Accessed from the Front Porch, the Main Entrance Hall allows space for a small unit while still feeling spacious.<br/><br/>The Kitchen is straight ahead of you and the Living Room & Dining Room are situated on the right side of the property.<br/><br/>LIVING ROOM 14ft 6' x 11ft 1' (4.5m x 3.4m)<br/><br/>Front-Facing with an open wood burner set into a stone surround. <br/><br/>Space for a large sofa and television.<br/><br/> <br/><br/>DINING ROOM 11ft 10' x 11ft 1" (3.6m x 3.4m)<br/><br/>Located at the rear of the property with space for a large dining table and units<br/><br/>Patio door leads into the Rear Garden.<br/><br/>KITCHEN 12ft 5' x 8ft 10' (3.8m x 2.7m)<br/><br/>Rear-facing Kitchen with ample storage, tiled flooring and a door leading to the side of the property, allowing access into the Garage & Rear Garden.<br/><br/>DOWNSTAIRS WC 6ft 2' x 2ft 9' (1.9m x 0.9m)<br/><br/>Fitted with a toilet and wash basin. <br/><br/>Window assists with ventilation.<br/><br/>FIRST FLOOR LANDING 5ft 9' x 5ft 6' (1.76m x 1.7m)<br/><br/>Carpet flooring running through into all three bedrooms. <br/><br/>Loft access and an airing cupboard.<br/> to store linens etc.<br/><br/>MASTER BEDROOM 13ft 9' x 11ft 4' (4.2m x 3.47m)<br/><br/>Front-Facing with ample fitted storage and space for a double bed.<br/><br/>BEDROOM TWO 12ft x 11ft (3.65m x 3.37m)<br/><br/>A second double bedroom, rear facing with fitted storage.<br/><br/>BEDROOM THREE 8ft 7' x 7ft 3' (2.62m x 2.22m)<br/><br/>Rear facing with fitted storage. <br/><br/>Suitable as a single bedroom or home office.<br/><br/>BATHROOM 6ft 4" x 6ft 1' (1.94m x 1.9m)<br/><br/>Fitted with tiled flooring and a pink ceramic wash basin, toilet and bath with power shower overhead.<br/><br/>SINGLE GARAGE 15ft x 8ft (4.6m x 2.47m)<br/><br/>Integral garage with up and over door to the front and door to the side. <br/><br/>Currently used for storage but has the potential to be converted, STC.<br/><br/>GARDEN<br/><br/>South-East facing, mainly laid to lawn with mature hedged boundaries, space for a Shed. Potential for a rear extension subject to the relevant consents.<br/><br/>FRONT DRIVE<br/><br/>Block paved drive with parking for two cars, with the front Garden offering scope to extend this to three or four. <br/><br/>On road parking also available.<br/><br/><b>Notice</b><br/>Please note we have not tested any apparatus, fixtures, fittings, or services. Interested parties must undertake their own investigation into the working order of these items. All measurements are approximate and photographs provided for guidance only.