Property Details:
• Type: Detached
• Tenure: FREEHOLD
• Floor Area: N/A
Key Features:
• Four bedroom detached house
• High specification throughout
• Flexible living accommodation
• Detached triple garage with one bedroom annexe above
• Multiple outbuildings
• 0.7 of an acre plot
• Situated in the sought after hamlet of Ashley
• Close to commuter routes, shops and schools
• Principle suite with dressing area and ensuite bathroom
Location:
• Nearest Station: Christchurch Station
• Distance to Station: 6.951085284518865 miles
Agent Information:
• Address: 42 High Street,
Ringwood,
BH24 1AG
Full Description:
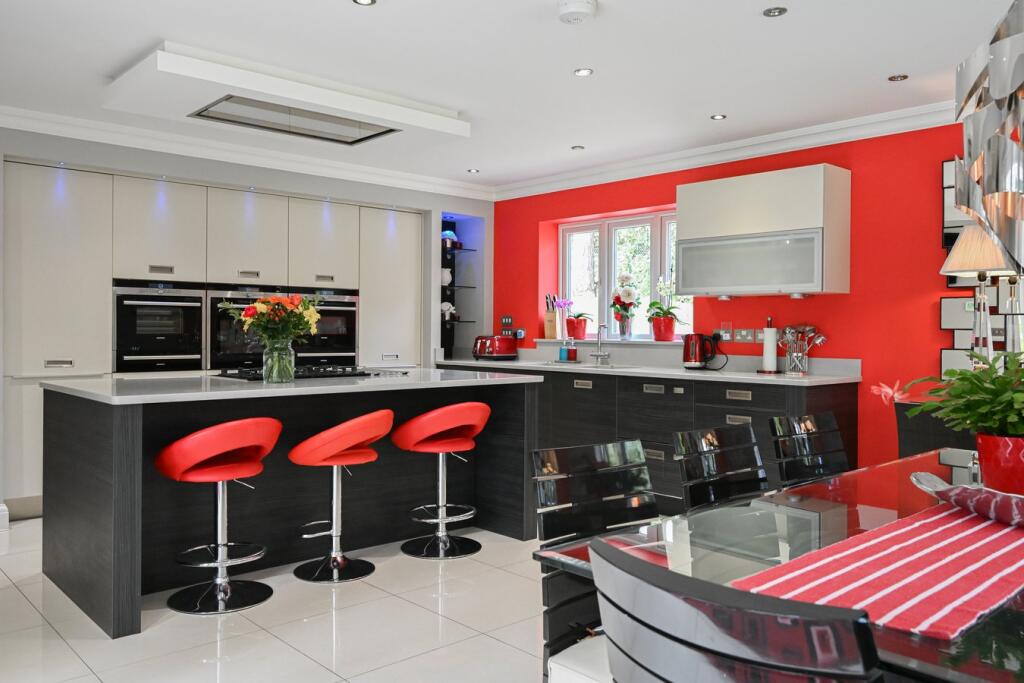
<p>An exceptional five-bedroom detached home set within approximately 0.7 acres of mature, landscaped gardens on the edge of Ringwood, close to the picturesque Avon Valley. This beautifully presented property offers a blend of luxury and modern living. A grand reception hall with elegant porcelain tiled flooring leads into a stunning open-plan kitchen, fitted with quartz worktops, integrated appliances, three ovens, and a central island with breakfast bar and five-ring hob. Underfloor heating runs throughout the ground floor, complemented by remote-controlled blinds and filtered drinking water. A utility room provides additional storage and garden access. The triple-aspect sitting room features a striking inglenook fireplace with a contemporary wood-burning stove and French doors opening onto the terrace. Further ground floor accommodation includes a dedicated study, a snug/cinema room with bespoke media unit, and a WC. Upstairs, a galleried landing leads to four well-proportioned bedrooms with fitted furniture. The principal suite benefits from a walk-in dressing room and a luxurious en-suite with Villeroy & Boch fittings. A stylish family bathroom serves the remaining bedrooms. A separate annexe above the triple garage offers an open-plan living/kitchen area, bedroom, and en-suite - ideal for guests, multi-generational living, or potential holiday let (STPP). Accessed via electric gates, the property boasts a sweeping driveway, ample parking, and a triple garage. The rear garden features a terrace for alfresco dining, expansive lawns, a workshop, and a separate cabin, perfect for a home office or studio. A superb home offering space, privacy, and versatility in a sought-after location.</p>