For Rent
£3,833/mo
Cheriton Road, Cheriton, CT19
2,888 sq ft
Folkestone and Hythe District
Listed by Motis Estates Limited, Folkestone


Only details supplied with this listing are shown. Ask the listing contact to confirm measurements, taxes and costs.
Property Details: • Type: Terraced • Tenure: N/A • Floor Area: N/A
Key Features: • Stunning over 55's home, part of the Terlingham Gardens development • Secure gated development, offering safe independent living in a lively community • Situated in breath taking countryside • Finished to a high specification • Independently controlled under floor heating throughout the ground floor
Location: • Nearest Station: N/A • Distance to Station: N/A
Agent Information: • Address: 107 Sandgate Road, Folkestone, Kent, CT20 2BH
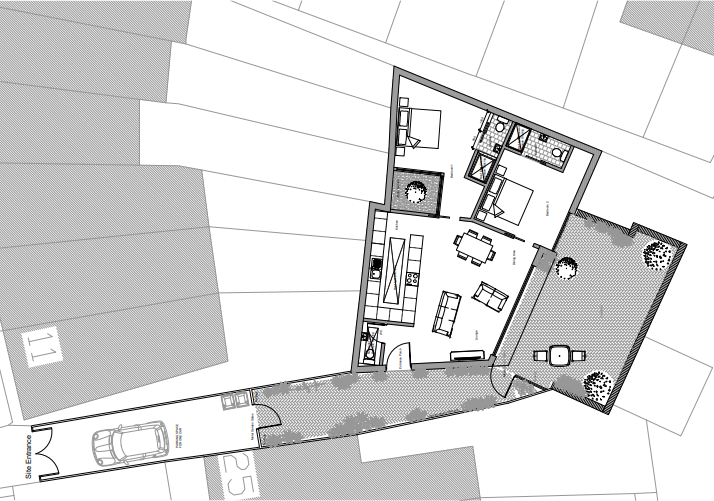
Full Description: An immaculately presented mid terraced house set in a beautiful gated community for the over 55's, in a thriving retirement community, as part of the Terlingham Gardens development. Terlingham Gardens offers the opportunity to become part of an established and thriving retirement village in Hawkinge on the Kentish Downs offering fresh air, green surroundings and amazing countryside walks with stunning views over nearby Folkestone to the English Channel. With tasks like gardening, window cleaning and bin collection all taken care of, Hurricane Way is a superb base to explore the surrounding area or just enjoy the many activities and attractive grounds of the Terlingham Gardens community. This exceptionally spacious home built by Pentland Home in 2021 has been finished to a high specification and includes independently controlled under floor heating throughout the ground floor, high ceilings, contemporary kitchen and bathrooms.Room sizes:HallwayKitchen: 10'0 x 9'0 (3.05m x 2.75m)Lounge: 16'0 x 15'0 (4.88m x 4.58m)Downstairs Toilet: 7'0 x 4'0 (2.14m x 1.22m)LandingBedroom 1: 14'0 x 10'0 (4.27m x 3.05m)En-suite: 6'0 x 4'0 (1.83m x 1.22m)Bedroom 2: 11'1 x 9'0 (3.38m x 2.75m)Bathroom: 6'1 x 6'1 (1.86m x 1.86m)Allocated ParkingCourtyard PlotCommunal Gardens The information provided about this property does not constitute or form part of an offer or contract, nor may it be regarded as representations. All interested parties must verify accuracy and your solicitor must verify tenure/lease information, fixtures & fittings and, where the property has been extended/converted, planning/building regulation consents. All dimensions are approximate and quoted for guidance only as are floor plans which are not to scale and their accuracy cannot be confirmed. Reference to appliances and/or services does not imply that they are necessarily in working order or fit for the purpose. We are pleased to offer our customers a range of additional services to help them with moving home. None of these services are obligatory and you are free to use service providers of your choice. Current regulations require all estate agents to inform their customers of the fees they earn for recommending third party services. If you choose to use a service provider recommended by Wards, details of all referral fees can be found at the link below. If you decide to use any of our services, please be assured that this will not increase the fees you pay to our service providers, which remain as quoted directly to you.BrochuresFull PDF brochureExplore this property in 3D Virtual RealityReferral feesPrivacy policy
If the interactive map is unavailable, open the supplied location in maps.
Open location in mapsThe pin uses coordinates supplied with this listing. Confirm the exact location with the listing contact.
Added and updated dates describe the Mirror record. Source publication and verification dates are shown separately when known; none establishes time on market. Confirm current price and availability with the listing contact.
View original listing