Property Details:
• Type: Semi-Detached
• Tenure: N/A
• Floor Area: 688 sqft
Key Features:
• NO ONWARD CHAIN
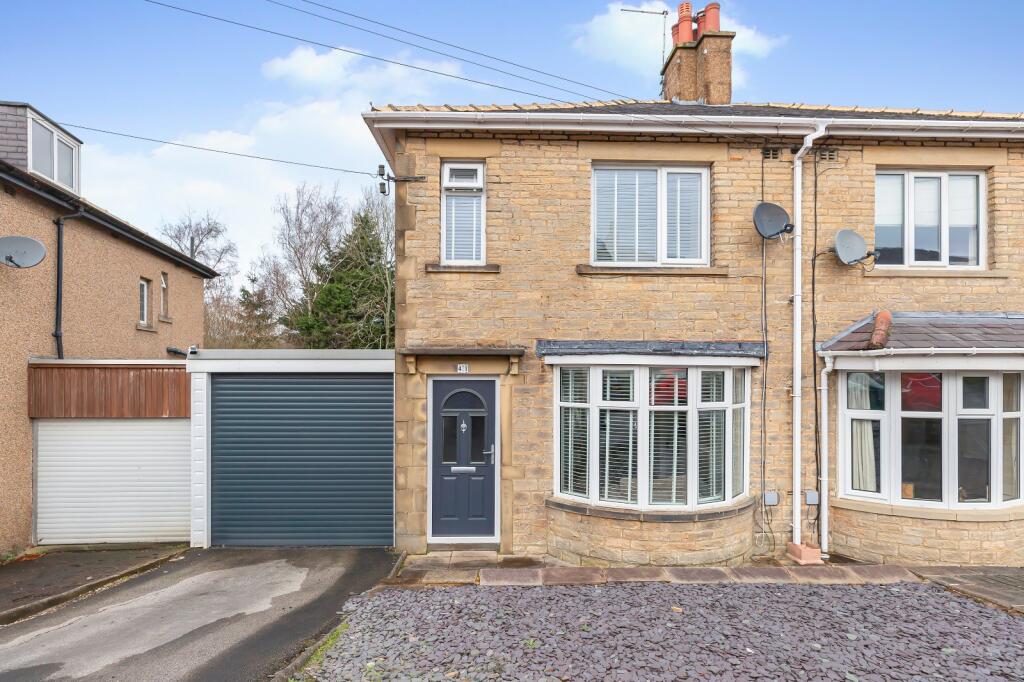
• Two bedroom mid-terrace home
• Convenient Skipton location close to amenities
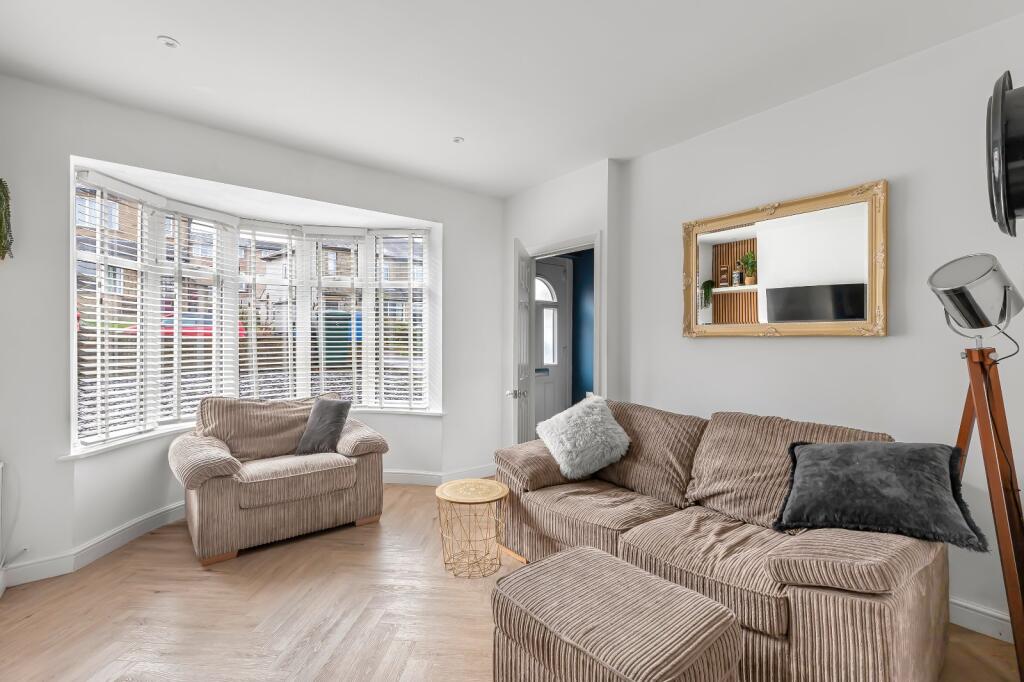
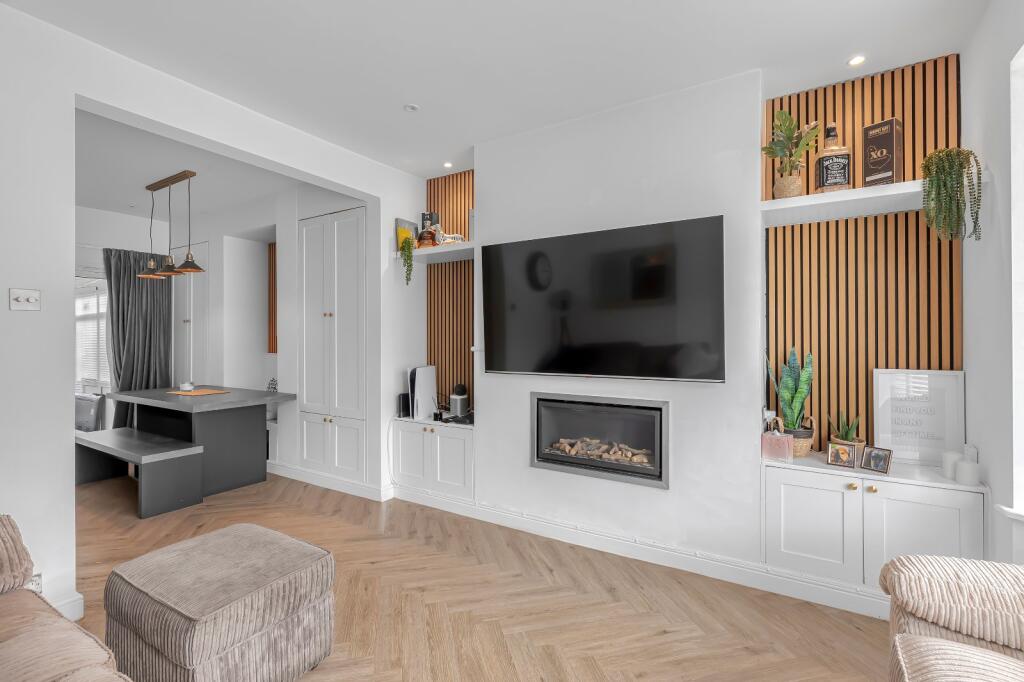
• Bright sitting room with bay window
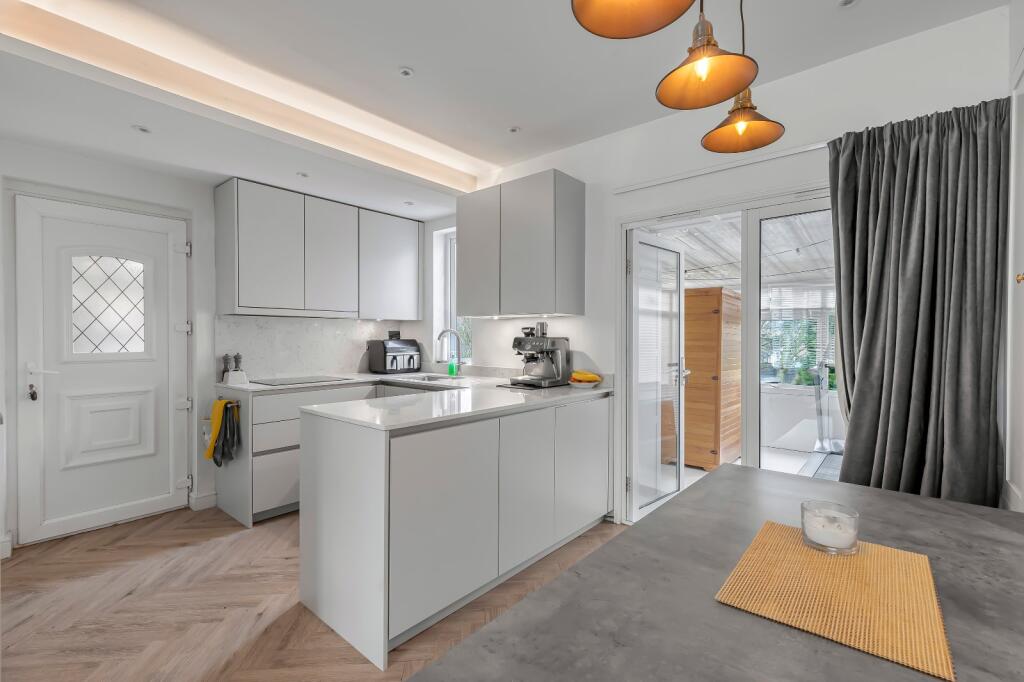
• Open kitchen and dining area
• Conservatory providing additional living space
• Two well proportioned first floor bedrooms
• Modern shower room
• Rear garden access from conservatory
• Carport providing sheltered off-street parking
Location:
• Nearest Station: Skipton Station
• Distance to Station: 0.8625243832657497 miles
Agent Information:
• Address: 84 High Street,
Skipton,
BD23 1JH
Full Description:
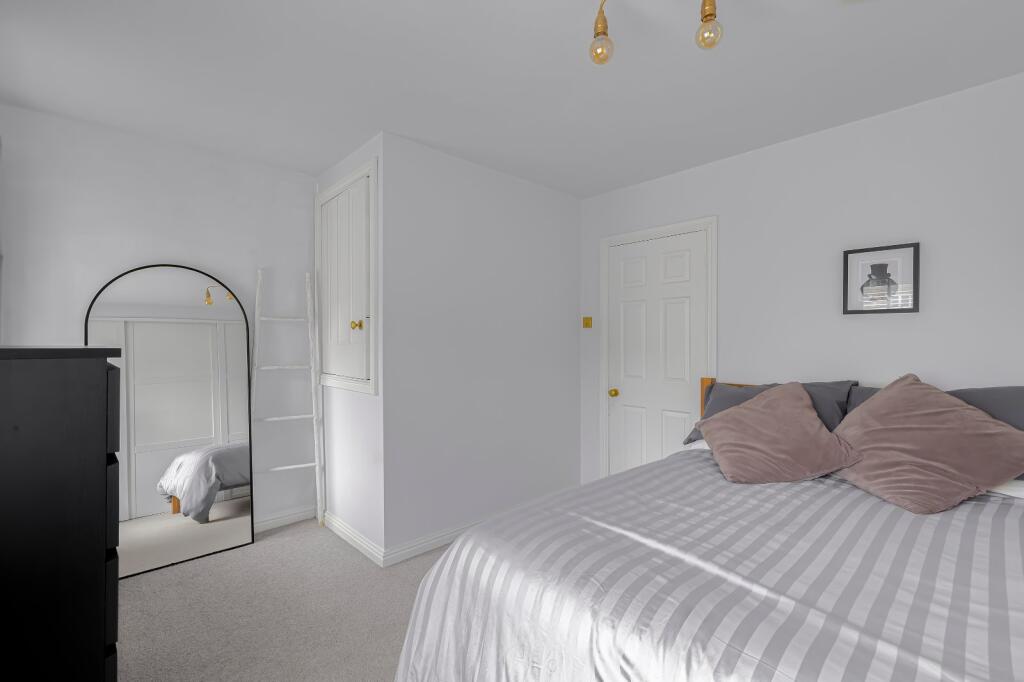
NO ONWARD CHAIN! A well laid out two bedroom home offering bright living spaces and practical design. The conservatory and kitchen diner create a sociable heart to the home, while the bay-fronted sitting room provides a welcoming retreat. With a carport, garden space and a convenient Skipton location, it’s perfectly suited to comfortable modern living.<br /><br />
LOCATION <br />Situated in a convenient and well-regarded residential area of Skipton, the property enjoys easy access to local amenities, transport links and the town centre. The setting offers a balance of everyday convenience and a pleasant neighbourhood environment.<br /><br />GROUND FLOOR <br />The home opens into an entrance hall leading to a comfortable sitting room featuring a bay window that provides natural light and a pleasant outlook. To the rear, the kitchen and dining room offers a practical and sociable space for cooking and dining, with direct access into the conservatory. The conservatory provides an additional reception area overlooking the garden and is ideal for relaxing or entertaining.<br /><br />FIRST FLOOR <br />Upstairs, the landing leads to two well proportioned bedrooms. The principal bedroom offers generous floor space, while the second bedroom is ideal for guests, a home office or hobbies. A modern shower room completes the first floor accommodation.<br /><br />OUTSIDE <br />Externally, the property benefits from a carport providing sheltered off-street parking. A Garage which is perfect for storage.. The conservatory opens onto the rear garden, with a large decking and a 6 person hot tub creating a pleasant outdoor space suitable for seating and enjoying the warmer months.<br /><br />PLEASE NOTE <br />The extent of the property and its boundaries are subject to verification by inspection of the title deeds. The measurements in these particulars are approximate and have been provided for guidance purposes only. The fixtures, fittings and appliances have not been tested and therefore no guarantee can be given that they are in working order. The internal photographs used in these particulars are reproduced for general information and it cannot be inferred that any item is included in the sale.<br /><br />MONEY LAUNDERING, TERRORIST FINANCING AND TRANSFER OF FUNDS REGULATIONS 2017 <br />To enable us to comply with the expanded Money Laundering Regulations we are required to obtain identification from prospective buyers once a price and terms have been agreed on a purchase. Buyers are asked to please assist with this so that there is no delay in agreeing a sale. The cost payable by the successful buyer for this is £50 +VAT per named buyer and is paid to the firm who administer the money laundering ID checks, being Iamproperty / Movebutler. Please note the property will not be marked as sold subject to contract until the appropriate identification has been provided.<br /><br />FINANCIAL SERVICES <br />Linley and Simpson Sales Limited trading as Hardisty are Introducer Appointed Representatives of Mortgage Advice Bureau Limited and Mortgage Advice Bureau (Derby) Limited who are authorised and regulated by the Financial Conduct Authority. We routinely refer buyers to Mortgage Advice Bureau Limited. We receive a maximum of £30 per referral.<br /><br />SERVICES – Disclosure of Financial Interests <br />Unless instructed otherwise, the company would normally offer all clients, applicants, and prospective purchasers its full range of estate agency services, including the valuation of their present property and sales service. We also intend to offer clients, applicants and prospective purchasers' mortgage and financial services advice through our association with Mortgage Advice Bureau. We will also offer to clients and prospective purchasers the services of our panel solicitors, removers, and contactors. We would normally be entitled to commission or fees for such services and disclosure of all our financial interests can be found on our website.<br /><br />BROCHURE DETAILS <br />Hardisty and Co prepared these details, including photography, in accordance with our estate agency agreement.<br /><br />