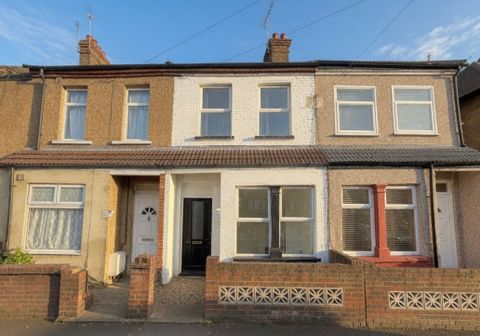
For Sale
£220,000
Hawthorn Place, Erith
2 bd
1 ba
Maisonette
Erith
Listed by Acorn - Northumberland Heath


Only details supplied with this listing are shown. Ask the listing contact to confirm measurements, taxes and costs.
Property Details: - Type: Terraced house - Bedrooms: 3 - Bathrooms: 1
Agent: Page & Wells - Loose Phone: 01622 279587
*GUIDE PRICE £375,000 TO £400,000*NO FORWARD CHAIN*<br/>Offered to the market with no forward chain, this well-presented three-bedroom home occupies a convenient position in the heart of Northumberland Heath, with a wide range of everyday amenities, well-regarded schools and Zone 6 rail connections all within easy reach. Offering well-balanced accommodation throughout, the property is ideally suited to growing families, first-time buyers and investors alike.<br/>The accommodation is arranged over two floors and comprises an entrance hall leading to a spacious 24ft lounge/dining room, providing ample space for both everyday living and entertaining. To the rear, the fitted kitchen overlooks the garden and is complemented by a convenient ground floor cloakroom/WC. The first floor offers three bedrooms, all served by a family bathroom.<br/>Outside, the property enjoys a neatly enclosed rear garden, laid mainly to lawn with a patio seating area, creating an ideal space to relax or entertain during the warmer months. A detached garage provides secure parking or valuable additional storage.<br/>Northumberland Heath is a well-established residential area offering a strong sense of community alongside excellent day-to-day convenience. Residents enjoy easy access to a range of local shops, cafés, schools and green spaces, while commuters are well catered for with nearby Erith and Barnehurst stations, together with the Elizabeth Line available from Abbey Wood. Excellent road links via the A2, M25 and Dartford Crossing further enhance the location's appeal.<br/>Viewing is highly recommended. Call Page and Wells today and book your viewing to avoid missing out.<br/><br/><b>Ground Floor</b> - <br/><br/><b>Entrance Hall</b> - <br/><br/><b>Lounge/Dining Room</b> - 7.40m x 3.46m (24'3" x 11'4") - <br/><br/><b>Kitchen</b> - 3.08m x 3.04m (10'1" x 9'11") - <br/><br/><b>Downstairs Cloakroom</b> - <br/><br/><b>First Floor</b> - <br/><br/><b>Bedroom 1</b> - 4.30m x 2.69m (14'1" x 8'9") - <br/><br/><b>Bedroom 2</b> - 3.13m x 2.70m (10'3" x 8'10") - <br/><br/><b>Bedroom 3</b> - 2.48m x 1.52m (8'1" x 4'11") - <br/><br/><b>Bathroom</b> - <br/><br/><b>Externally</b> - <br/><br/><b>Garage</b> - 5.13m x 3.77m (16'9" x 12'4") - <br/><br/>
If the interactive map is unavailable, open the supplied location in maps.
Open location in mapsThe pin uses coordinates supplied with this listing. Confirm the exact location with the listing contact.
Added and updated dates describe the Mirror record. Source publication and verification dates are shown separately when known; none establishes time on market. Confirm current price and availability with the listing contact.
View original listing