Property Details:
• Type: Terraced
• Tenure: FREEHOLD
• Floor Area: 1109 sqft
Key Features:
• LOVELY LARGE FAMILY HOME IN POPULAR POSITION NEXT TO KINGFISHER LAKES & FOOTPATH
• CALL FOR FURTHER INFORMATION & TO ARRANGE AN APPOINTMENT TO VIEW
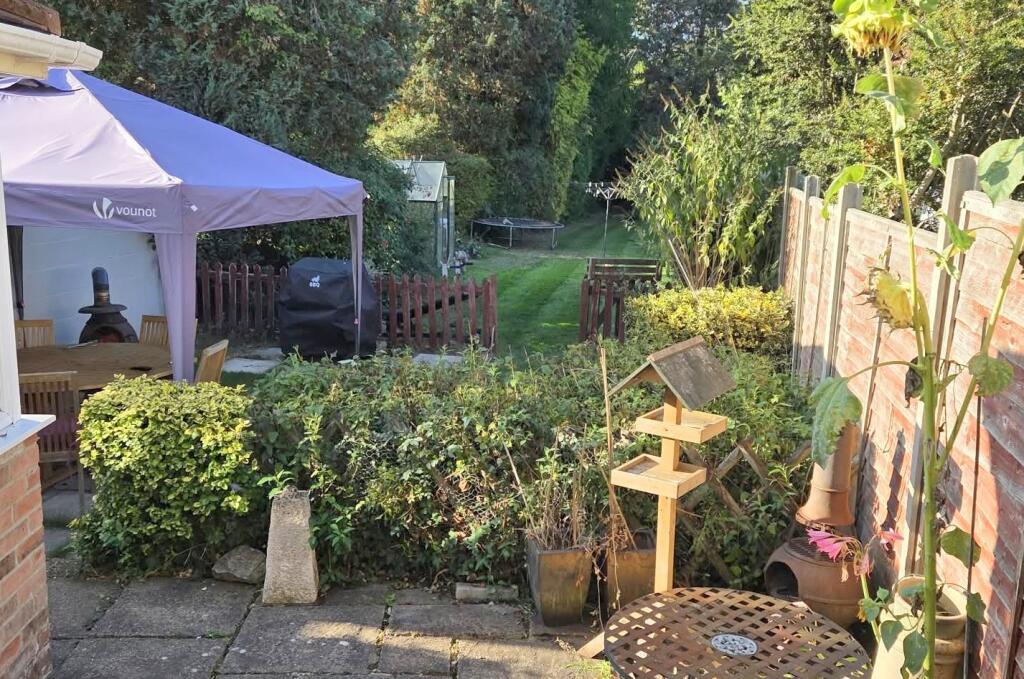
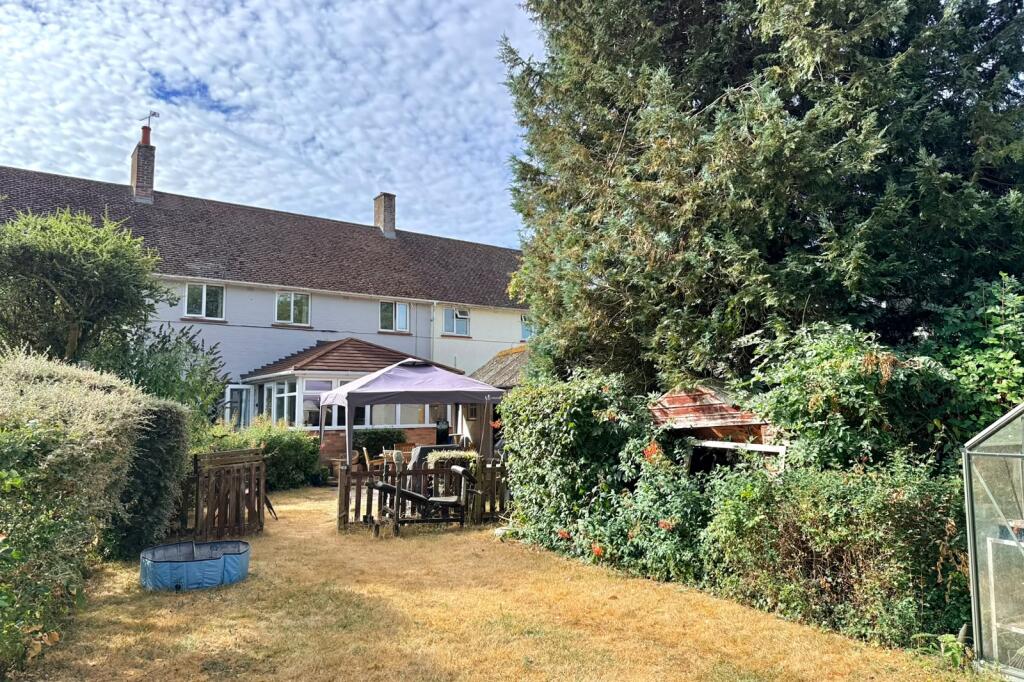
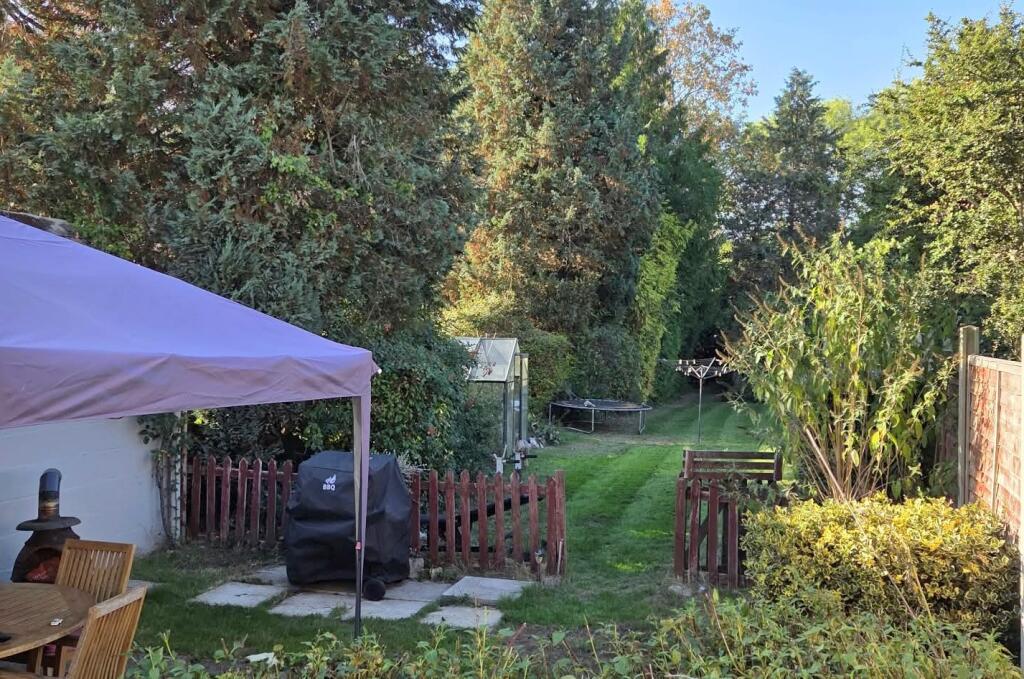
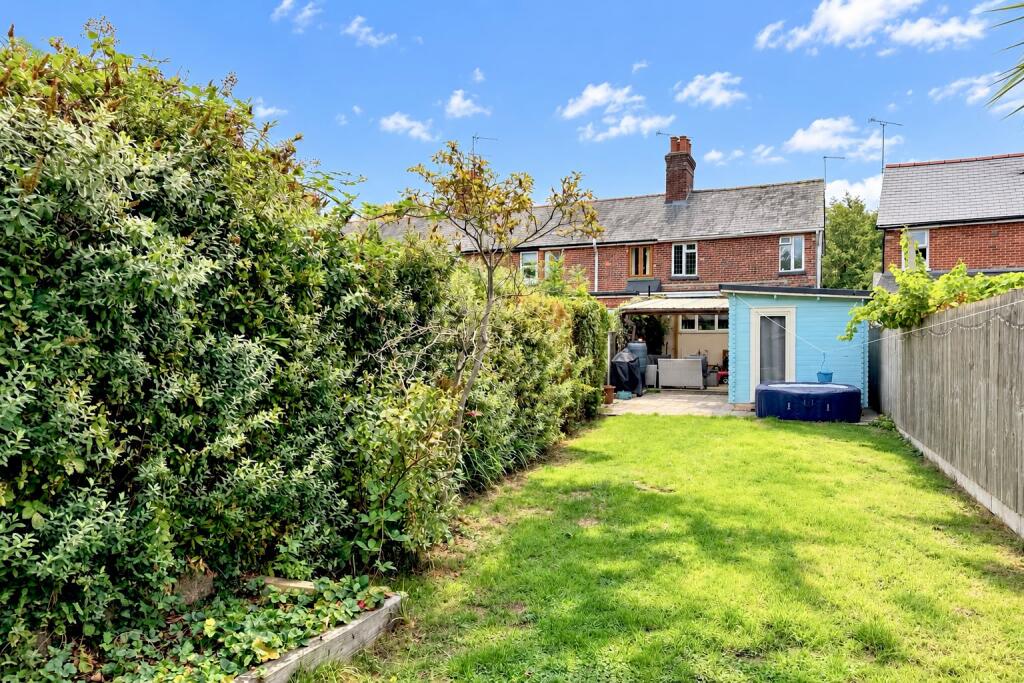
• SUPERB, MATURE AND PRIVATE REAR GARDEN, EXTENDING TO AROUND 200’ AND BACKING ONTO LIN BROOK
• 3 DOUBLE BEDROOMS & FAMILY BATHROOM
• VERY USEFUL GROUND FLOOR UTILITY ROOM (PREVIOUSLY A GROUND FLOOR BATHROOM)
• LOVELY DUAL ASPECT SITTING ROOM WITH OPEN FIRE
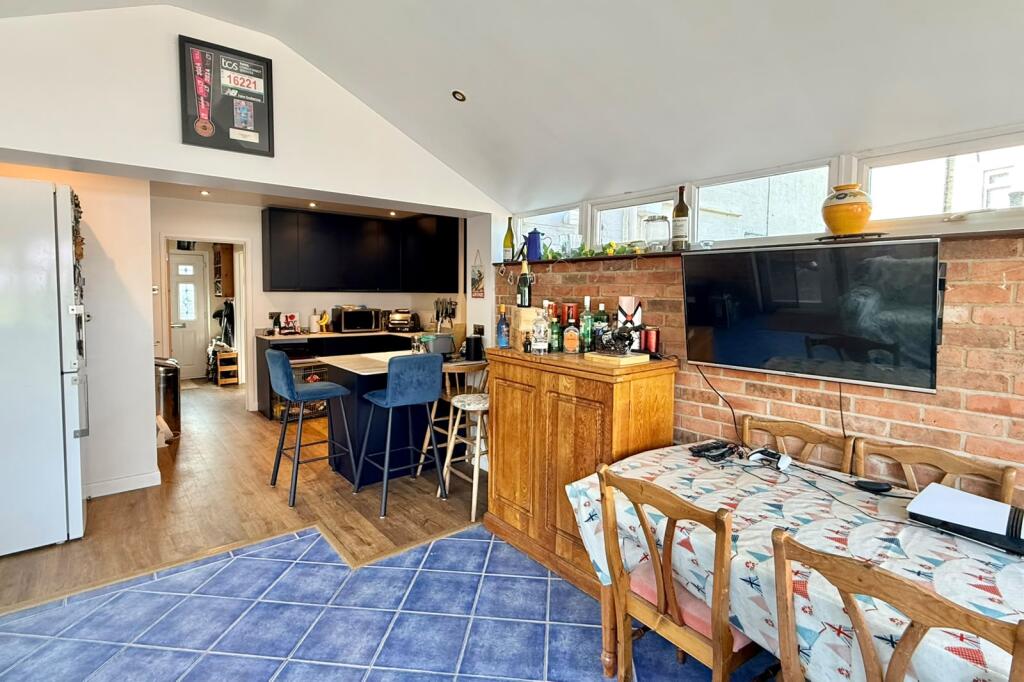
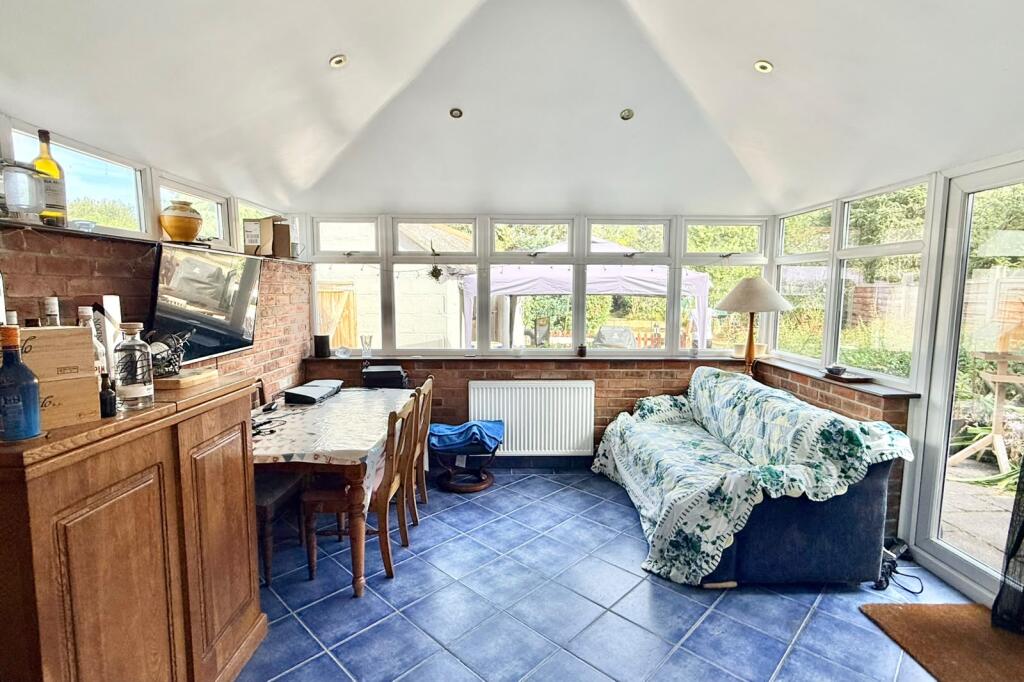
• FANTASTIC, MODERN OPEN PLAN KITCHEN/DINING/LIVING SPACE OVERLOOKING GARDENS
• GAS CENTRAL HEATING, DOUBLE GLAZING & OWNED SOLAR PANELS MAKING THIS HOME VERY ENERGY EFFICIENT (EPC RATING B)
• PLENTY OF OFF ROAD PARKING
• VIEWING ESSENTIAL TO TRULY APPRECIATE THIS IMPRESSIVE HOME & ITS STUNNING LOCATION
Location:
• Nearest Station: Hinton Admiral Station
• Distance to Station: 7.755605690090127 miles
Agent Information:
• Address: 52-54 High Street,
Ringwood,
Hampshire,
BH24 1AG
Full Description:
<p>A simply superb, 200’ private rear garden that backs directly onto Lin Brook, plenty of off road parking and a very efficient energy rating of B, are just a few features of this delightful, spacious and versatile family home, that has been owned, improved and enjoyed by the same family for thirty years. </p><p>Located towards the end of a popular cul-de-sac, this lovely property is literally a few steps away from the footpath that takes you round the side of Kingfisher Lakes.</p><p>The first floor lies host to three double bedrooms served by a family bathroom, while the ground floor briefly comprises a very useful utility room, which was formerly a bathroom and could easily be returned, a cosy, dual-aspect sitting room with open fire & bi-fold doors and fantastic open plan kitchen/dining/day room.</p><p>The kitchen area has been carefully planned and tastefully remodelled in the last couple of years, with a sociable breakfast bar area, sleek modern units and contrasting worktops. This flowing space leads through to a stunning, insulated garden/day room, which enjoys fantastic views down the garden.</p><p>This charming home further benefits from gas central heating, double glazing and solar panels that are owned and not leased, giving this impressive home an energy efficiency rating of B.</p><p>The rear garden extends to around 200’and is enclosed by fencing, mature trees shrubs and hedging with a huge area of lawn. At the bottom of the garden is a wooded area that backs onto Lin Brook. </p><p>To the front is off road parking for 2-3 cars.</p><p><br /></p>