Property Details:
• Type: End of Terrace
• Tenure: FREEHOLD
• Floor Area: 1026 sqft
Key Features:
• Guide Price £350,000 - £360,000
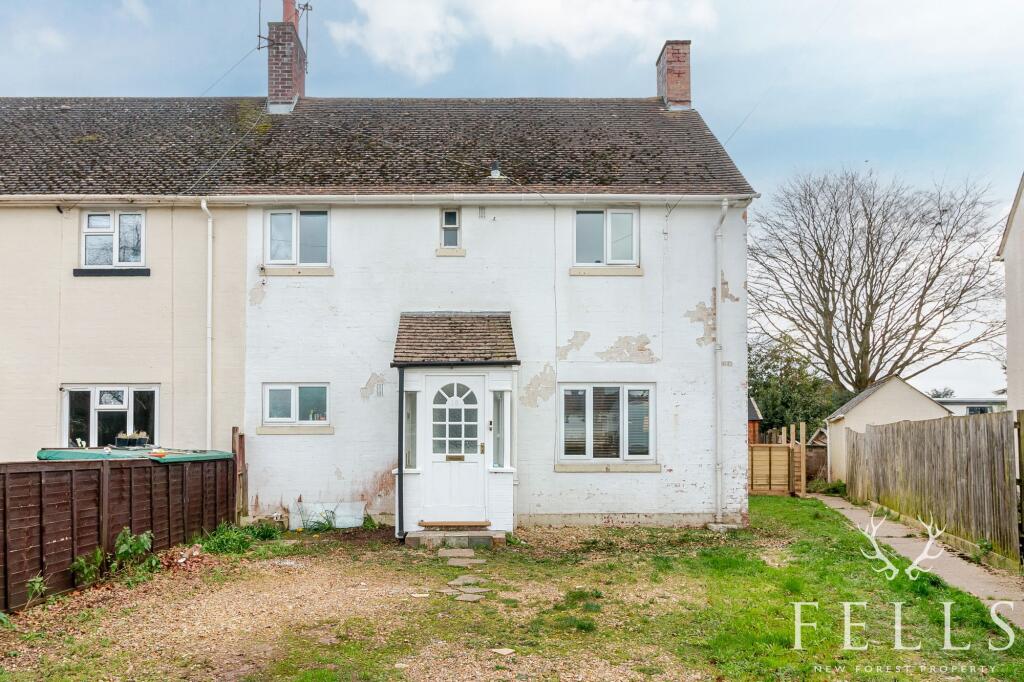
• Three double bedroom end terraced home
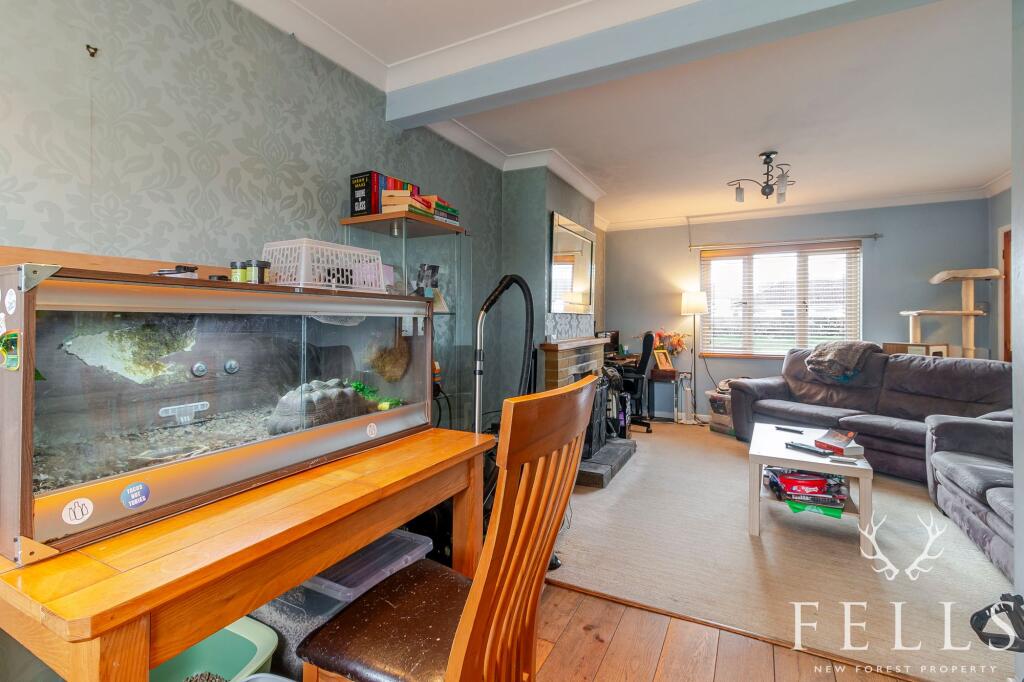
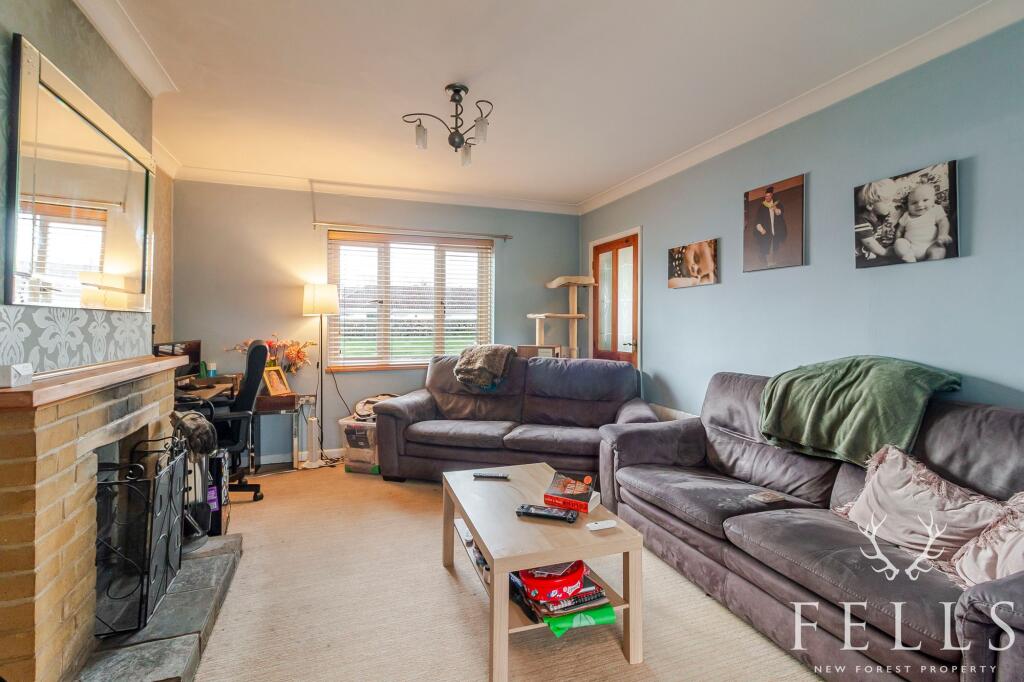
• Spacious lounge dining room
• Ground floor shower room plus first floor cloakroom
• Excellent opportunity to modernise
• Large rear garden mainly laid to lawn
• Timber chalet garden room ideal for office or studio
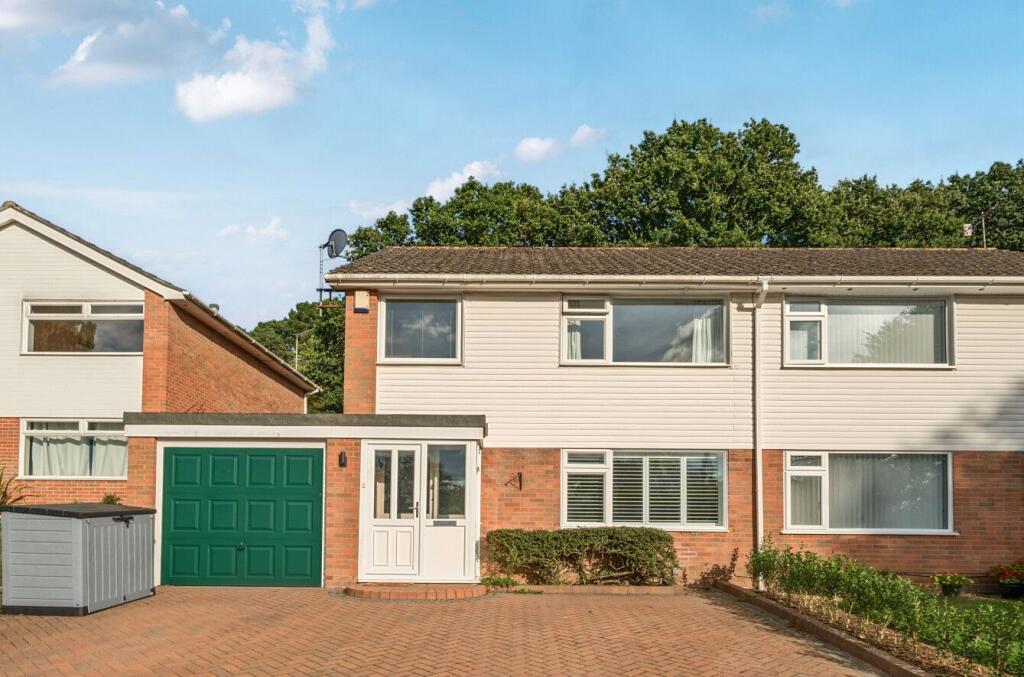
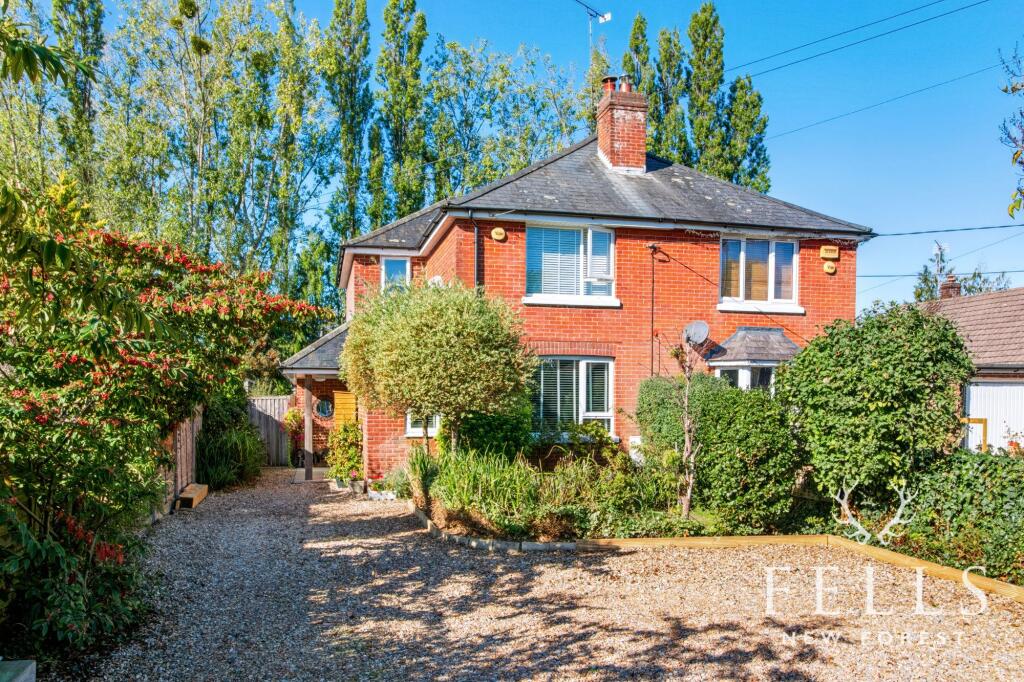
• Off road parking for up to three vehicles
• Bright double aspect bedrooms
• Convenient location close to Ringwood town centre and local amenities
Location:
• Nearest Station: Hinton Admiral Station
• Distance to Station: 7.703356288073655 miles
Agent Information:
• Address: 5-7 Southampton Road,
Ringwood,
BH24 1HB
Full Description:
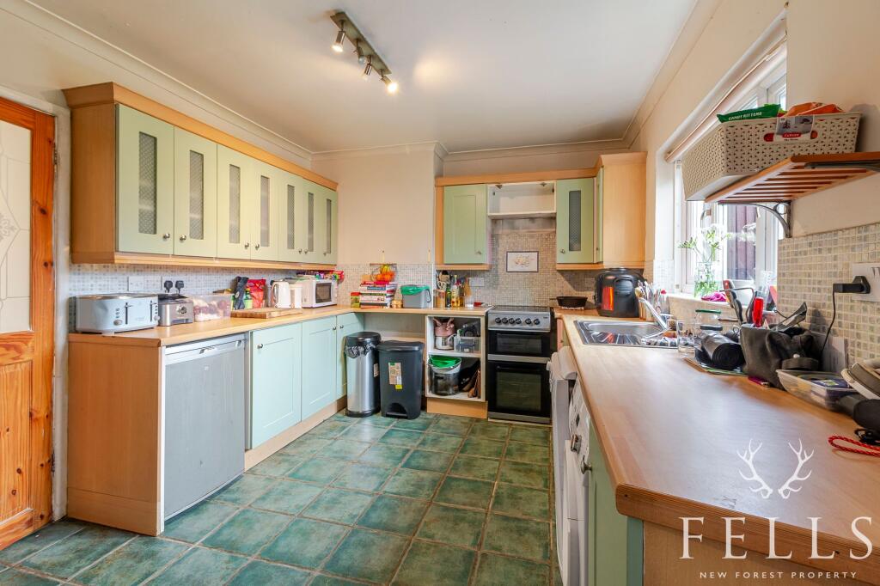
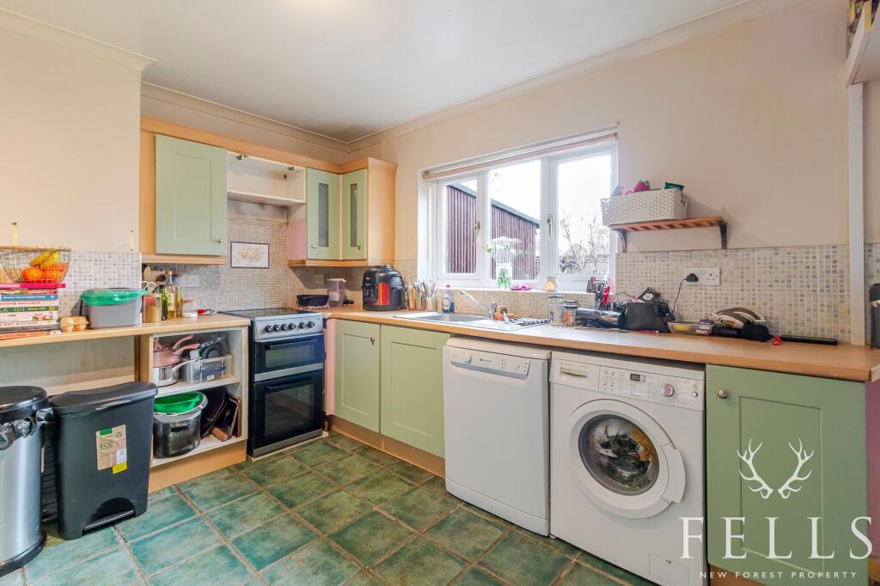
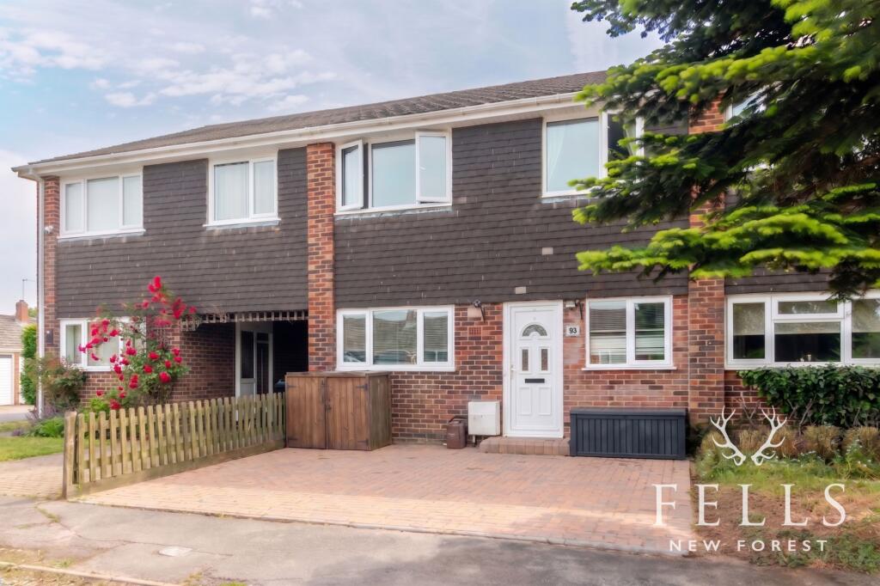
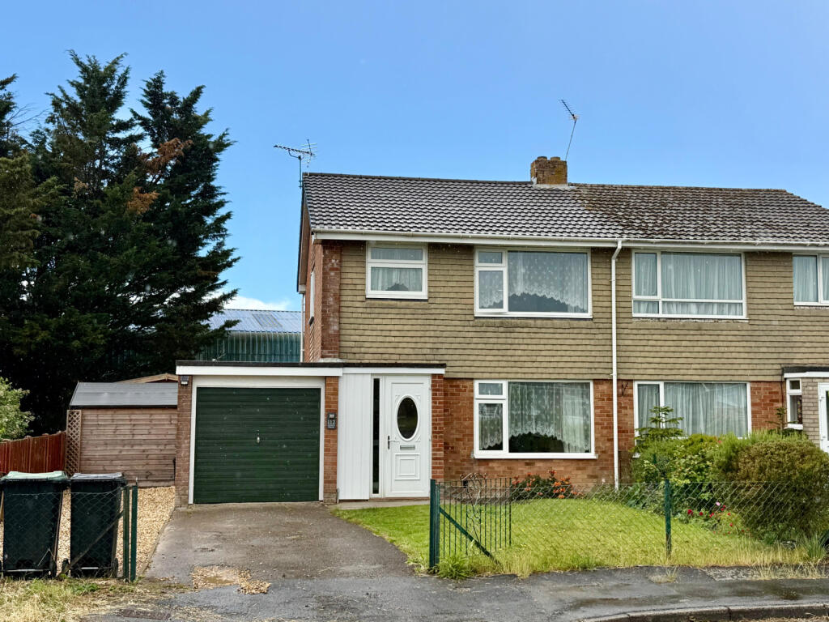
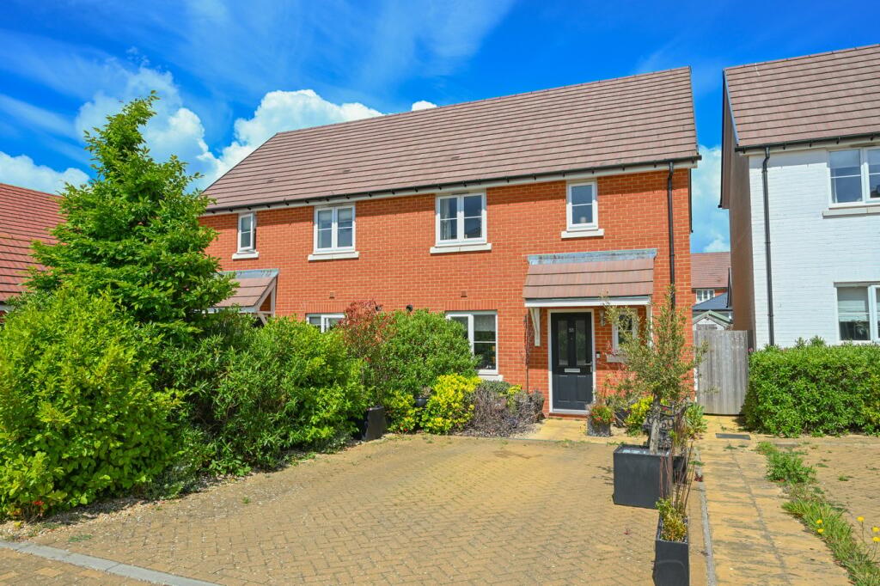
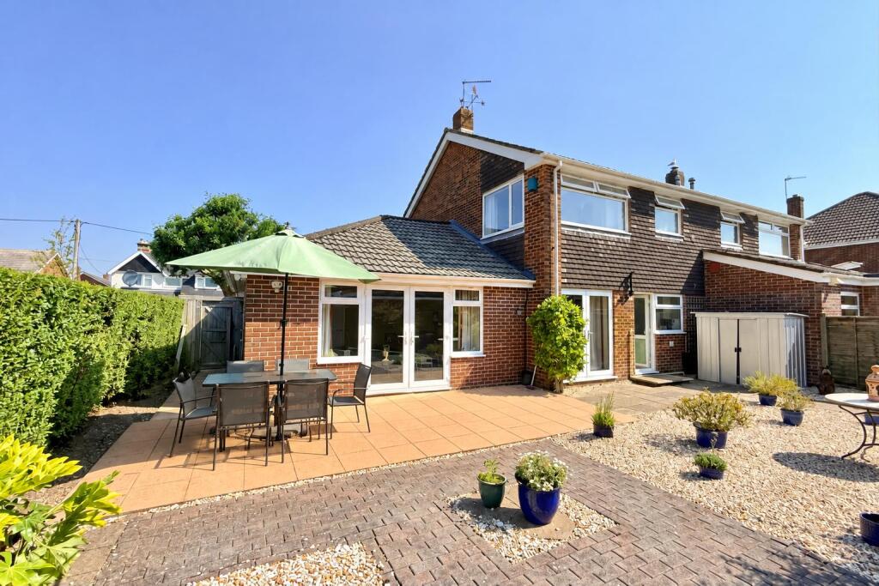
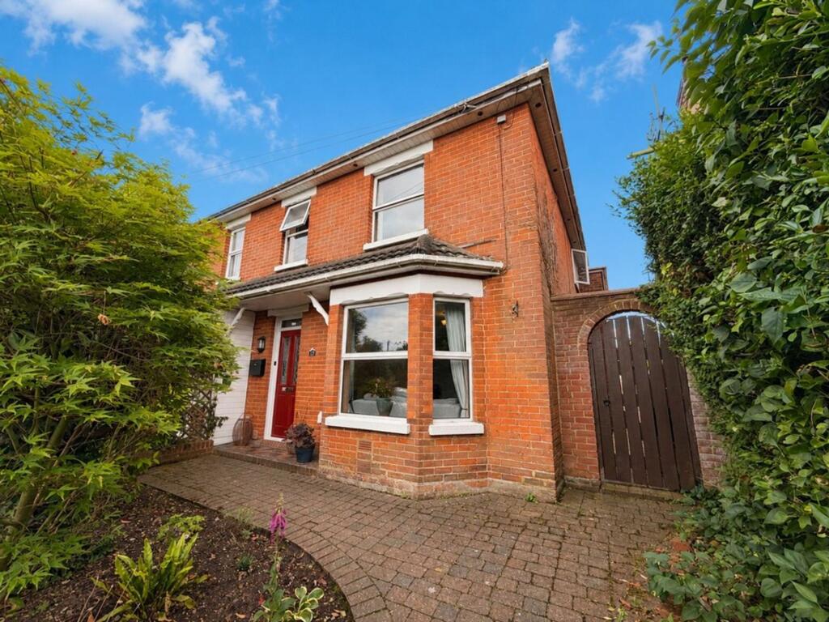
<p><strong>Guide Price £350,000 - £360,000</strong></p><p>This three bedroom home offers generous proportions, a wonderful garden, and the exciting opportunity to update and shape the property to your own taste.</p><p>A wooden entrance porch opens into the welcoming hallway where doors lead through to the principal ground floor rooms. There is useful storage for coats and shoes along with a further high level cupboard, while the staircase rises to the first floor. Just off the hallway sits the ground floor shower room, a practical addition for everyday living.</p><p>The kitchen overlooks the rear garden and is fitted with a range of base cupboards and matching wall cabinets with space for a washing machine, dishwasher, low level fridge and a freestanding cooker. A stainless steel sink sits beneath the rear aspect window, framing a pleasant view of the garden beyond. From here a square opening connects neatly to the main living space, while a door leads into a rear porch with windows and a glazed sliding door that opens directly onto the garden.</p><p>The lounge dining room is a bright and comfortable space with a front aspect window allowing natural light to pour in. An open fireplace with a brick surround provides a charming focal point, creating a cosy atmosphere during the colder months. To the rear there is ample room for a dining table and chairs beside the garden facing window, making this an ideal setting for everyday meals or relaxed entertaining.</p><p>Upstairs, the first floor landing provides access to three well proportioned bedrooms and a cloakroom. Bedroom one is a particularly spacious double with windows to the rear and side aspects and the added benefit of a walk in storage area. Bedroom two sits at the front of the property and is another generous double with both front and side aspect windows. Bedroom three overlooks the rear garden and includes a storage cupboard housing the hot water cylinder along with access to the loft space. The cloakroom is fitted with a WC and front aspect window, while a further window on the landing brings additional natural light to the upper floor.</p><p>Outside, the front garden has been laid to gravel to provide off road parking for up to three vehicles. A timber side gate leads through to the rear garden which is a real highlight of the property. Immediately adjoining the house is a small patio area, perfect for outdoor seating, while the remainder of the garden is laid to lawn offering a wonderful amount of outdoor space. At the far end sits a timber chalet style garden room which could lend itself to a variety of uses such as a home office, studio or hobby space.</p><p>There is a right of access across the rear of the garden for neighbouring properties. The home is heated via electric heating throughout and, while it would benefit from modernisation in places, it presents an excellent opportunity to create a superb home tailored to your own style.</p>