Hurstwood Road, Perry Common, B23
About this home
Property Details: • Type: Semi-Detached • Tenure: FREEHOLD • Floor Area: 1238 sqft
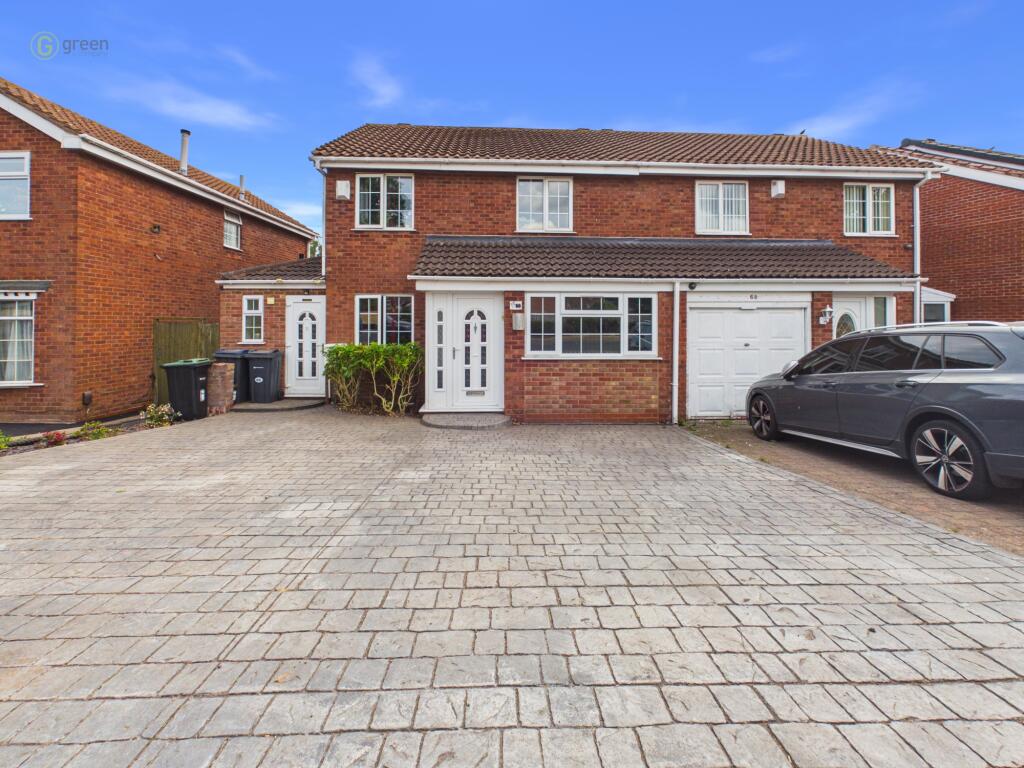
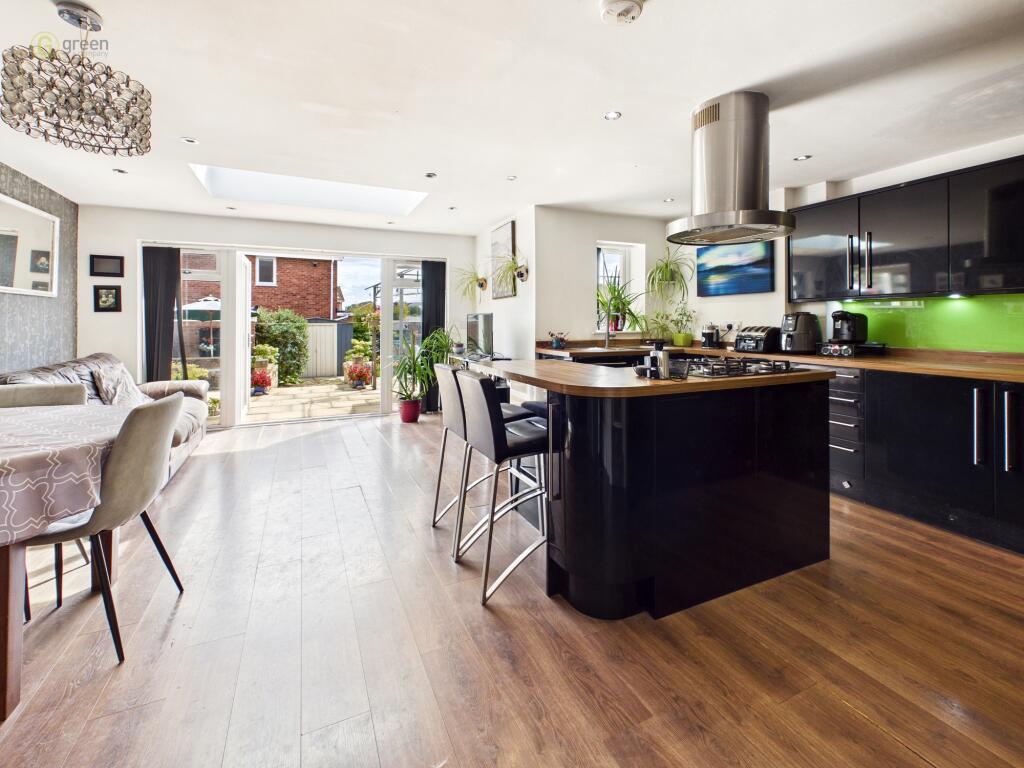
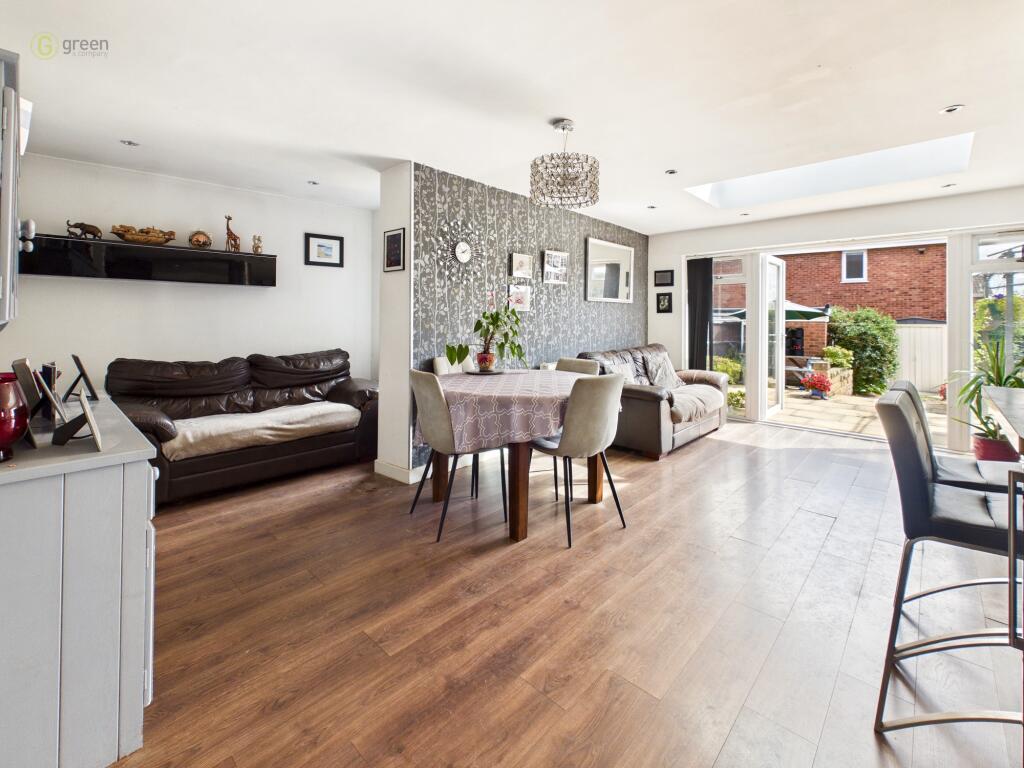
Key Features: • FOUR BEDROOM SEMI-DETACHED HOME • LARGE OPEN PLAN KITCHEN/DINER • DOWNSTAIRS ENSUITE & UPSTAIRS FAMILY BATHROOM • PROPERTY BENEFITS FROM TWO FRONT ENTRANCES • EXCELLENT ACCESS TO SCHOOLS, TRANSPORT LINKS AND LOCAL AMENITIES • DRIVEWAY PROVIDING OFF ROAD PARKING • DOWNSTAIRS BEDROOM WITH EN SUITE • BEAUTIFULLY MAINTAINED REAR GARDEN • EARLY VIEWING ESSENTIAL TO AVOID DISAPPOINTMENT • VIEWING RECOMMENDED
Location: • Nearest Station: Erdington Station • Distance to Station: 1.3507811317099978 miles
Agent Information: • Address: 7 Boldmere Road, Boldmere Sutton Coldfield, B73 5UY
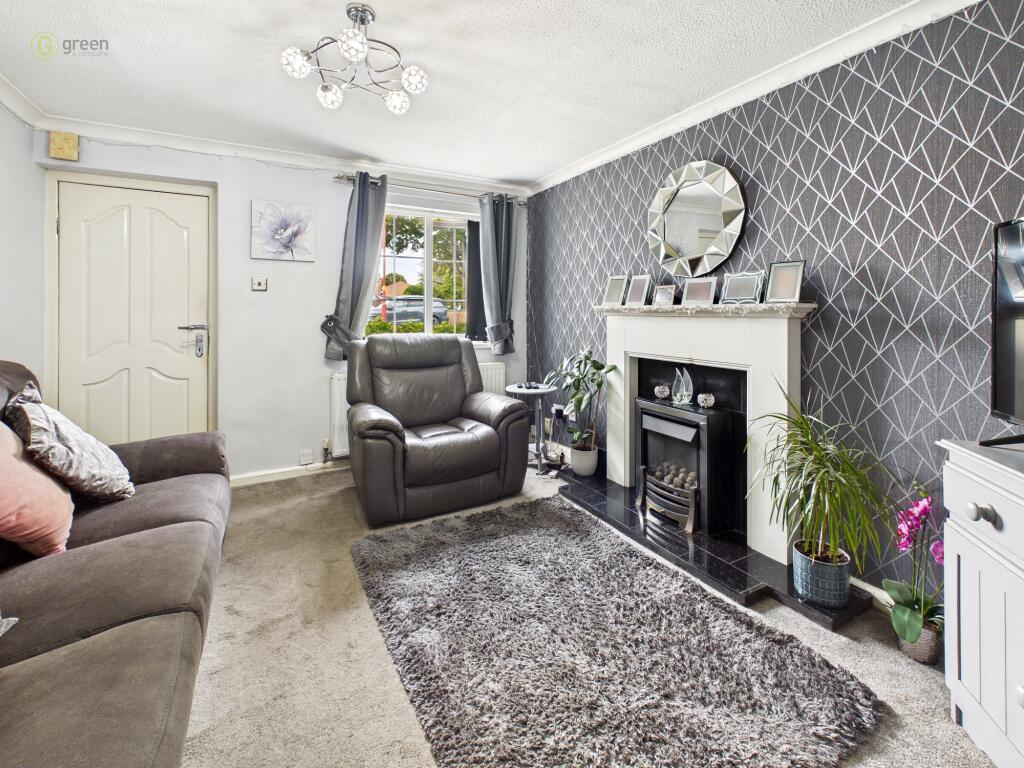
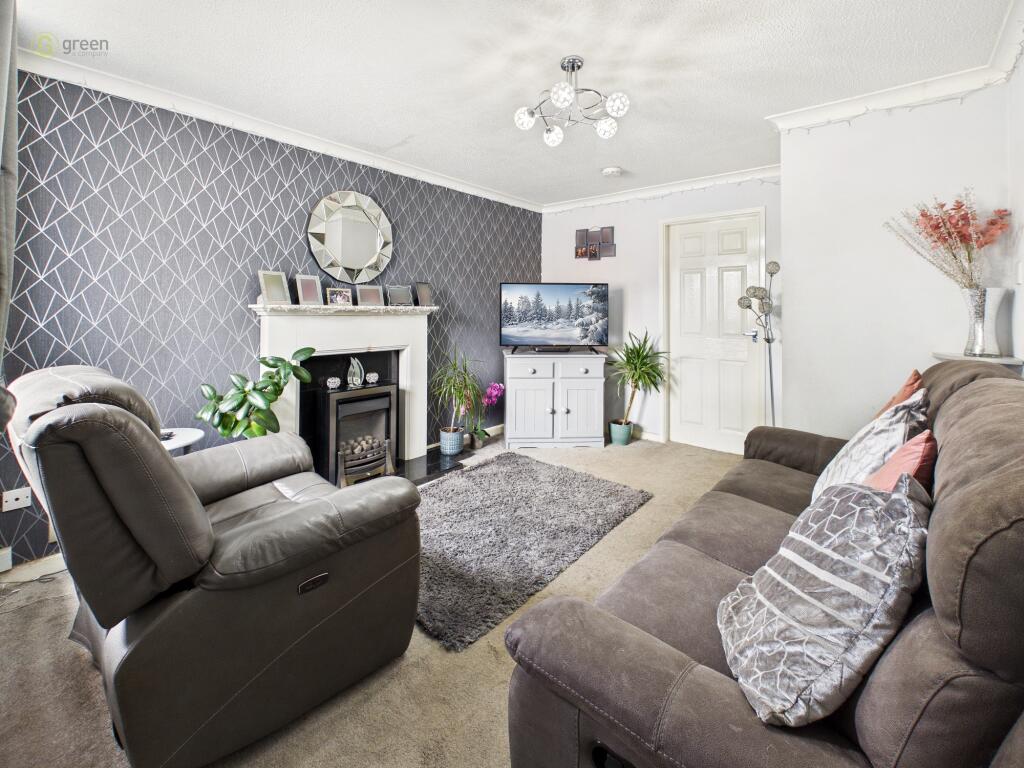
Full Description: A well-presented four-bedroom semi-detached family home, ideally located close to a range of local amenities and excellent transportation links. The ground floor offers a spacious lounge, a convenient downstairs WC, and a generously sized open-plan kitchen/diner, providing an ideal space for both everyday family living and entertaining. Also located on the ground floor is a bedroom with its own en-suite, offering excellent flexibility for guests, extended family or those requiring single-level accommodation. To the rear, the property benefits from a well-maintained garden, providing a pleasant outdoor space for relaxing and entertaining. The first floor comprises three further bedrooms and a family bathroom, offering ample accommodation for the growing family. With its versatile layout, generous living space and convenient location, this property is not to be missed. View now to avoid missing out! <br /> <br />PORCH <br />Wood flooring, storage cupboard. <br /> <br />HALLWAY <br />Benefiting from a second property entrance, radiator, wooden flooring, access to utility and door leading to rear garden. <br /> <br />BEDROOM FOUR - 7' 11" x 14'(2.42m x 4.27m) <br />Carpeted, radiator, double glazed window. <br /> <br />EN SUITE - 5' 7" x 5' 2" (1.73m x 1.58m) <br />Low level wc, shower cubicle with glass doors, wash hand basin, towel radiator. <br /> <br />LOUNGE - 10' 11" x 13' 5" (3.34m x 4.11m) <br />Carpeted, double glazed window, radiator beneath, gas fireplace. <br /> <br />KITCHEN/DINING AREA - 19' 8" x 19' 4" (6.01m x 5.91m) <br />Wood flooring, French door leading out to the garden, further double glazed door, wall and base units, integrated fridge/freezer, dishwasher, extractor fan, gas hob. <br /> <br />UTILITY AREA <br />Wood flooring, access to the front. <br /> <br />GUEST WC <br />With wash hand basin and low level wc. <br /> <br />FIRST FLOOR LANDING <br />Carpeted. <br /> <br />BEDROOM ONE - 10' 10" x 9' 4" (3.32m x 2.86m) <br />Carpeted, double glazed window, radiator beneath, wall of built-in wardrobes. <br /> <br />BEDROOM TWO - 9' 2" x 9' 9" (2.81m x 2.99m) <br />Carpeted, double glazed window, built-in storage. <br /> <br />BEDROOM THREE - 10' 1" x 7' 2" (3.10m x 2.20m) <br />Carpeted, double glazed window, radiator beneath. <br /> <br />BATHROOM - 8' 7" x 6' 3" (2.63m x 1.93m) <br />Bath, low level wc, wash hand basin within a vanity unit, shower cubicle with glass doors and towel radiator. <br /> <br />REAR GARDEN <br />South facing with block paved patio, step down onto a lawn area. <br /> <br />Council Tax Band C - Birmingham <br /> <br />Utility Supply <br />Electric - Mains <br />Gas - Mains <br />Water - Mains <br />Heating - Gas central heating <br />Sewerage - Mains <br /> <br />Flood Risk <br />Based on the Gov UK website's long-term flood risk checker, this property has been summarised as very low. <br /> <br />Predicted mobile phone coverage and broadband services at the property. <br />Mobile coverage for: <br />EE and Three – Good outdoor, variable in-home <br />O2 and Vodafone – Good outdoor <br /> <br />Broadband coverage:- <br />Broadband Type = Standard Highest available download speed 3 Mbps. Highest available upload speed 0.5 Mbps. <br />Broadband Type = Superfast Highest available download speed 80 Mbps. Highest available upload speed 20 Mbps. <br />Broadband Type = Ultrafast Highest available download speed 1000 Mbps. Highest available upload speed 100 Mbps. <br />Networks in your area:- Virgin Media, Openreach <br /> <br />The mobile and broadband information above has been obtained from the Mobile and Broadband checker - Ofcom website. <br /> <br />Sellers are asked to complete a Property Information Questionnaire for the benefit of buyers. This questionnaire provides further information and declares any material facts that may affect your decision to view or purchase the property. This document will be available on request. <br /> <br />Looking to make an offer? We are committed to finding the right buyer for the right property and try to do everything we can from the outset to ensure the sales we agree, subject to contract, will proceed to completion of contracts within a fair time frame that meets all parties' expectations. At one point during the offer negotiations, one of our branch-based mortgage advisers will call to financially qualify your offer. We recommend that you take this advice before making an offer. <br /> <br />BUYERS COMPLIANCE ADMINISTRATION FEE: in accordance with the Money Laundering Regulations 2007, Estate Agents are required to carry out due diligence on all clients to confirm their identity, including eventual buyers of a property. Green and Company use an electronic verification system to verify Clients’ identity. This is not a credit check, so it will have no effect on credit history. By placing an offer on a property, you agree (all buyers) that if the offer is accepted, subject to contract, we, as Agents for the seller, can complete this check for a fee of £25 plus VAT (£30 inc VAT), which is non-refundable under any circumstance. A record of the search will be retained securely by Green and Company within the electronic property file of the relevant property. <br /> <br />FIXTURES AND FITTINGS as per sales particulars. <br /> <br />TENURE <br />The Agent understands that the property is freehold. However we are still awaiting confirmation from the vendors Solicitors and would advise all interested parties to obtain verification through their Solicitor or Surveyor. <br /> <br />GREEN AND COMPANY has not tested any apparatus, equipment, fixture or services and so cannot verify they are in working order, or fit for their purpose. The buyer is strongly advised to obtain verification from their Solicitor or Surveyor. Please note that all measurements are approximate. <br /> <br />If you require the full EPC certificate direct to your email address please contact the sales branch marketing this property and they will email the EPC certificate to you in a PDF format <br /> <br />WANT TO SELL YOUR OWN PROPERTY? <br />CONTACT YOUR LOCAL GREEN & COMPANY BRANCH ON