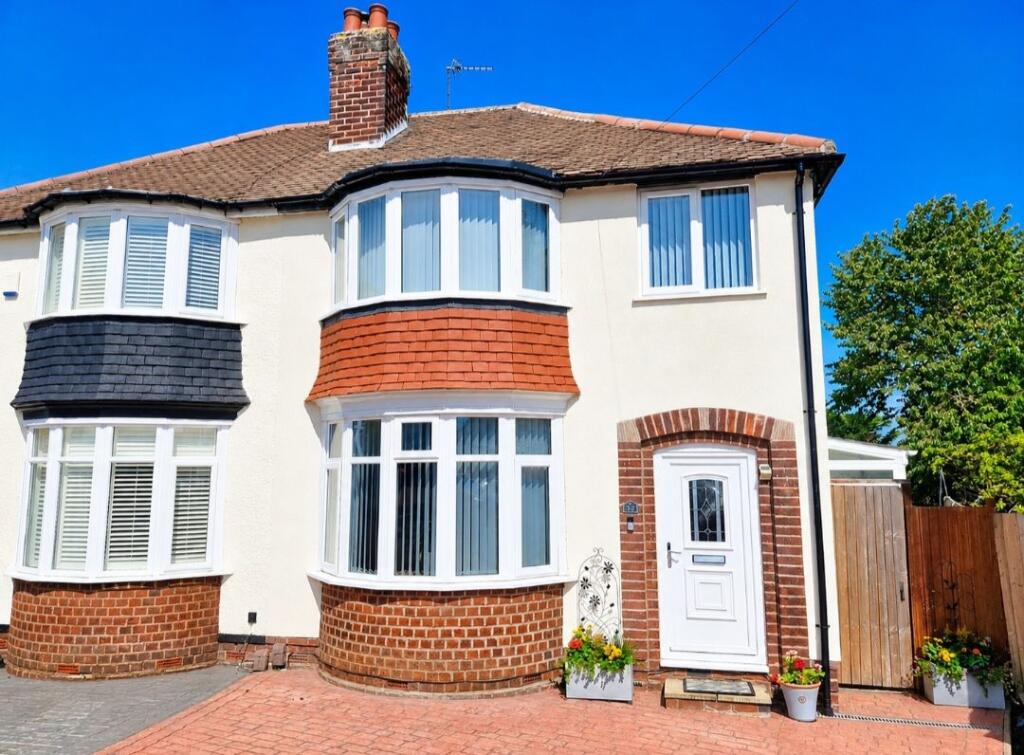
For Sale
£230,000
Imran Way, Oldbury
2 bd
2 ba
End of terrace house
Oldbury
Listed by Connells - Oldbury


Property Details: - Type: Detached house - Bedrooms: 4 - Bathrooms: 2
Agent: Connells - Oldbury Phone: 0121 659 1669
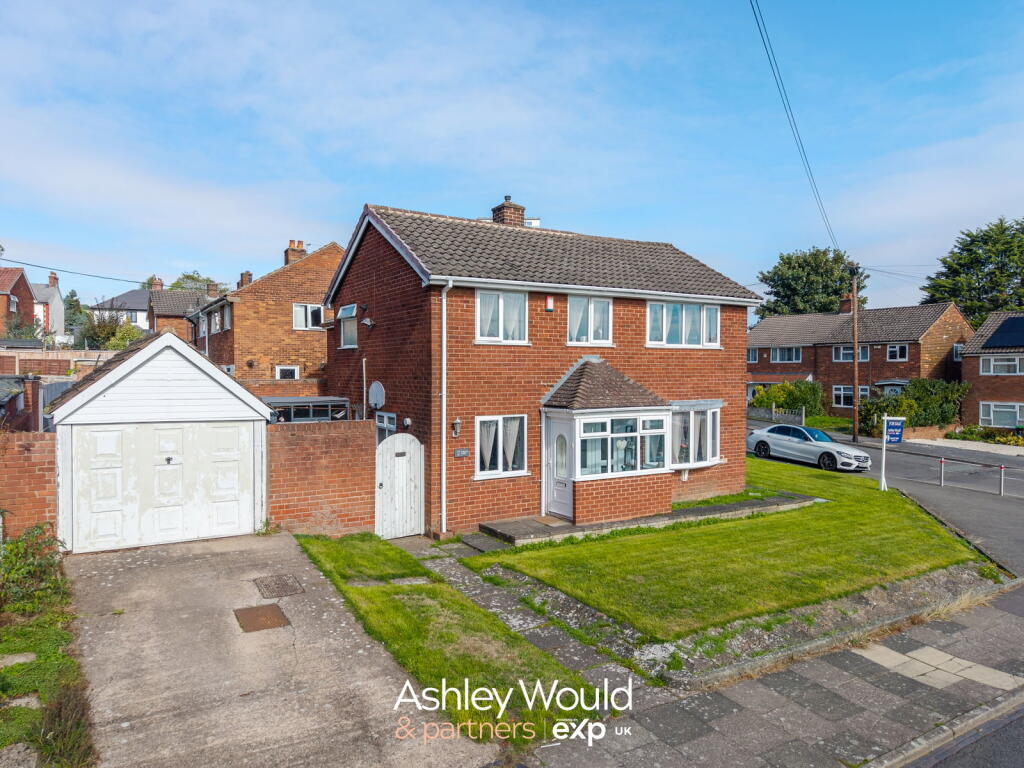
<br/><b>SUMMARY</b><br/>*SPECTACULAR CORNER PLOT WITH DOUBLE GARAGE- THIS HOUSE TRULY HAS THE WOW FACTOR* CALL TODAY TO AVOID ANY DISAPPOINTMENT OBTAINING A VIEWING, CALL ON[use Contact Agent Button]!!<br/><br/><br/><b>DESCRIPTION</b><br/>*SPECTACULAR CORNER PLOT WITH DOUBLE GARAGE- THIS HOUSE TRULY HAS THE WOW FACTOR*<br/>Spacious four bedroom corner plot detached property comprising of entrance hall, cloakroom, lounge, dining room, kitchen, utility room, four bedrooms, master bedroom with ensuite, bathroom, off road parking and double garage. The property is beautifully maintained and internal inspection is highly recommended. CALL TODAY[use Contact Agent Button]!<br/><br/><b>Entrance Hall </b> <br/>Having door to front, under stairs storage cupboard and wall mounted radiator.<br/><br/><b>Cloakroom </b> <br/>Having wash hand basin, low level WC, side facing window and wall mounted radiator.<br/><br/><b>Study </b> 8' 10" x 7' 8" ( 2.69m x 2.34m )<br/>Having front facing double glazed radiator.<br/><br/><b>Lounge</b> 17' 7" plus bay x 11' 8" ( 5.36m plus bay x 3.56m )<br/>Having double glazed bay window, TV point, fire place with electric fire, french doors leading onto the conservatory and wall mounted radiator.<br/><br/><b>Dining Room </b> 9' 10" into bay x 9' 7" ( 3.00m into bay x 2.92m )<br/>Having double glazed bay to the rear and wall mounted radiator.<br/><br/><b>Kitchen </b> 12' 10" max x 9' 8" ( 3.91m max x 2.95m )<br/>Having an array of wall and base units, sink/drainer integrated into roll top work surfaces, integrated dishwasher and double oven with gas hob and cooker hood over. Breakfast bar area and rear facing window.<br/><br/><b>Utility Room </b> 6' 9" x 6' 7" max ( 2.06m x 2.01m max )<br/>Having door to side, sink/drainer, wall and base units and houses the GCH boiler.<br/><br/><b>Conservatory </b> 13' max x 12' 6" max ( 3.96m max x 3.81m max )<br/>UPVC and brick construction, tiled floor and french doors leading to the rear garden.<br/><br/><b>Landing</b> <br/>Having front facing double glazed window, airing cupboard and wall mounted radiator.<br/><br/><b>Master Bedroom </b> 13' 4" x 10' ( 4.06m x 3.05m )<br/>Having rear facing double glazed window, built in wardrobes and wall mounted radiator.<br/><br/><b>En Suite </b> <br/>Bath with shower over, wash hand basin, low level WC, stoarge cupboard and towel rail.<br/><br/><b>Bedroom Two </b> 11' 11" max x 10' 4" max ( 3.63m max x 3.15m max )<br/>Having rear facing window, built in wardrobes and wall mounted radiator.<br/><br/><b>Bedroom Three </b> 12' max x 8' ( 3.66m max x 2.44m )<br/>Having front facing window and wall mounted radiator.<br/><br/><b>Bedroom Four </b> 8' 8" x 6' 8" ( 2.64m x 2.03m )<br/>Having front facing double glazed window and wall mounted radiator.<br/><br/><b>Shower Room</b> <br/>Having double shower cubicle, wash hand basin, low level WC, side facing window and towel rail.<br/><br/><b>Rear Garden </b> <br/>Having patio area leading onto a further lawned area, access to the double garage.<br/><br/><b>Double Garage</b> 17' 2" max x 17' 1" max ( 5.23m max x 5.21m max )<br/>Having up & over doors, door leading out to rear garden with power & lighting.<br/><br/><br/><br/>1. MONEY LAUNDERING REGULATIONS - Intending purchasers will be asked to produce identification documentation at a later stage and we would ask for your co-operation in order that there will be no delay in agreeing the sale. 2: These particulars do not constitute part or all of an offer or contract. 3: The measurements indicated are supplied for guidance only and as such must be considered incorrect. 4: Potential buyers are advised to recheck the measurements before committing to any expense. 5: Connells has not tested any apparatus, equipment, fixtures, fittings or services and it is the buyers interests to check the working condition of any appliances. 6: Connells has not sought to verify the legal title of the property and the buyers must obtain verification from their solicitor.