Property Details:
• Type: Terraced
• Tenure: N/A
• Floor Area: N/A
Key Features:
• NO ONWARD CHAIN
• LIVING ROOM
• KITCHEN/DINING ROOM
• FOUR DOUBLE BEDROOMS
• FAMILY BATHROOM
• ENSUITE
• LANDSCAPED GARDEN
• GARAGE
• CUL-DE-SAC LOCATION
Location:
• Nearest Station: N/A
• Distance to Station: N/A
Agent Information:
• Address: 9 Fore Street
Trowbridge
BA14 8HD
Full Description:
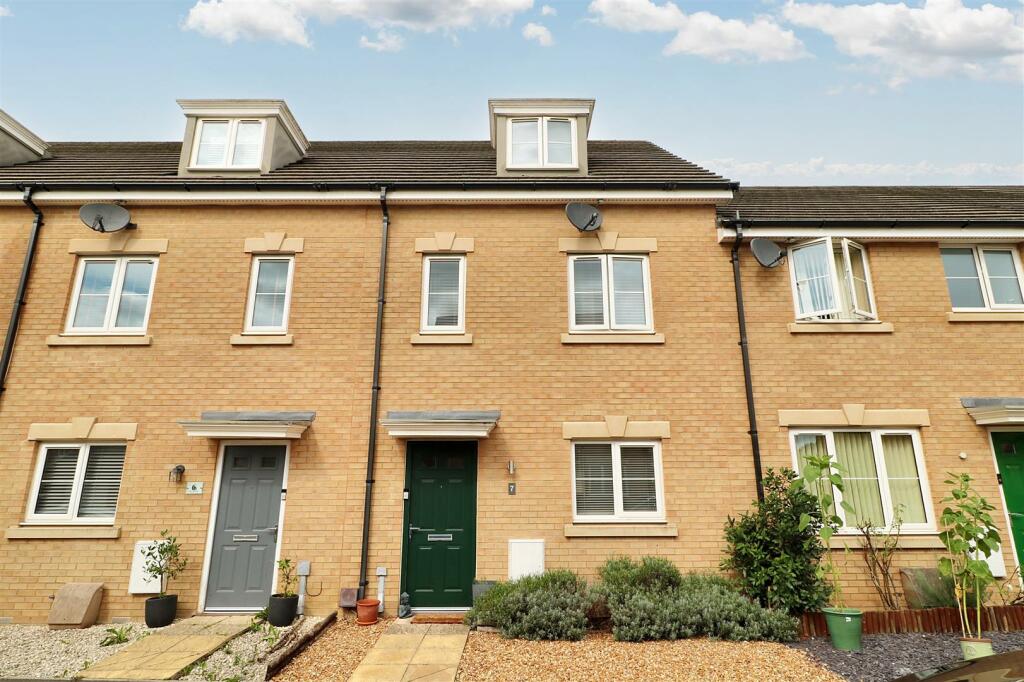
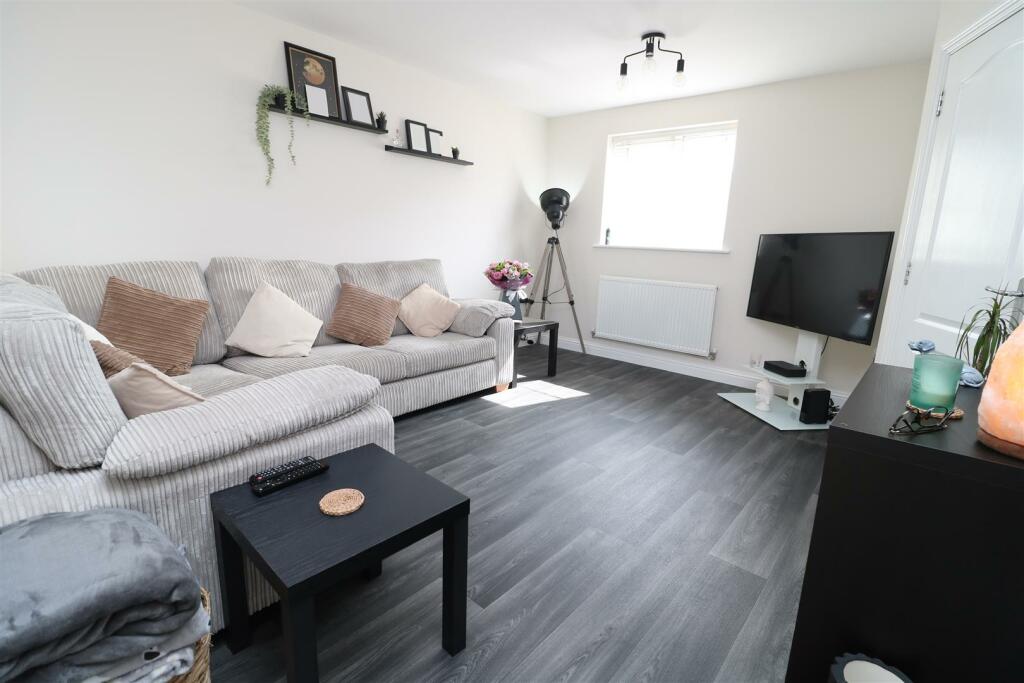
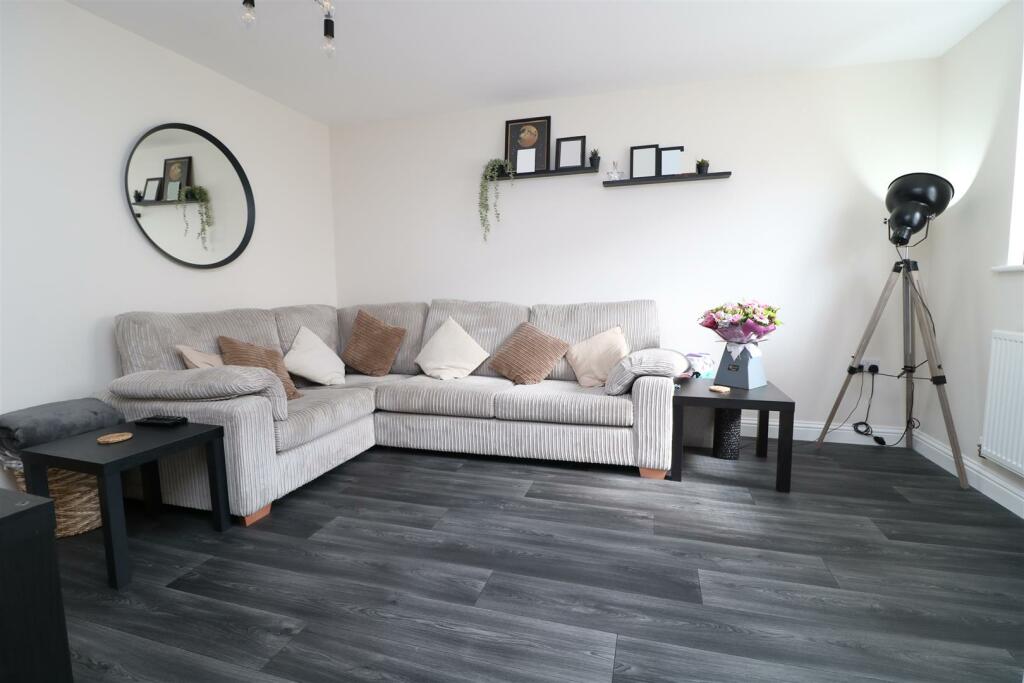
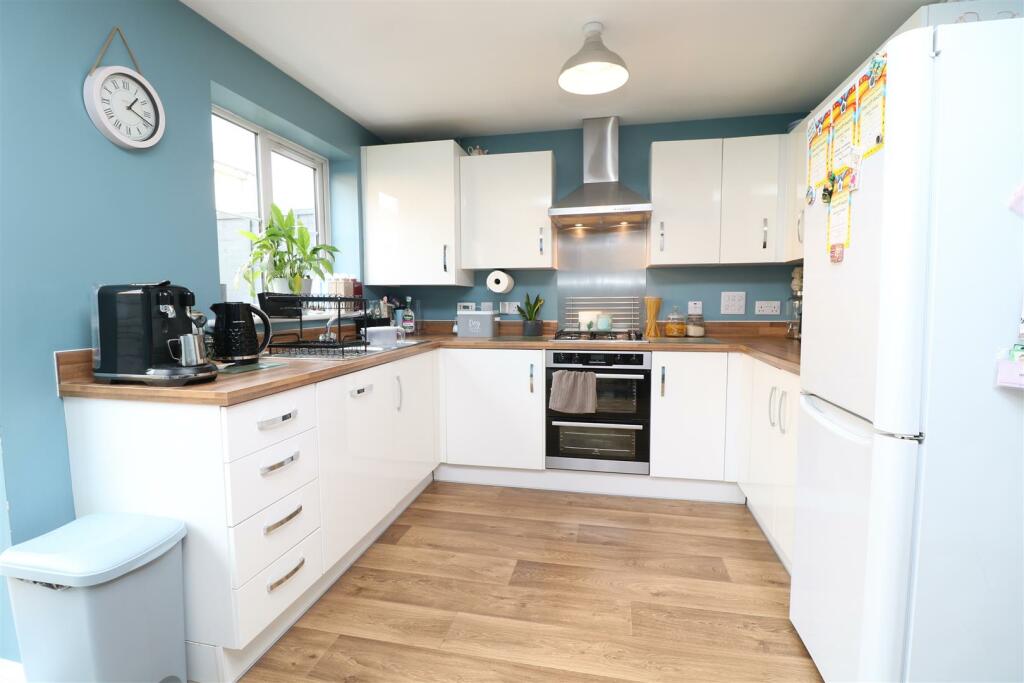
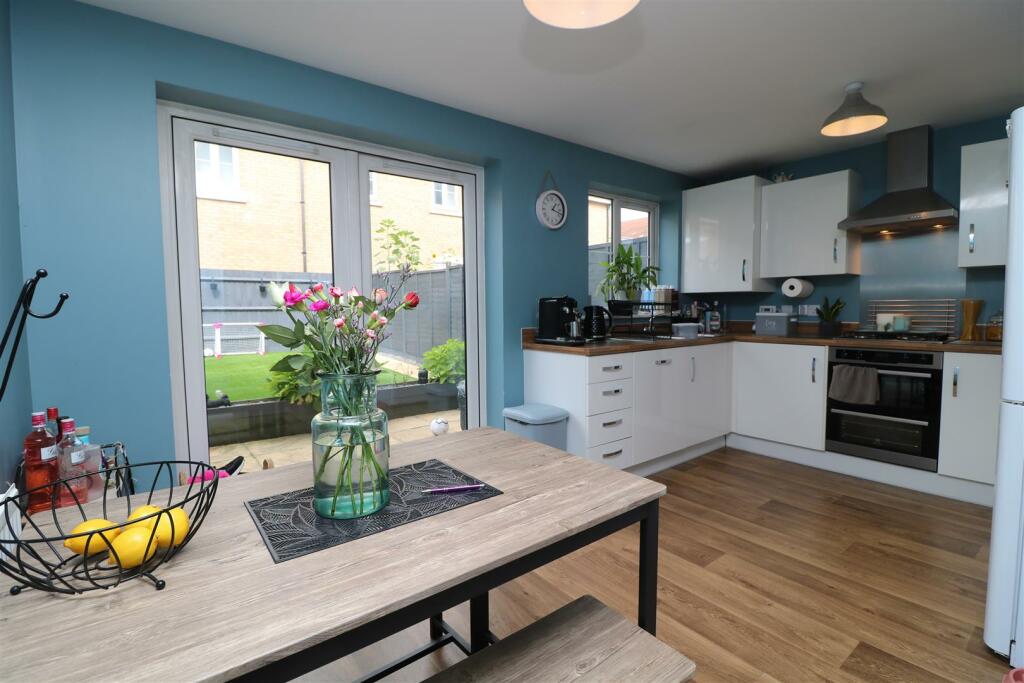
NO ONWARD CHAIN - An immaculately presented & deceptively spacious four double bedroom terraced house, situated in a small cul-de-sac, on the edge of Paxcroft Mead.Location - The property is located on the edge of Trowbridge, on the sought after Paxcroft Mead development, a family orientated area benefitting from lovely walks around the local bicycle paths and numerous playing parks. it has popular Primary Schools, a variety of shops; including a supermarket and takeaways, a popular family pub and a social club provided for the community. Trowbridge itself offers shopping centres, a cinema complex with restaurants and a train station with direct links to Bath, Bristol and beyond.Description - NO ONWARD CHAIN - An immaculately presented & deceptively spacious four double bedroom terraced house, situated in a small cul-de-sac on the edge of Paxcroft Mead. Built in 2016, this modern home provides easy & convenient access to local shops, Primary Schools, a family pub, supermarket, bus routes, children?s play areas and the picturesque Green Lane woods, ideal for dog walkers or those who enjoy the outdoors. Arranged over three stories, there is flexible living accommodation on offer, with the ground floor comprising an entrance hall, living room, kitchen/dining room with integrated appliances and a cloakroom toilet. On the first floor there is bedroom two, bedroom three and the family bathroom. The master bedroom with ensuite shower room and the fourth double bedroom, occupy the second floor.Additional notable features include gas central heating, Upvc double glazing, a ?B? rated energy assessment, an enclosed rear garden, garage and driveway parking.Entrance Hall - There is a built-in doormat, radiator, door to the living room and stairs to the first floor landing.Living Room - 4.2 max x 3.5 max (13'9" max x 11'5" max) - The good size living room has a Upvc double glazed window to the front, TV point, wood effect flooring, two radiators and a door to the kitchen/dining room.Kitchen/Dining Room - 4.6 x 3.1 (15'1" x 10'2") - The modern kitchen/dining room has a Upvc double glazed window to the rear, there is a range of matching base and wall units with square edge worksurfaces, 1 1/2 bowl sink with chrome mixer tap and tiled splash backs, integrated appliances include an oven and grill, dishwasher and washing machine, inset gas hob with extractor and light over, space for a fridge/freezer, radiator, Upvc double glazed French doors to the rear garden and doors to the cloakroom and a useful storage cupboard, ideal for the ironing board and hoover. Concealed in a kitchen cabinet is the wall mounted gas boiler.Cloakroom - The cloakroom toilet has a dual flush WC, basin, tiled splashback, radiator and extractor fan.First Floor Landing - There is a radiator, stairs to the second floor and doors to bedroom two, bedroom three, the family bathroom and airing cupboard.Bedroom Two - 4.6 x 3.1 (15'1" x 10'2") - The large second bedroom has two Upvc double glazed windows to the rear and two radiators.Bedroom Three - 4.6 x 2.8 max (15'1" x 9'2" max) - Bedroom three has two Upvc double glazed windows to the front and two radiators.Family Bathroom - There is a panelled bath which has a chrome mixer tap with shower attachment, glazed screen, closed couple WC, pedestal wash hand basin, modern tiled splashbacks, inset ceiling spotlights. shaving socket, extractor fan and radiator.Second Floor Landing - With a radiator and doors to the master bedroom and bedroom four.Master Bedroom - 4.6 max x 3.5 (15'1" max x 11'5") - The master bedroom has a Upvc double glazed dormer window to the front, TV point, telephone point, radiator, access to the loft and a door to the ensuite.Ensuite - There is a large shower enclosure with glazed sliding door and wall mounted mains shower, closed couple WC, pedestal basin, shaving socket, extractor fan and radiator.Bedroom Four - 4.6 x 2.4 (15'1" x 7'10") - The fourth double bedroom has two Upvc double glazed Velux windows to the rear and a radiator.Exterior - Front - Laid to low maintenance and attractive gravel with a planted border, there is a path to the front door with storm porch over and an outside light.Rear Garden - The landscaped, enclosed rear garden has a paved patio immediately from the rear of the house, with a path leading to the low maintenance artificial lawn. There are raised planters, gravelled borders and a rear gate, accessing a pedestrian path leading to the garage.Garage - Located beneath a coach house to the rear of the property there is a garage with driveway to the front.Additional Information - Council Tax Band - D