Property Details:
• Type: Semi-Detached
• Tenure: N/A
• Floor Area: N/A
Key Features:
• ***VIRTUAL VIEWING***
• NO ONWARD CHAIN
• BUNGALOW
• TWO GOOD SIZE BEDROOMS
• MODERN SHOWER ROOM
• GOOD TRANSPORT LINKS
• LOW MAINTENANCE GARDEN
Location:
• Nearest Station: N/A
• Distance to Station: N/A
Agent Information:
• Address: 208 High Street,
Wibsey,
Bradford,
BD6 1QP
Full Description:
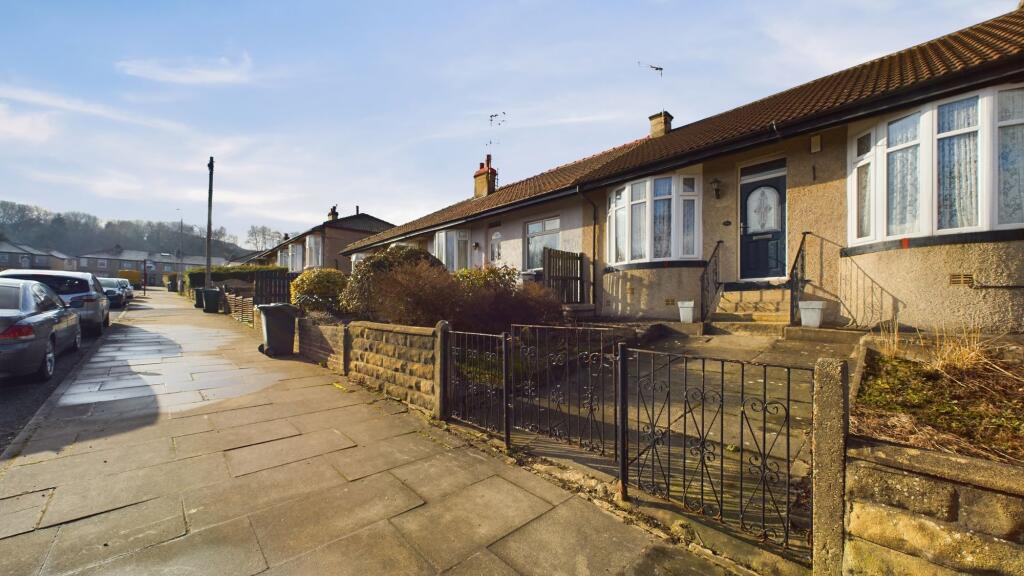
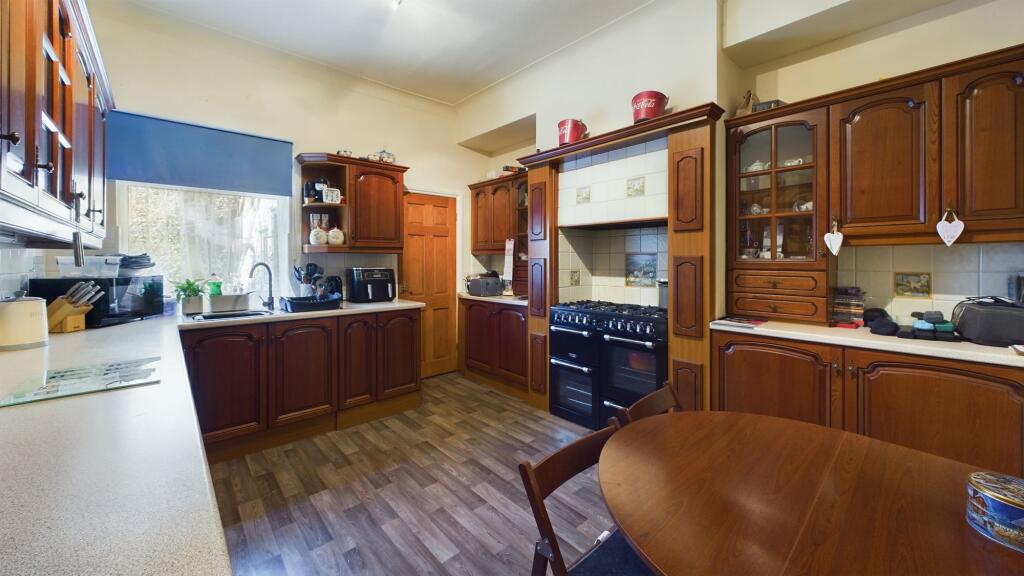
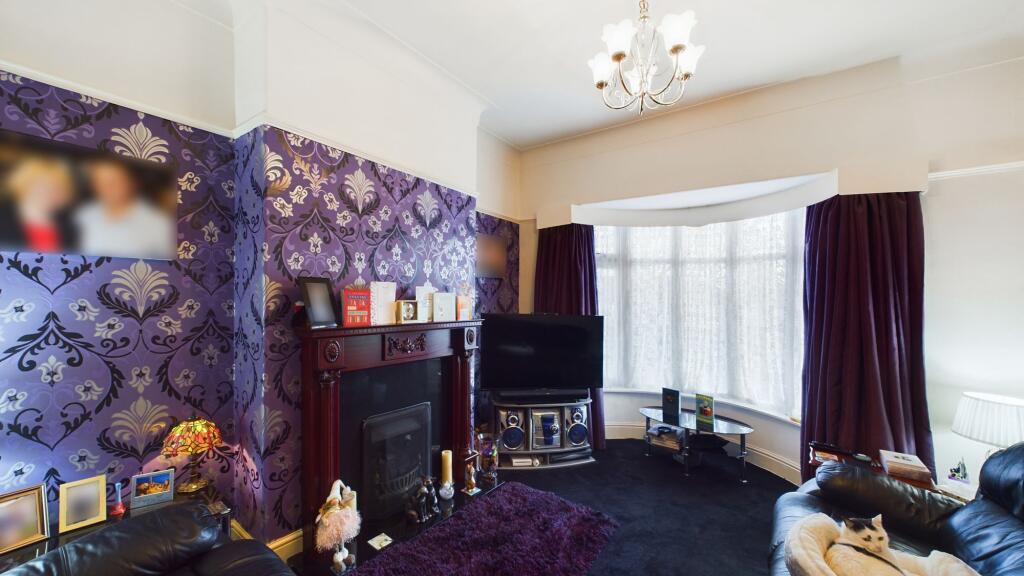
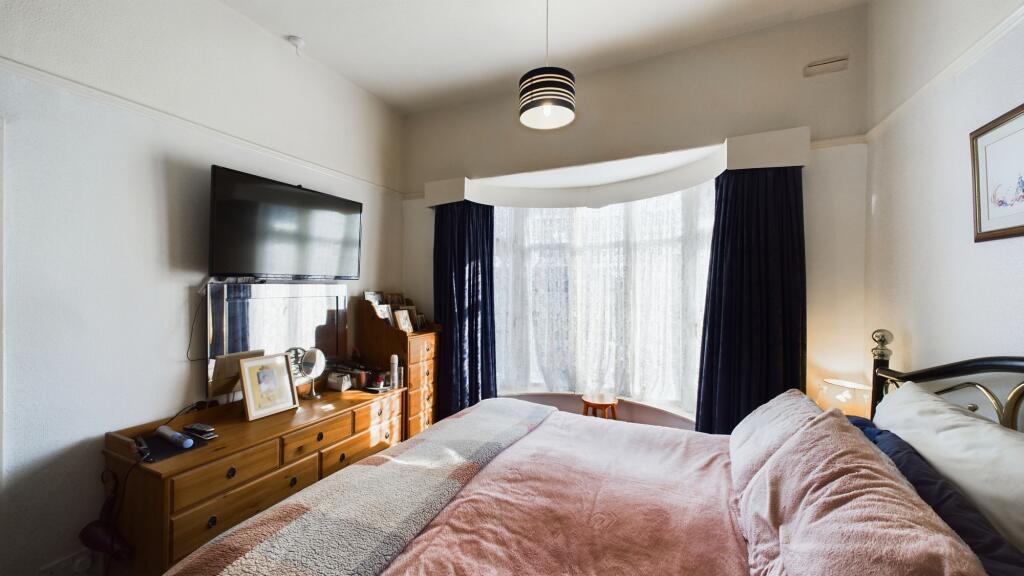
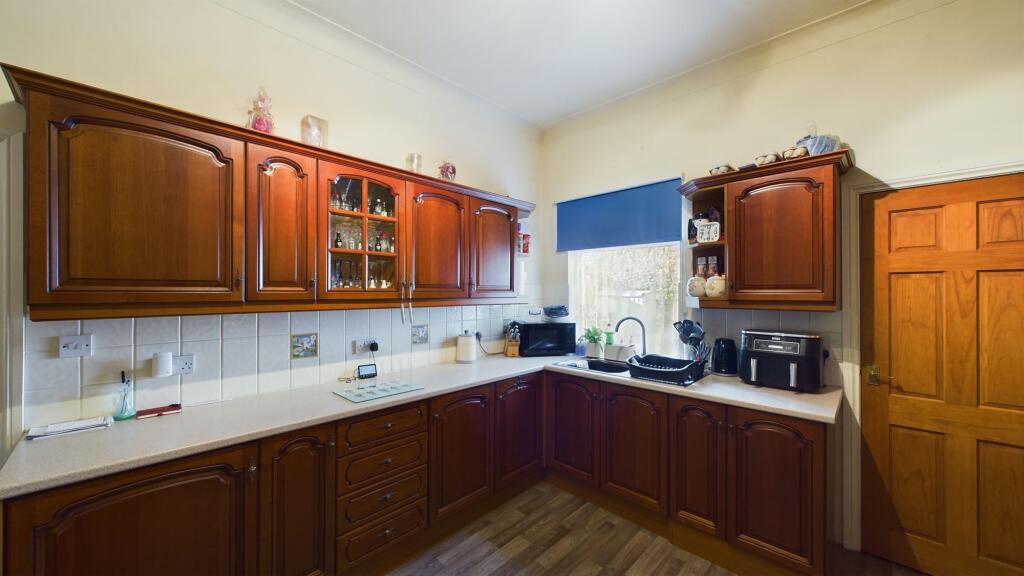
Presenting this exceptional 2-bedroom terraced bungalow, boasting a convenient and comfortable living experience. Ideally suited for those seeking a stress-free purchase, this property is offered with no onward chain. Inside, the property features two spacious bedrooms, ensuring ample space for relaxation and rest. The modern shower room adds a touch of sophistication and practicality to the property, meeting the needs of contemporary living. Furthermore, the property benefits from excellent transport links, making commuting a breeze for residents. Enjoy the ease and simplicity of single-story living with this charming bungalow, offering a blend of comfort and functionality for its new owners.Outside, the property boasts a low-maintenance garden, perfect for those who appreciate outdoor space without the hassle of extensive upkeep. The paved rear garden provides a delightful spot for outdoor gatherings and al fresco dining, offering a private retreat from the hustle and bustle of every-day life. Additionally, a shed is available on the premises, providing extra storage space for tools, equipment, or any other belongings. Embrace the opportunity to create your own oasis in the heart of this thriving neighbourhood, where the outdoor area complements the interior comforts of the bungalow seamlessly. Don't miss the chance to make this charming property your own, offering a harmonious blend of indoor and outdoor living for a well-rounded lifestyle.Lounge3.86m x 3.5mLovely size reception room with feature fireplace housing gas fire.Kitchen4m x 3.54mThe kitchen is equipped with a variety of wall and base units, providing ample storage space. Additionally, there is a generous amount of workspace available. You will also find a convenient 1 bowl sink unit with a drainer, a range cooker, as well as the added comfort of gas central heating and double glazing.Bedroom 13.99m x 3.23mA large master bedroom that offers plenty of space for a king sized bed along with additional bedroom furniture. A light and bright space with a large bay uPVC double glazed window to the front elevation.Bedroom 23.96m x 2.71mGood size double bedroom.Shower room2.25m x 1.51mModern shower room with shower cubicle. Vanity sink unit, W.C and towel radiator. Fully tiled walls and floorHallwayEntrance area with a storage cupboard and central heating radiator.GardenPaved rear garden with shed for extra storage.