For Sale
£190,000
Barston Close, Longford, Coventry CV6
3 bd
Longford
Listed by Zoopla Agent


Only details supplied with this listing are shown. Ask the listing contact to confirm measurements, taxes and costs.
Property Details: - Type: End of terrace house - Bedrooms: 2 - Bathrooms: 1
Agent: Murdock & Wasley Estate Agents - Longlevens Phone: 01452 679747
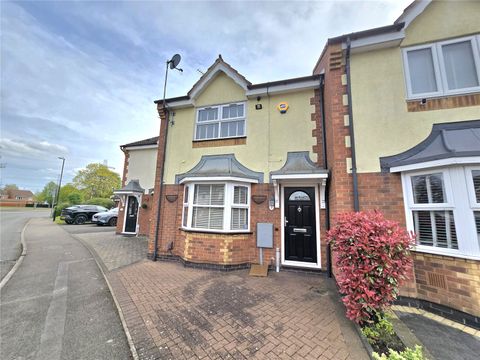
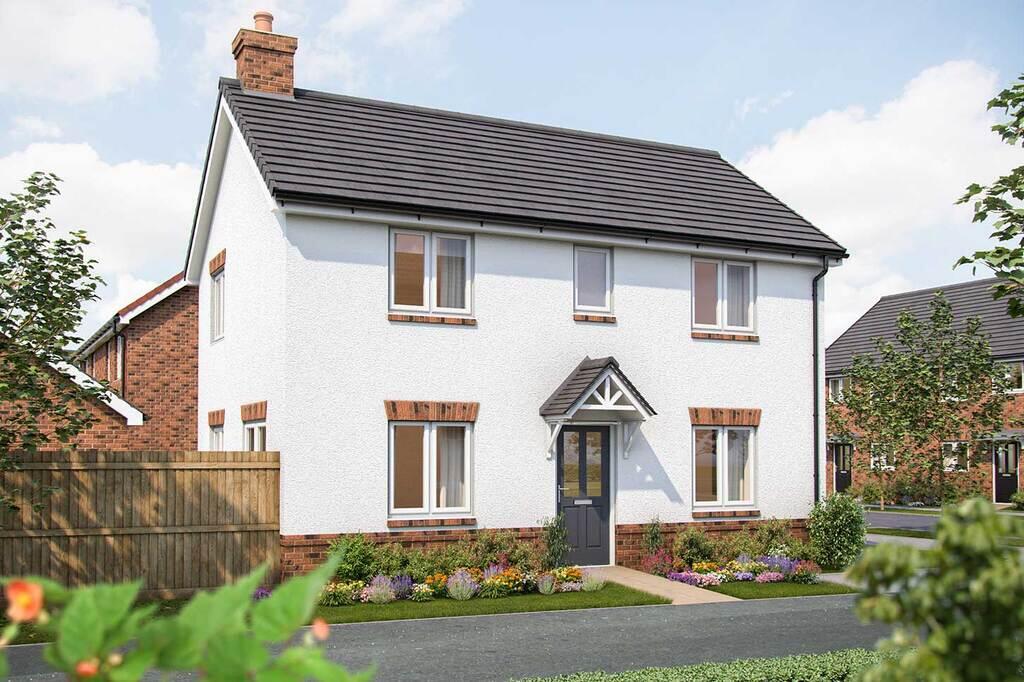
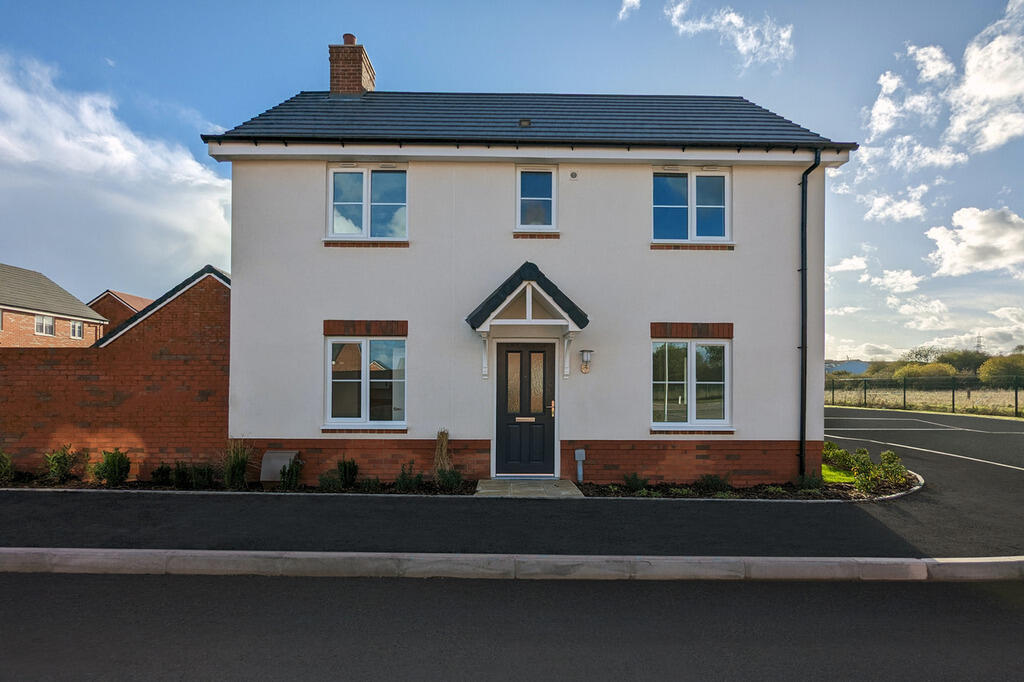
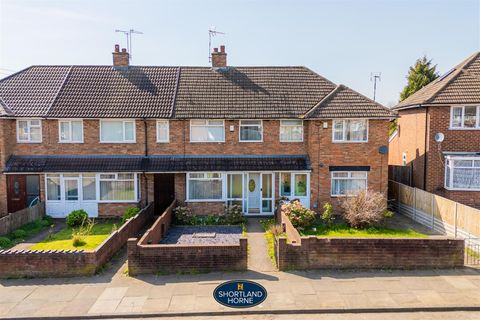
* Two Double Bedroom House with Enclosed Garden and No Onward Chain *<br/><br/>Murdock & Wasley Estate Agents are pleased to present to the open market this well-proportioned two-bedroom home, ideally located within easy reach of local amenities, reputable schools and excellent transport links.<br/><br/>Offered with no onward chain, the property features a modern kitchen/diner, a convenient cloakroom and a comfortable lounge on the ground floor. Upstairs, there are two generous double bedrooms and a family bathroom. Externally, the home benefits from a private driveway and an enclosed garden, making it an ideal choice for a variety purchasers.<br/><br/><b>Entrance Hall</b> - Accessed via composite double glaze door, power points, radiator, stairs to first floor landing, laminate flooring. Door leads off:<br/><br/><b>Lounge</b> - Tv point, telephone point, power points, radiator, wall panelling, door to storage cupboard, front aspect upvc double glazed window. Door to:<br/><br/><b>Kitchen/ Diner</b> - Range of base, wall and drawer mounted units, laminate worksurfaces, stainless steel sink unit with mixer tap over. Appliance points, power points, oven/ grill with four ring gas hob and extractor hood over. Integral dishwasher, space for fridge/ freezer, washing machine and dining table. Ideal gas fired combination boiler, radiator, vinyl flooring, rear aspect upvc double glazed window. Door to:<br/><br/><b>Hallway</b> - Radiator, vinyl flooring, rear aspect composite door to garden. Door to:<br/><br/><b>Cloakroom</b> - Low level wc, pedestal wash hand basin, radiator.<br/><br/><b>Landing</b> - Power points, radiator, access to loft space. Doors lead off:<br/><br/><b>Bedroom One</b> - Tv point, power points, radiator, storage cupboard, two front aspect upvc double glazed windows.<br/><br/><b>Bedroom Two</b> - Tv point, telephone point, power points, radiator, rear aspect upvc double glazed windows.<br/><br/><b>Bathroom</b> - Suite comprising panelled bath with shower off the mains over, low level wc, pedestal wash hand basin. Heated towel rail, shaver point, partly tiled walls, side aspect upvc double glazed window.<br/><br/><b>Outside</b> - To the front of the property is allocated off-road parking, with a wooden gate providing convenient side access to the rear garden.<br/><br/>The enclosed rear garden offers a patio area ideal for outdoor dining and entertaining, leading onto a lawn and benefiting from an external tap.<br/><br/><b>Tenure & Charges</b> - Freehold<br/><br/>Estate Mgmt fee of £160.00 per annum<br/><br/><b>Services</b> - Mains water, gas, electricity and drainage.<br/><br/><b>Local Authority</b> - Tewkesbury Borough Council<br/>Council Tax Band: C<br/><br/><b>Awaiting Vendor Approval</b> - Details are yet to be approved by the vendor and may be subject to change. Please contact the office for more information.<br/><br/>
If the interactive map is unavailable, open the supplied location in maps.
Open location in mapsThe pin uses coordinates supplied with this listing. Confirm the exact location with the listing contact.
Added and updated dates describe the Mirror record. Source publication and verification dates are shown separately when known; none establishes time on market. Confirm current price and availability with the listing contact.
View original listing