Full Description:
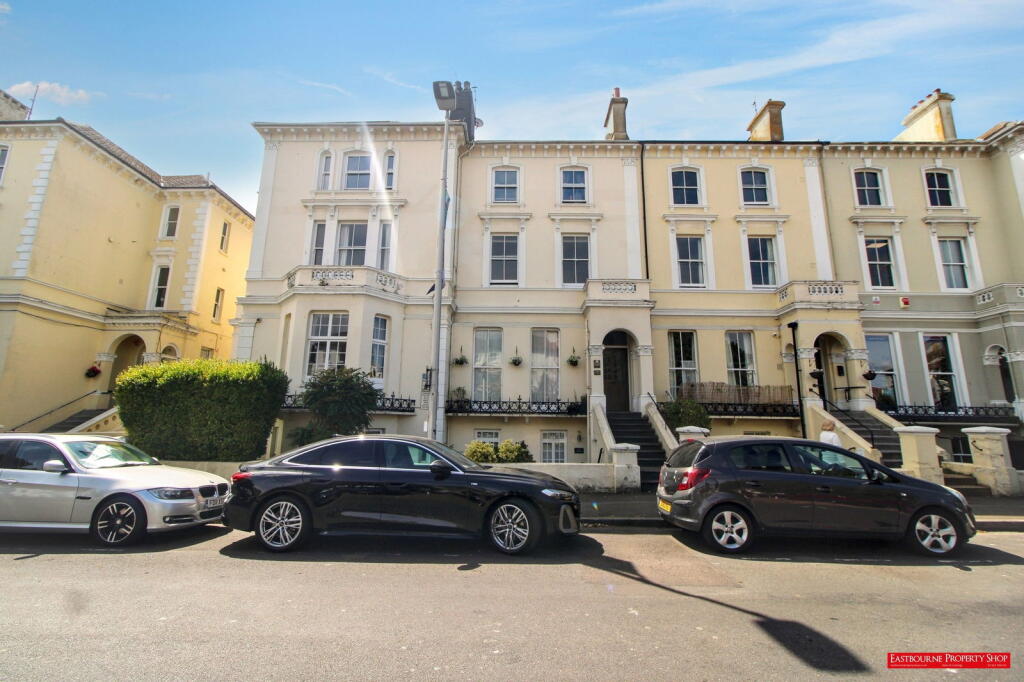
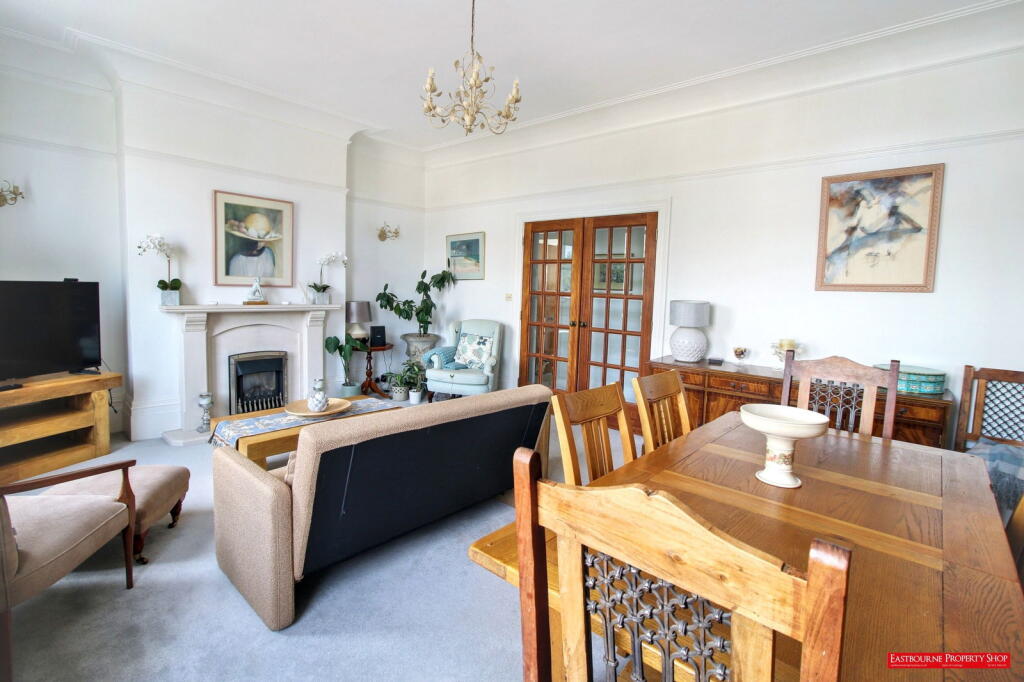
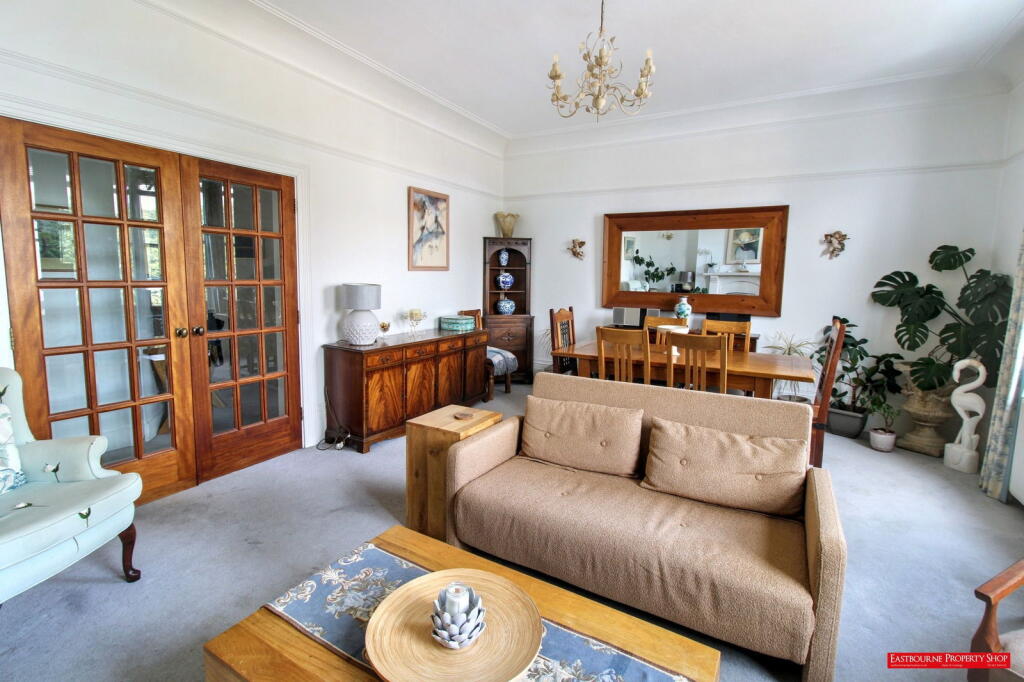
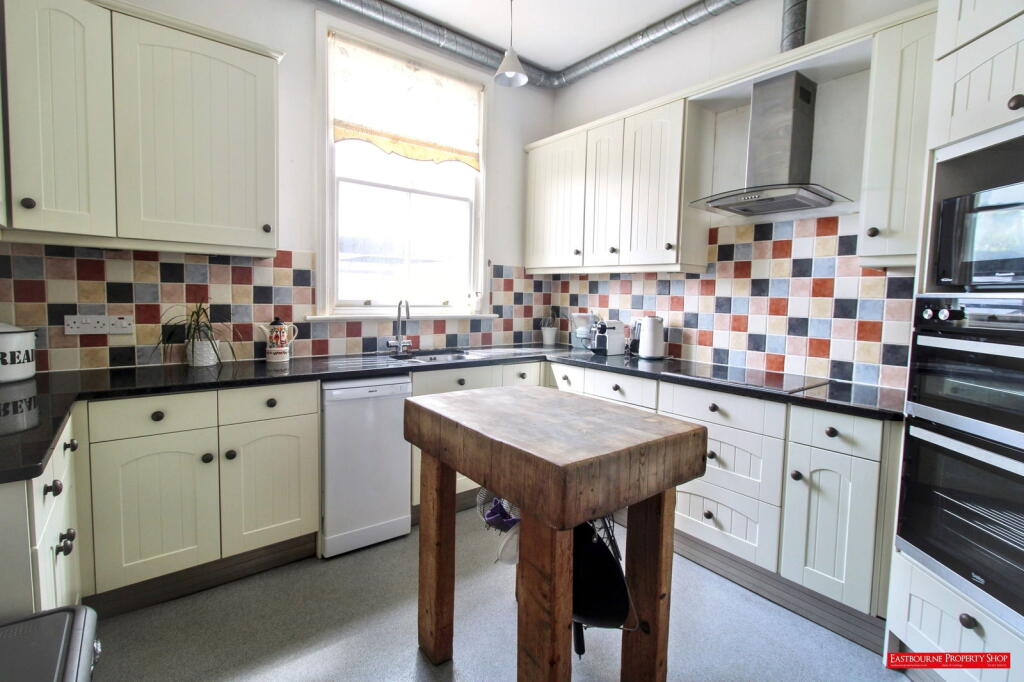
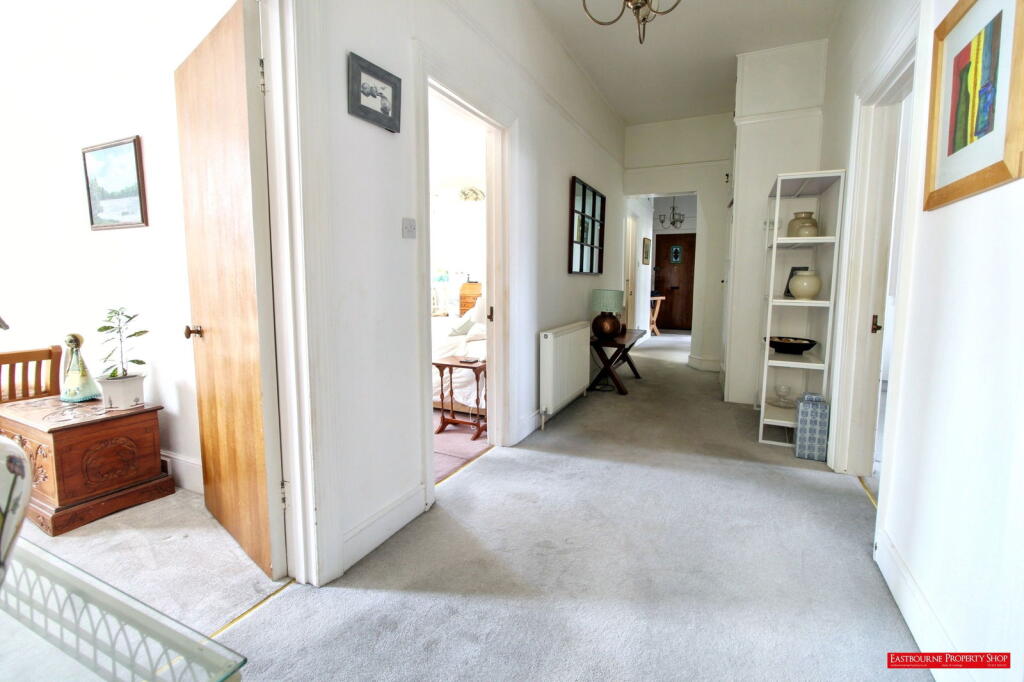
Eastbourne property shop offer this truly stunning mansion flat in the heart of Eastbourne town centre that has four double bedrooms, two bathrooms and a garage. The apartment is notable for its generous room sizes and high ceilings and benefits include a sitting/dining room, kitchen/breakfast room with granite work tops and some integrated appliances. In addition, there is a cloakroom, useful utility room and en suite facilities whilst there is a fire escape and small front facing balcony too. Little Chelsea coffee shops and eateries, The Beacon shopping centre and mainline railway station are all within close walking distance whilst the award winning Towner Art Gallery and picturesque seafront are easily accessible.Entrance - Communal entrance with security Entryphone system. Staircase to first floor landing. Door to –Entrance Hallway - Radiator. Store/coats cupboard. Access to fire escape.Cloakroom - Low level WC. Double glazed window.Utility Room - 2.49m x 2.18m (8'02 x 7'02 ) - Plumbing and space for washing machine and tumble dryer. Window.Sitting/Dining Room - 6.30m x 4.65m (20'08 x 15'03 ) - Radiator. Feature fireplace with surround and mantel above. Window to front aspect.Kitchen/Breakfast Room - 3.61m x 3.33m (11'10 x 10'11 ) - Range of fitted wall and base units. Worktop with inset single drainer sink unit with mixer tap. Inset electric hob with extractor cooker hood above. Integrated double oven and microwave. Plumbing and space for dishwasher. Part tiled walls. Radiator. Window to rear aspect.Bedroom 1 - 4.65m x 3.76m (15'03 x 12'04 ) - Radiator. Window to front aspect.Bedroom 2 - 4.62m x 3.71m (15'02 x 12'02 ) - Radiator. Built-in wardrobe. Window to rear aspect.Bedroom 3 - 4.62m x 3.89m narrowing to 2.59m (15'02 x 12'09 n - Radiator. Window to rear aspect. Door to -En-Suite Shower Room/Wc - Suite comprising shower cubicle. Low level WC.Bedroom 4 - 4.65m x 2.24m (15'03 x 7'04 ) - Windows to front and side aspects.Bathroom/Wc - Suite comprising panelled bath. Pedestal wash hand basin. Low level WC. Radiator. Part tiled walls. Frosted window.Parking - Nearby garage with up & over door.NB Eastbourne property shop would like to ensure full transparency and adhere to professional standards, we would like to inform that one of the directors has a personal relationship with the seller of this property. This disclosure is made in accordance with our commitment to maintaining fairness and integrity in all property transactions
Features & amenities
Features & finishes
four bedrooms
two bathrooms
garage
sitting/dining room
kitchen/breakfast room with granite work tops
integrated appliances
cloakroom
utility room
en suite facilities
fire escape
front facing balcony
communal entrance
security Entryphone
radiators
brick/stone exterior
parking in nearby garage
Location
If the interactive map is unavailable, open the supplied location in maps.
Added and updated dates describe the Mirror record. Source publication and verification dates are shown separately when known; none establishes time on market. Confirm current price and availability with the listing contact.