Log in Sign up
Back to search Home Countries Unknown Eastbourne Hyde Road, Eastbourne, BN21 4SX
GBP695,000
Hyde Road, Eastbourne, BN21 4SX
4 beds 3 baths Semi-Detached

About this home

Property Details: • Type: Semi-Detached • Tenure: Freehold • Floor Area: N/A

Key Features: • Newly created house adapted from stables and a workshop • Appointed to the highest standards throughout • Convenient and desirable Little Chelsea location in the town centre • Four bedrooms • Three bath/shower rooms (two en-suite) • Superb 26` x 17` kitchen/dining/family room • Secluded courtyard garden • Off-road parking • Gas central heating and Sealed unit double glazing

Location: • Nearest Station: N/A • Distance to Station: N/A

Agent Information: • Address: 5 Gildredge Road, Eastbourne, BN21 4RB

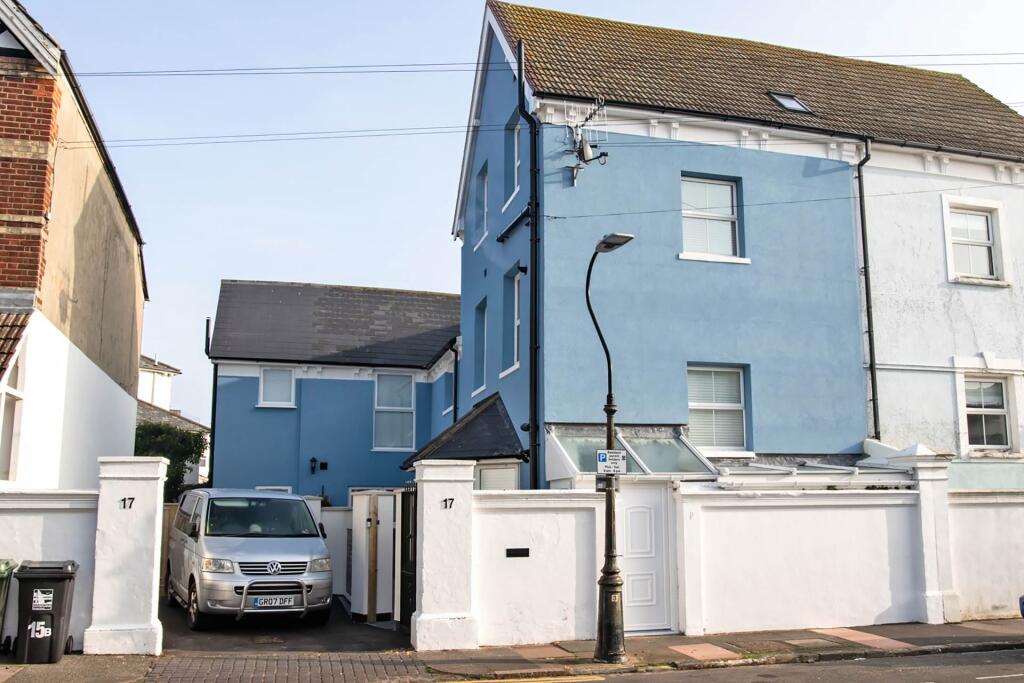
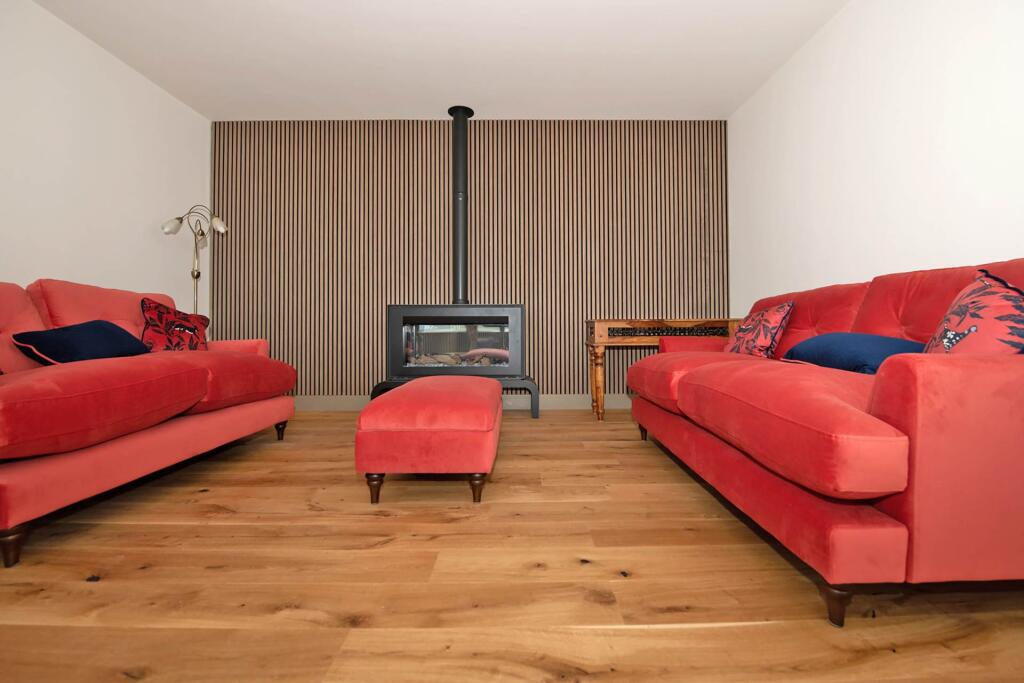
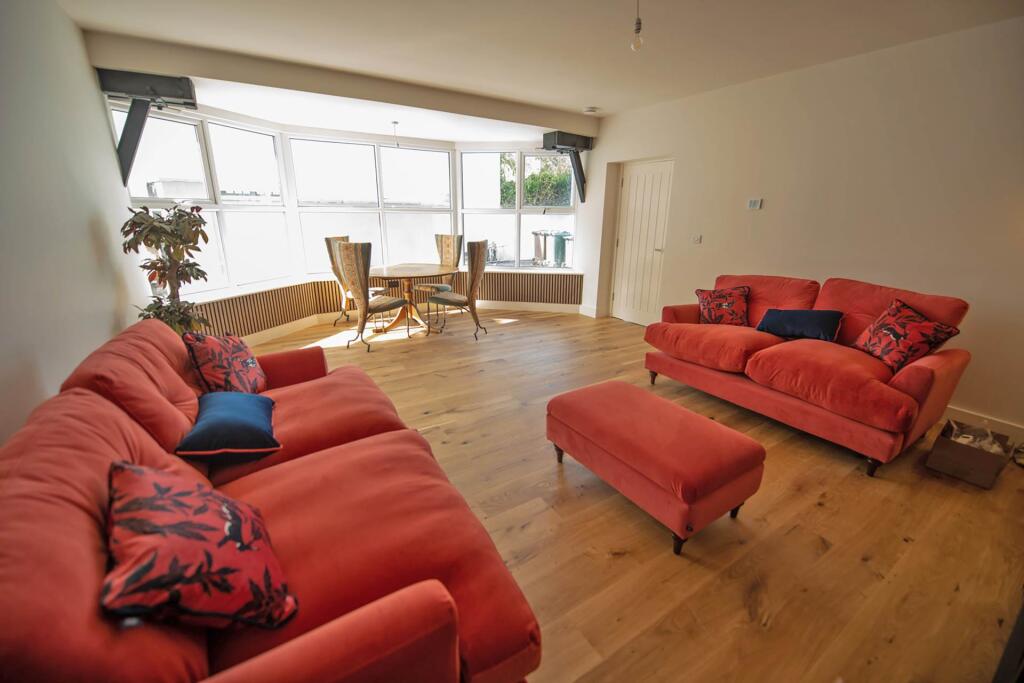
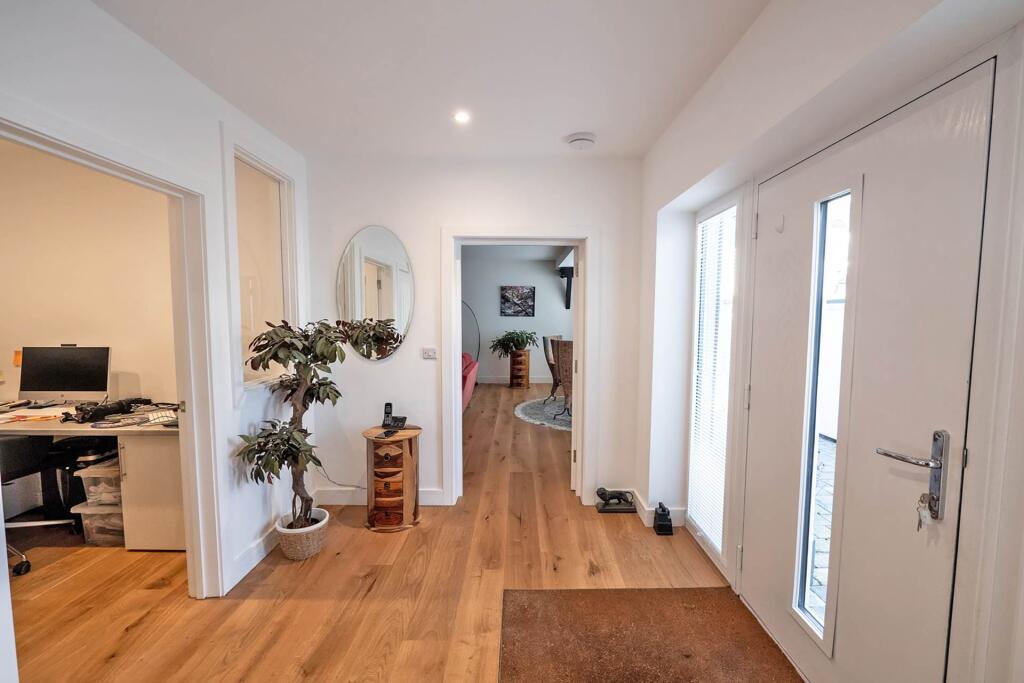
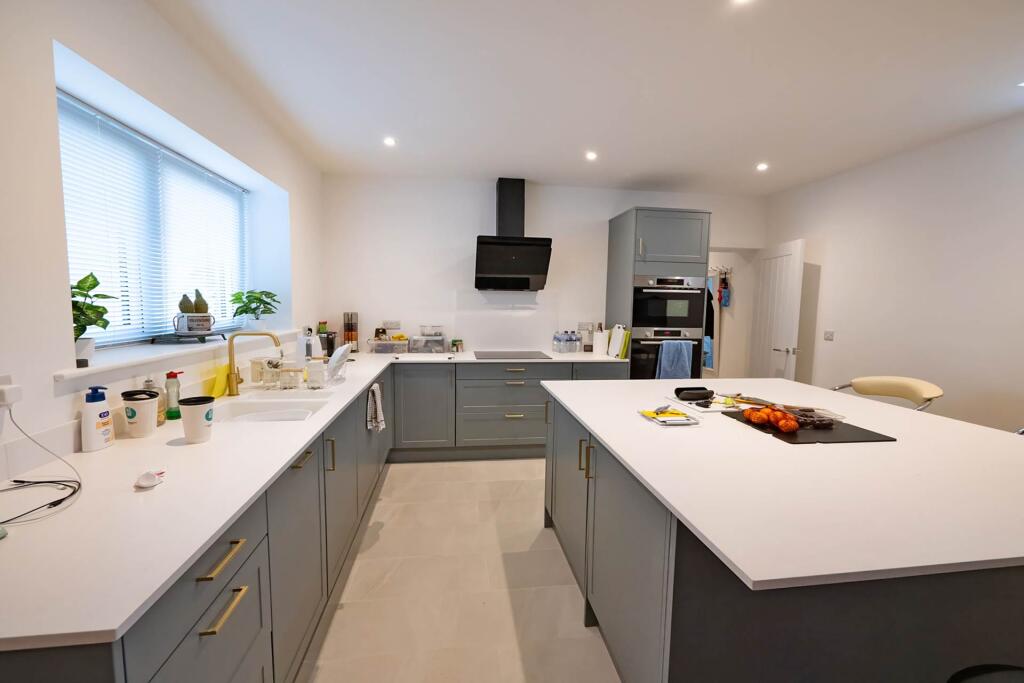
Full Description: A very rare opportunity to acquire a recently created four bedroom semi-detached house appointed to an exceptionally high standard and designed in a contemporary manner enjoying a most convenient location within 200 yards of the railway station in the Little Chelsea area of Eastbourne. Adapted from former stables and a workshop, careful thought has been given, and no expense spared, to transforming the buildings to a truly magnificent family home. The entrance to the house is set well back from the road and enjoys considerable privacy from neighbouring properties. The accommodation comprises a wonderful 20` x 15` sitting room ,a study and superb 26` x 17` kitchen/dining/family room with adjacent utility room. The kitchen area is fitted with a central island and a comprehensive range of fitted wall and base units beneath Corian style work surfaces. Integrated appliances include a Bosch double oven and induction hob, a dishwasher and fridge/freezer. The entire ground floor enjoys excellent natural light and has oak flooring throughout. There are three double bedrooms on the first floor, one with a luxuriously appointed en-suite shower room and one with a walk-in wardrobe. The spacious family bathroom is also luxuriously appointed with both a bath and shower cubicle. The master bedroom is on the second floor and features an en-suite shower room and fitted wardrobe. There is a small yet most attractive private courtyard garden which enjoys considerable privacy and a southerly aspect part of which could double up as a second car parking space if required. Other benefits include gas underfloor heating to the ground floor and radiators on the upper floors with sealed unit double glazing throughout. An internal inspection is essential to appreciate the merits of this truly exceptional and almost unique home.HALLCLOAKROOM/WCSITTING ROOM - 20'6" (6.25m) x 15'6" (4.72m) Into BayOFFICE/STUDY - 8'9" (2.67m) x 5'6" (1.68m)KITCHEN/FAMILY/DINING ROOM - 26'10" (8.18m) x 17'6" (5.33m)narrowing to 13`UTILITY ROOM - 13'3" (4.04m) x 5'4" (1.63m)FIRST FLOOR LANDINGBEDROOM 2 - 14'0" (4.27m) x 13'6" (4.11m)EN-SUITE SHOWER ROOMBEDROOM 3 - 12'9" (3.89m) x 12'6" (3.81m)+ walk-in wardrobe and door recessBEDROOM 4 - 13'10" (4.22m) x 9'6" (2.9m)FAMILY BATHROOMSECOND FLOOR LANDINGMASTER BEDROOM - 16'4" (4.98m) x 16'0" (4.88m) MaxEN-SUITE SHOWER ROOMOUTSIDE:COURTYARD GARDENOFF-ROAD PARKINGbehind cast iron security gatesCOUNCIL TAX:Band `E`EPC:Band "C"NoticePlease note we have not tested any apparatus, fixtures, fittings, or services. Interested parties must undertake their own investigation into the working order of these items. All measurements are approximate and photographs provided for guidance only.BrochuresBrochure 1Web Details

Property facts

Property type
Semi-Detached
Bedrooms
4
Bathrooms
3
Days on market
378 days

Features & amenities

Features & finishes
Newly created house adapted from stables and a workshop, Appointed to the highest standards throughout, Convenient and desirable Little Chelsea location in the town centre, Four bedrooms, Three bath/shower rooms (two en-suite), Superb 26` x 17` kitchen/dining/family room, Secluded courtyard garden, Off-road parking, Gas central heating and Sealed unit double glazing

Location

Approximate location · exact address shared on inquiry

Similar homes nearby

Hartfield Road, Eastbourne
For Sale
EUR225,000
Hartfield Road, Eastbourne
2 bd 1 ba Flat
Eastbourne
Listed by Town Property, Town Flats - Eastbourne
The Avenue, Eastbourne
For Sale
EUR185,000
The Avenue, Eastbourne
2 bd 1 ba Flat
Eastbourne
Listed by Town Property, Town Flats - Eastbourne
Mill Road, Eastbourne
For Sale
EUR180,000
Mill Road, Eastbourne
2 bd 1 ba Flat
Eastbourne
Listed by Town Property, Town Flats - Eastbourne
Chiswick Place, Eastbourne
For Sale
EUR275,000
Chiswick Place, Eastbourne
3 bd 1 ba Flat
Eastbourne
Listed by Fox & Sons - Eastbourne
Upperton Gardens, Eastbourne
For Sale
EUR795,000
Upperton Gardens, Eastbourne
6 bd 3 ba House
Eastbourne
Listed by Robert Luff & Co - Hove
Southfields Road, Eastbourne
For Sale
EUR240,000
Southfields Road, Eastbourne
1 bd 1 ba Retirement property
Eastbourne
Listed by Town Property, Town Flats - Eastbourne
Winchcombe Road, Eastbourne
For Sale
EUR145,000
Winchcombe Road, Eastbourne
1 bd 1 ba Ground floor flat
Eastbourne
Listed by Fox & Sons - Eastbourne
Wannock Road, Eastbourne
For Sale
EUR125,000
Wannock Road, Eastbourne
1 bd 1 ba Flat
Eastbourne
Listed by Fox & Sons - Eastbourne
GBP695,000
4 bd · 3 ba
Contact agent
LS
Leaper Stanbrook, Eastbourne
Contact this agent
Log in Sign up