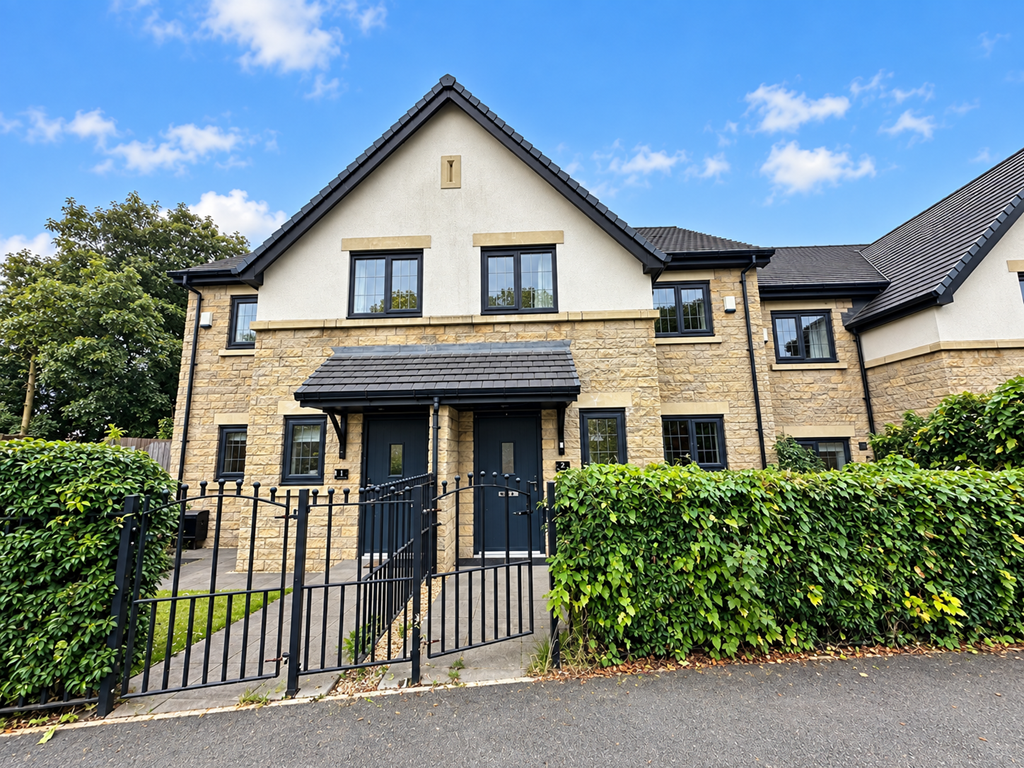
Property Details:
• Type: Town House
• Tenure: LEASEHOLD
• Floor Area: 1152 sqft
Key Features:
• Four-bedroom family home
• Beautifully presented throughout
• Separate lounge plus kitchen/diner
• WC, Ensuite, Jack and Jill, and family bathroom
• Two allocated parking spaces
Location:
• Nearest Station: Daisy Hill Station
• Distance to Station: 0.22129075264797327 miles
Agent Information:
• Address: 50 - 52
Chorley Road
Westhoughton
Bolton
BL5 3PR
Full Description:
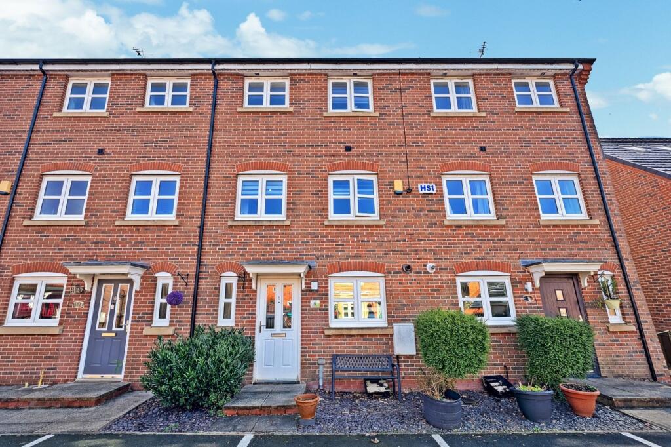
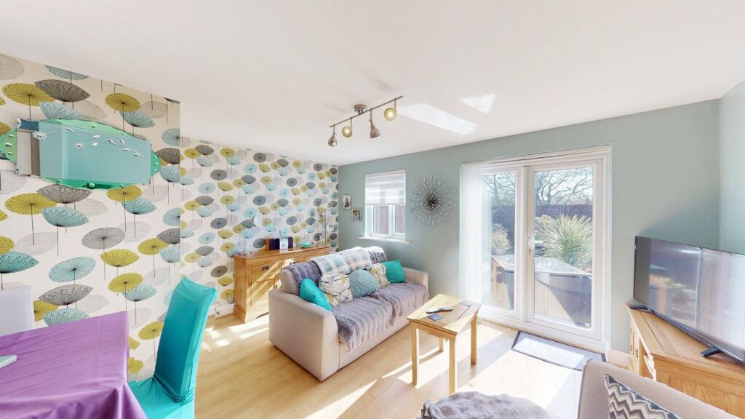
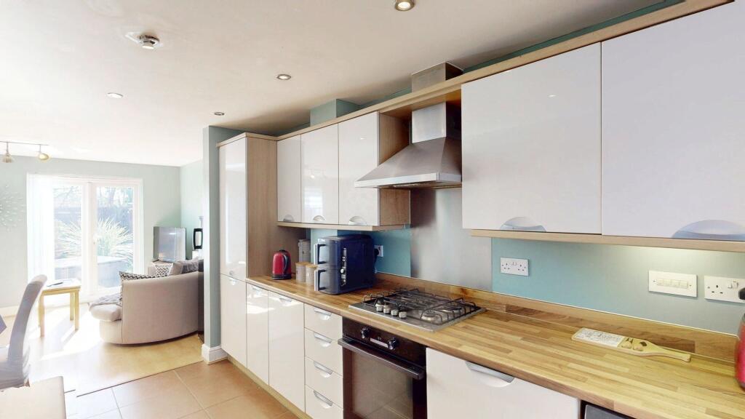
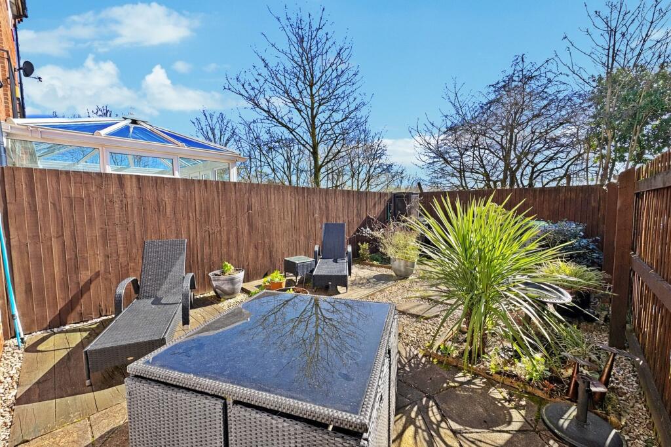
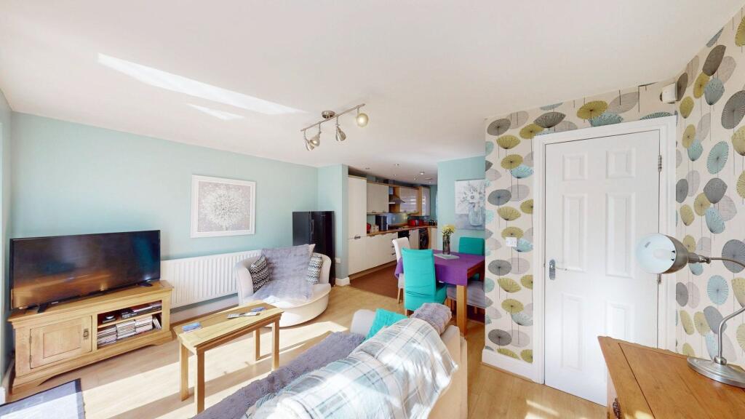
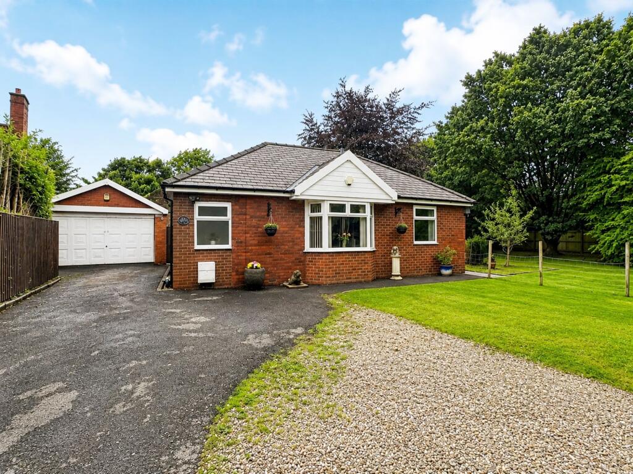
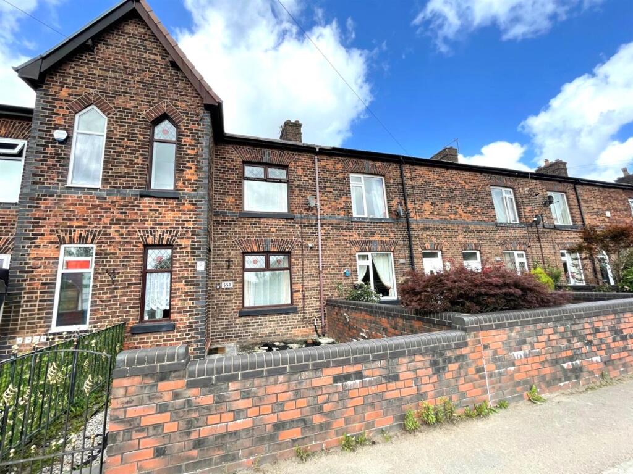
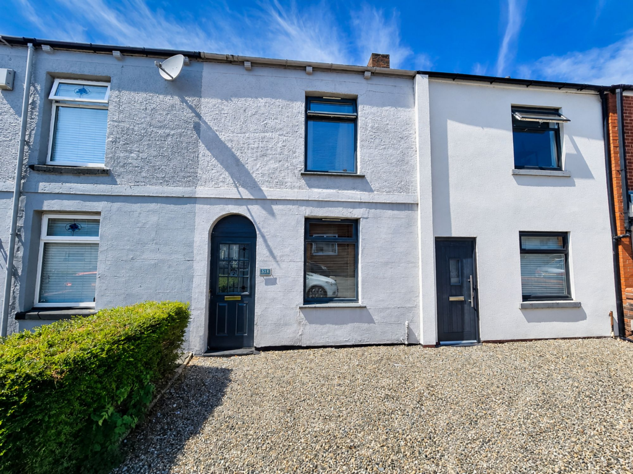
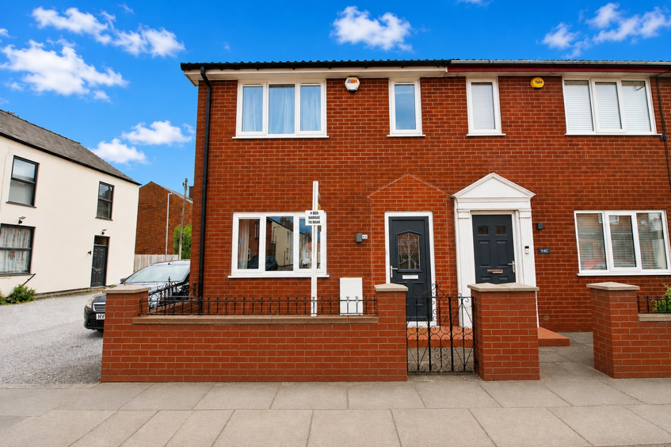
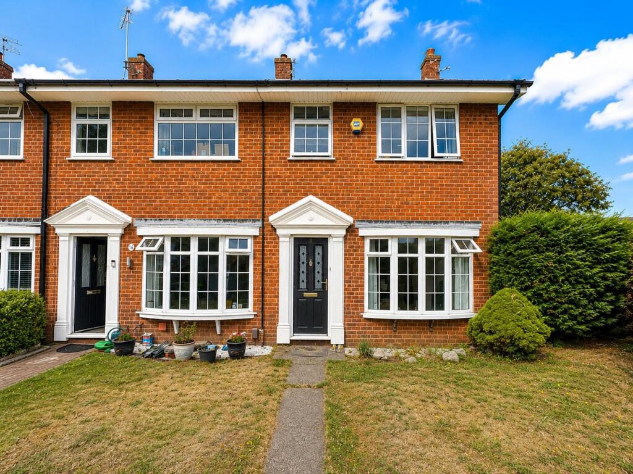
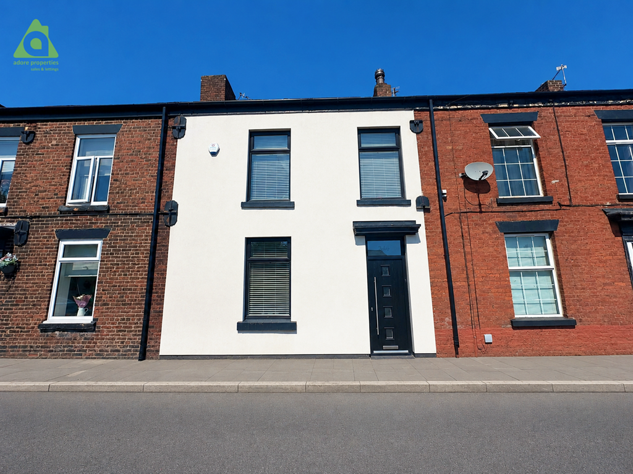
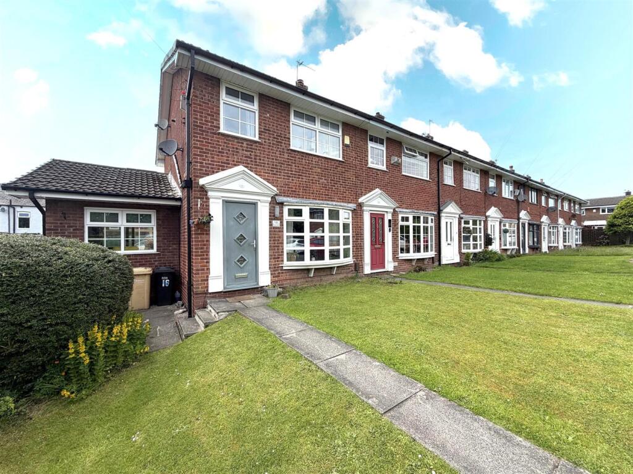
<p>Beautifully presented throughout, this spacious four-bedroom home offers a versatile layout well suited to modern family living. Arranged over multiple levels, the property combines practical everyday functionality with stylish interiors and a well-balanced mix of open-plan and separate living space.</p><p>The home begins with a useful ground floor WC and opens into a bright kitchen and dining area, fitted with a range of contemporary wall and base units, wood-effect work surfaces, and integrated cooking appliances. Designed to serve as the heart of the home, this space works perfectly for busy mornings, family mealtimes and entertaining. A separate lounge provides a welcoming retreat, filled with natural light and offering a comfortable setting to relax and unwind.</p><p>The bedroom accommodation is equally well arranged, with four well-presented bedrooms providing flexibility for family life, guests or home working. The principal bedroom benefits from its own ensuite shower room, while Bedroom Two enjoys access to a Jack and Jill shower room shared with the landing, adding further practicality for a busy household. A separate family bathroom serves the remaining bedrooms, giving the property excellent functionality for growing families.</p><p>Outside, the rear garden has been designed with low maintenance in mind, featuring a combination of paved and decorative stone areas with space for seating and planting, creating a private and pleasant space to enjoy. The property also benefits from two allocated parking spaces.</p><p>Set within a popular residential development, the property is well placed for everyday convenience, with access to local shops, schools, amenities and transport links nearby.</p><p>Overall, this is a stylish and well-kept home offering generous accommodation, a practical family-friendly layout, and ready-to-move-into appeal.</p><br />EPC Rating: C<p> <b>Kitchen / Reception Room</b> (4.44m x 8.21m) </p> <p>A bright and sociable open-plan kitchen and reception space, well suited to modern day-to-day living. The kitchen is fitted with a range of contemporary wall and base units complemented by wood-effect work surfaces and matching upstands, incorporating an integrated oven, gas hob and extractor hood, with inset sink and drainer positioned beneath the rear-facing window. The reception area enjoys French doors opening out to the rear garden, creating an excellent connection to the outside space and allowing in plenty of natural light. Finished with tiled flooring to the kitchen area, wood-effect flooring to the living space, and recessed ceiling spotlights.</p><p> <b>Lounge</b> (3.65m x 4.43m) </p> <p>A bright and inviting separate lounge enjoying excellent natural light from the French doors and additional window. Well presented throughout, the room offers a comfortable and versatile living space with wood-effect flooring and attractive décor, making it ideal for relaxing or entertaining.</p><p> <b>WC</b> (0.98m x 2.03m) </p> <p>A well-presented ground floor WC fitted with a two-piece suite comprising wash hand basin and low-level WC. Finished with tiled flooring and a window to the side elevation providing natural light.</p><p> <b>Jack and Jill Shower Room</b> (1.2m x 2.44m) </p> <p>A smart Jack and Jill shower room serving both Bedroom Two and the landing, fitted with a three-piece suite comprising wash hand basin, low-level WC and shower enclosure. Complemented by part-tiled walls, tiled flooring and contemporary styling throughout.</p><p> <b>Bedroom 1</b> (2.45m x 3.84m) </p> <p>A spacious principal bedroom with a window to the rear elevation, enjoying a pleasant outlook and a bright feel. Beautifully presented and well-proportioned, the room also benefits from access to the ensuite.</p><p> <b>Ensuite</b> </p> <p>A modern ensuite shower room fitted with a three-piece suite comprising wash hand basin, low-level WC and shower enclosure. Finished with part-tiled walls, tiled flooring and a clean contemporary finish.</p><p> <b>Bedroom 2</b> (2.36m x 2.92m) </p> <p>A well-presented single bedroom with a window to the front elevation, offering a comfortable and versatile space ideal as a child’s bedroom, guest room or study. Finished in modern tones.</p><p> <b>Bedroom 3</b> (2.46m x 3.2m) </p> <p>Another well-proportioned bedroom with a window to the front elevation, finished in light modern tones and offering excellent flexibility for a range of uses.</p><p> <b>Bedroom 4</b> (1.89m x 2.75m) </p> <p>A further single bedroom with a rear-facing window, ideal for a nursery, home office or child’s bedroom. The room is well presented and makes good use of the available space.</p><p> <b>Bathroom</b> (1.88m x 1.97m) </p> <p>A well-appointed family bathroom fitted with a three-piece suite comprising panelled bath with shower over, wash hand basin and low-level WC. Finished with tiled flooring, part-tiled walls, recessed ceiling spotlights and a window providing natural light and ventilation.</p><p> <b>Rear Garden</b> </p> <p>A low-maintenance rear garden designed for ease of upkeep and outdoor enjoyment, featuring paved and decorative stone areas with space for seating and potted planting. Enclosed by fencing for privacy, it provides a pleasant spot to sit out and enjoy the surroundings.</p><p> <b>Parking - Allocated parking</b> </p> <p></p>