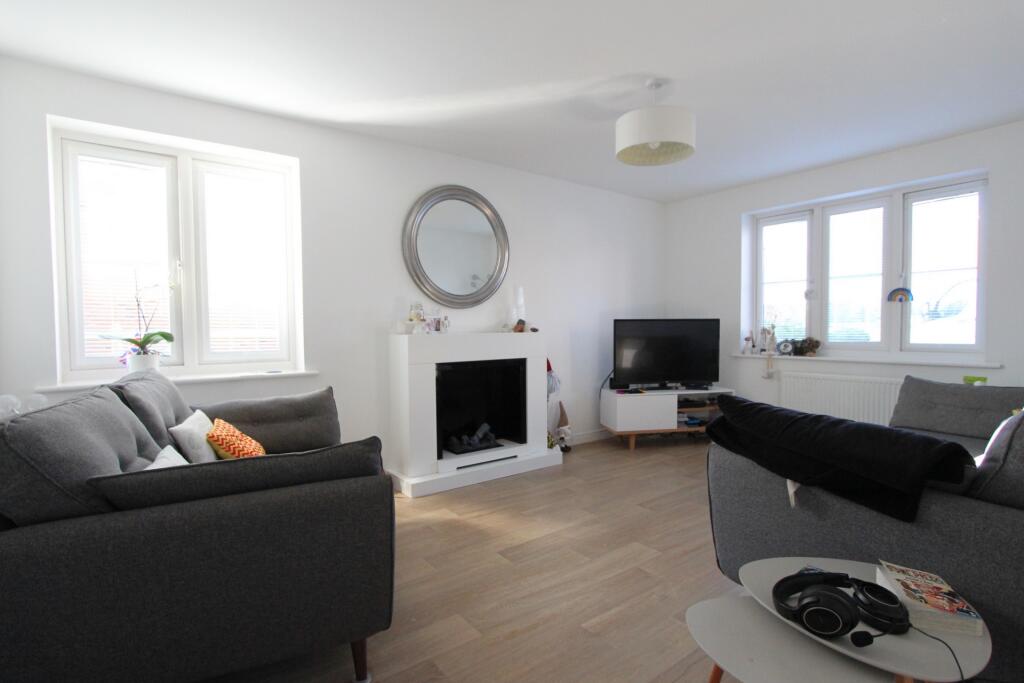
Hyton Drive, Deal, CT14
Property facts
- Property type
- Detached
- Bedrooms
- 5
- Bathrooms
- 3
- Taxes (as supplied)
- Band: E
Only details supplied with this listing are shown. Ask the listing contact to confirm measurements, taxes and costs.
About this home
Property Details: • Type: Detached • Tenure: N/A • Floor Area: N/A
Key Features: • Detached Home • Offering Five Bedrooms • Driveway & Car Barn • Enclosed Rear Garden • Two Reception Rooms • En-Suite to Master Bedroom • Double Glazed • Gas Fired Central Heating • Utility Room • EPC Rating B
Location: • Nearest Station: N/A • Distance to Station: N/A
Agent Information: • Address: 4 West Street, Deal, CT14 6AE
Full Description: Jenkinson Estates are delighted to bring to the market this spacious detached home located on the modern development of Hyton Drive, Deal. This is a great home for anyone looking to upsize as it offers good size accommodation throughout. The property offers double glazing throughout and a gas fired central heating system. The property is accessed into a entrance hall and offering a downstairs cloakroom, and through to a spacious living room that is over 16ft in length, an additional reception room and, to the rear of the property there is a good size kitchen / dining room that is over 26ft in length that gives access to a utility room and has double doors leading to the rear enclosed garden. The first floor continues to impress with the five bedrooms, the master bedroom offering an en-suite shower room and a further bathroom for the family. The outside space continues with a driveway and a car bar, while to the rear there is a well-maintained rear garden which is mainly laid to lawn with the addition of a patio area. All viewings are through the appointed Sole Agents Jenkinson Estates. Council Tax Band EEstates Charge - £226.20p/aEntrance HallSeparate W.C.Living Room: 17'2" x 10'7" (5.23m x 3.23m)Reception Room: 9'9" x 8'3" (2.97m x 2.51m)Kitchen/Dining Room: 26'8" x 10'4" (8.13m x 3.15m)First Floor LandingMaster Bedroom: 11'0" x 9'8" (3.35m x 2.95m)En-Suite Shower Room: 6'4" x 5'7" (1.93m x 1.70m)Bedroom Two: 14'2" x 9'5" (4.32m x 2.87m)Bedroom Three: 11'0" x 9'0" (3.35m x 2.74m)Bedroom Four: 9'9" x 8'6" (2.97m x 2.59m)Bedroom Five: 8'6" x 7'2" (2.59m x 2.18m)Family Bathroom: 8'0" x 5'6" (2.44m x 1.68m)Front and Rear GardensParking and Car BarnBrochuresBrochure
Features & amenities
Location
If the interactive map is unavailable, open the supplied location in maps.
Open location in mapsThe pin uses coordinates supplied with this listing. Confirm the exact location with the listing contact.
Listing information
- Original source
- www.rightmove.co.uk
- Added to Mirror
- Record updated
Added and updated dates describe the Mirror record. Source publication and verification dates are shown separately when known; none establishes time on market. Confirm current price and availability with the listing contact.
View original listing