Property Details:
• Type: Terraced
• Tenure: Freehold
• Floor Area: N/A
Key Features:
• FINAL THREE BEDROOM HOUSE REMAINING
• 1269sqft of accommodation
• High specification throughout
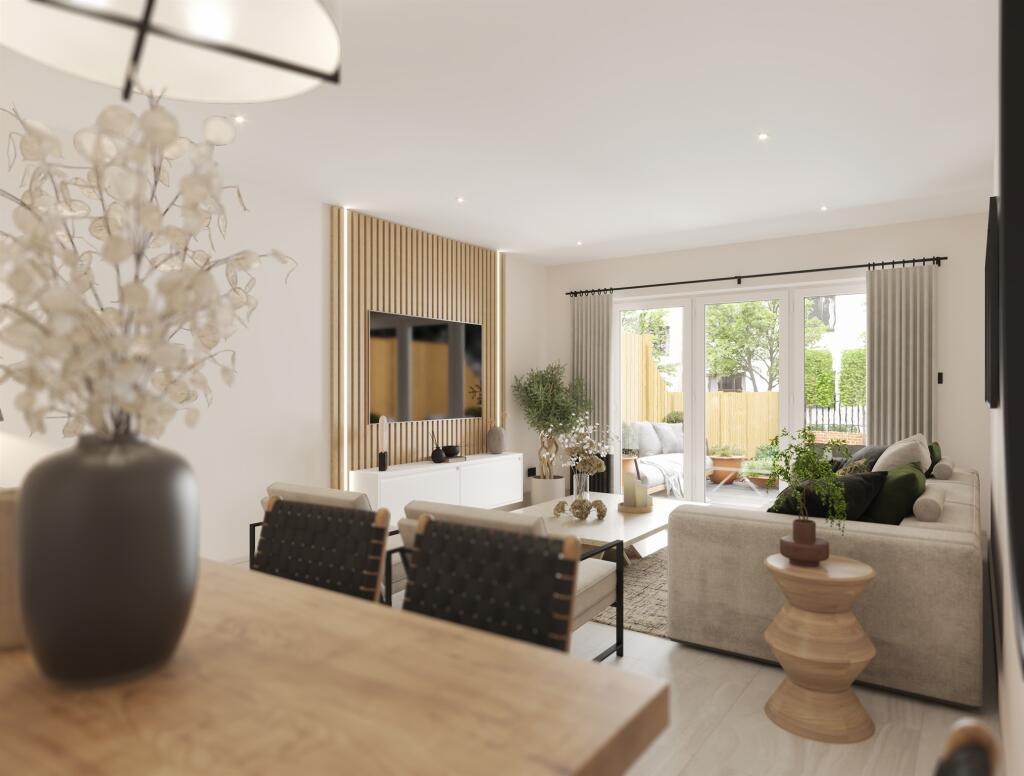
• Underfloor heating to ground floor & air source heat pump
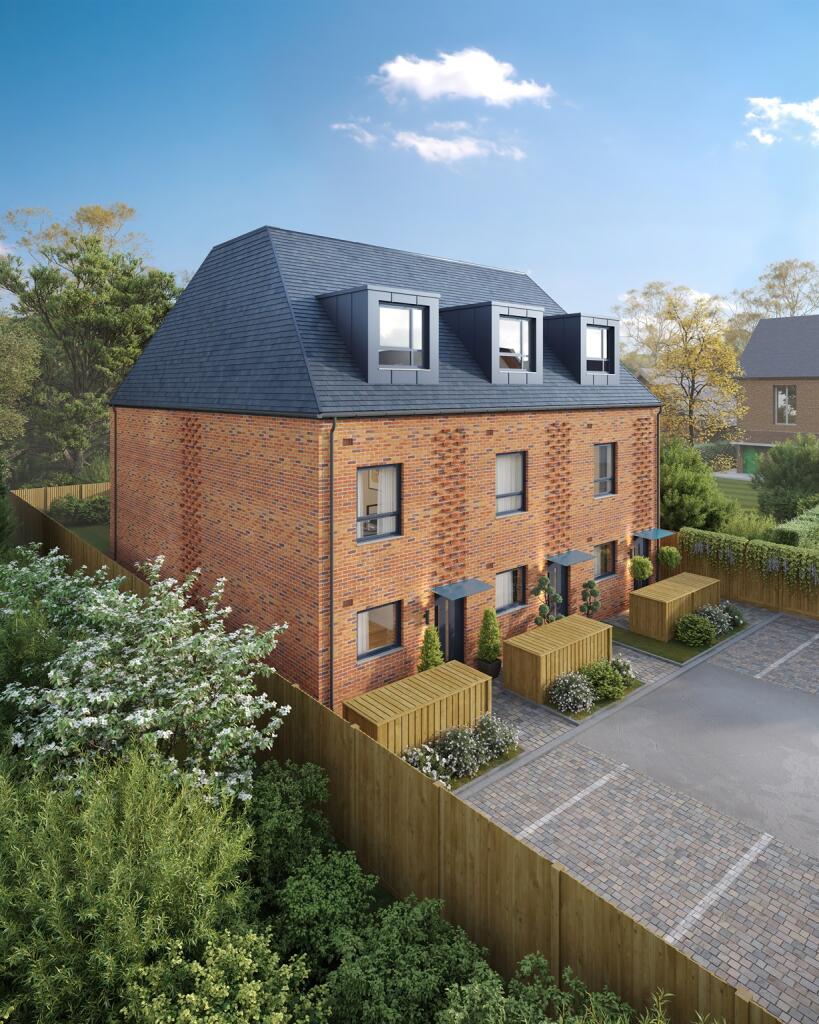
• Private rear garden
• Off street parking
• 10 year warranty
• Walking distance to station and shops
Location:
• Nearest Station: N/A
• Distance to Station: N/A
Agent Information:
• Address: 6 Chequer Street,
St. Albans,
AL1 3XZ
Full Description:
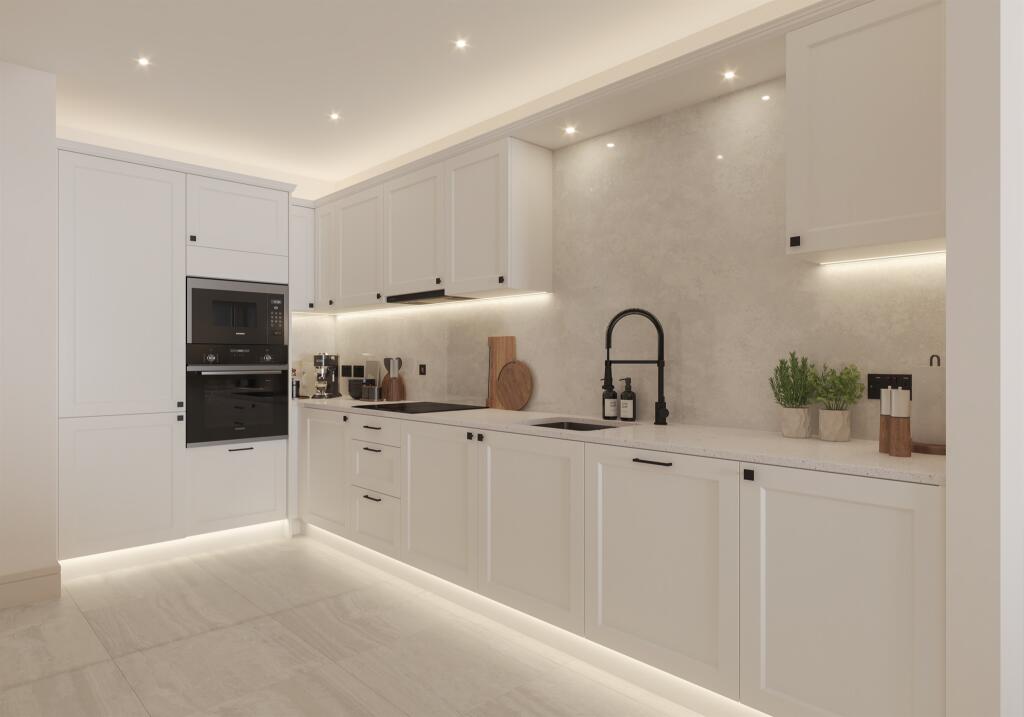
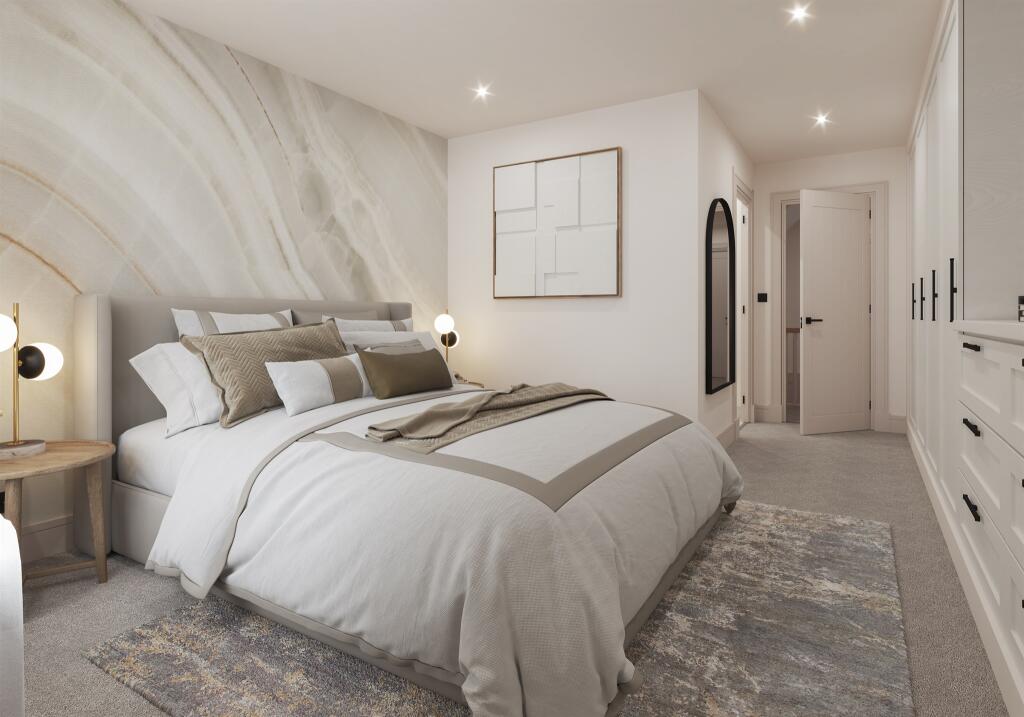
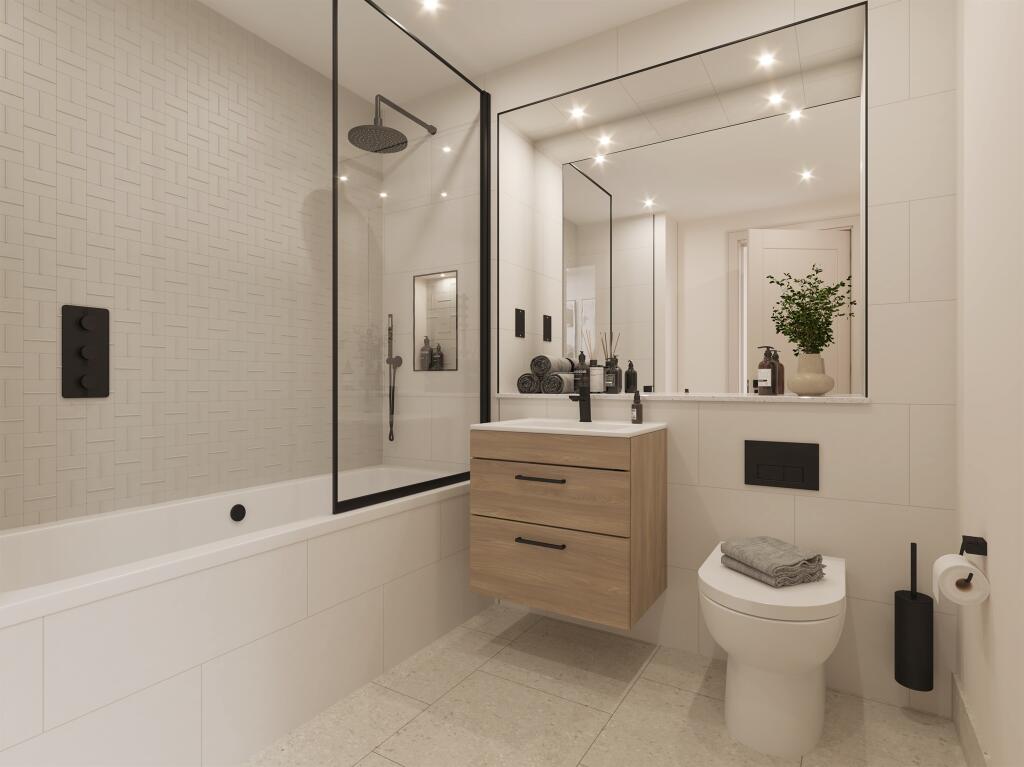
SUMMARYWelcome to HOUSE TWO at Viciniti, St Albans. A stylish three double bedroom mid-terrace family home, situated in a tucked away location. Open plan living area with separate wc/utility, en-suite to principle bedroom and family bathroom to the top floor. High specification throughout.DESCRIPTIONViciniti is situated in Fleetville, one of St Albans’ thriving residential areas and has access to the Alban Way, a cycle and walking route linking with the city centre. Rich in history, the city has become a desirable place for a rewarding lifestyle, with its fabulous mix of arts and culture, acres of green open spaces, outstanding schools, and first-class amenities.Characterised by distinctive architectural design and free-flowing internal spaces, the three and four bedroom homes at Viciniti promise new levels of luxury living in one of St Albans’ most popular and vibrant residential neighbourhoods.The finishes at Viciniti have been chosen for their timeless and tranquil qualities. The living dining room provide the perfect canvas to create a home that reflects your personal tastes and aspirations, with large ceramic travertine floor tiles, underfloor heating, and bifold doors to the garden make this an elegant and versatile space.The kitchen features Shaker cabinetry, quartz worktops with harmonious full height quartz splashbacks and premium quality integrated appliances, along with the convenience of a separate utility room.Light, airy, and elegantly finished, your bathroom is a relaxing haven with high quality sanitaryware, complementedwith black detailing and warm wood finishes for the ultimate in contemporary style.Generously sized double bedrooms throughout allow all the family to benefit from ample space and comfort.1. MONEY LAUNDERING REGULATIONS: Intending purchasers will be asked to produce identification documentation at a later stage and we would ask for your co-operation in order that there will be no delay in agreeing the sale.
2. General: While we endeavour to make our sales particulars fair, accurate and reliable, they are only a general guide to the property and, accordingly, if there is any point which is of particular importance to you, please contact the office and we will be pleased to check the position for you, especially if you are contemplating travelling some distance to view the property.
3. The measurements indicated are supplied for guidance only and as such must be considered incorrect.
4. Services: Please note we have not tested the services or any of the equipment or appliances in this property, accordingly we strongly advise prospective buyers to commission their own survey or service reports before finalising their offer to purchase.
5. THESE PARTICULARS ARE ISSUED IN GOOD FAITH BUT DO NOT CONSTITUTE REPRESENTATIONS OF FACT OR FORM PART OF ANY OFFER OR CONTRACT. THE MATTERS REFERRED TO IN THESE PARTICULARS SHOULD BE INDEPENDENTLY VERIFIED BY PROSPECTIVE BUYERS OR TENANTS. NEITHER SEQUENCE (UK) LIMITED NOR ANY OF ITS EMPLOYEES OR AGENTS HAS ANY AUTHORITY TO MAKE OR GIVE ANY REPRESENTATION OR WARRANTY WHATEVER IN RELATION TO THIS PROPERTY.BrochuresPDF Property ParticularsFull Details