Property Details:
• Type: End of Terrace
• Tenure: N/A
• Floor Area: N/A
Key Features:
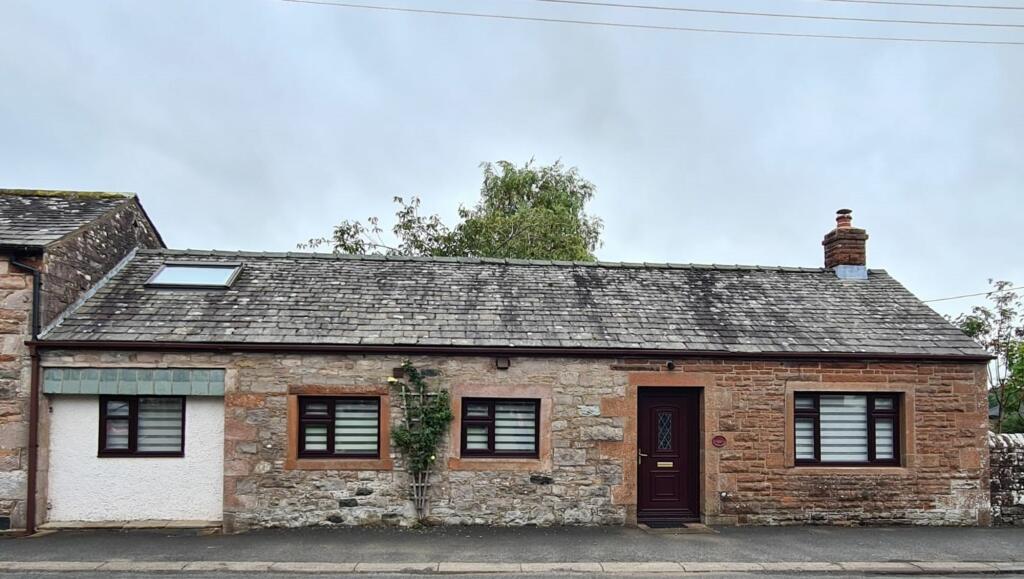
• Sandstone Cottage
• Two Bedrooms
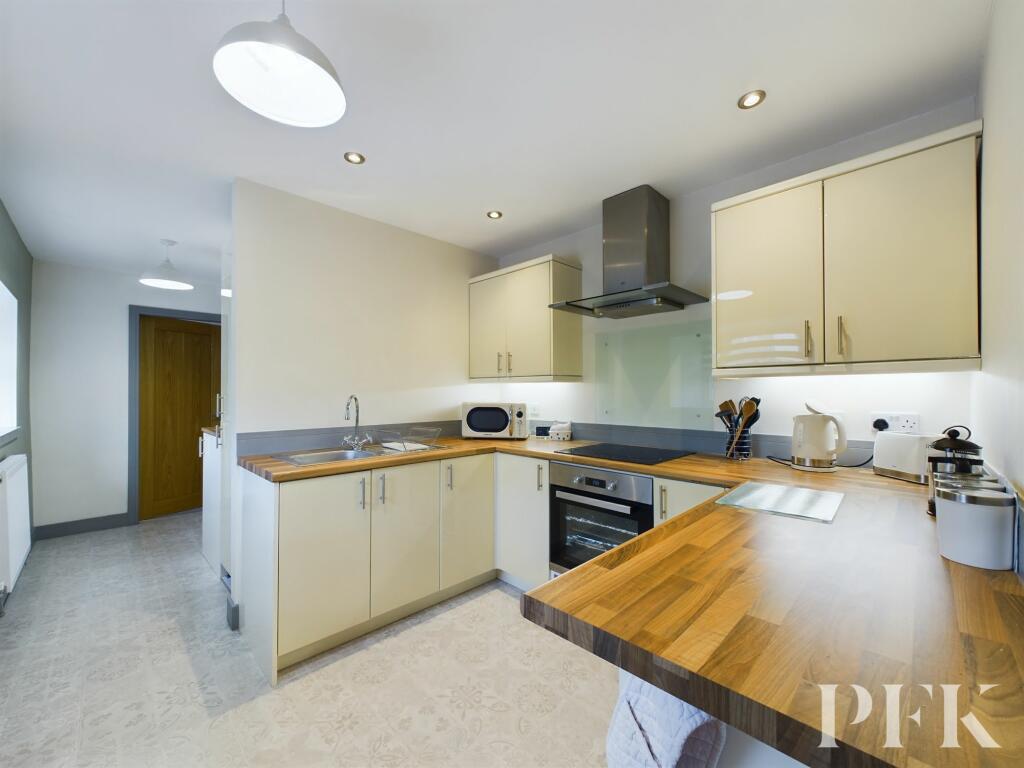
• Fitted Modern Kitchen
• Popular Village Location
• Good range of village amenities
• Additional Attic Room
• No garden area
• Council Tax - Band B
• EPC - D
• Tenure - Freehold
Location:
• Nearest Station: N/A
• Distance to Station: N/A
Agent Information:
• Address: Devonshire Chambers, Devonshire Street,
Penrith,
CA11 7SS
Full Description:
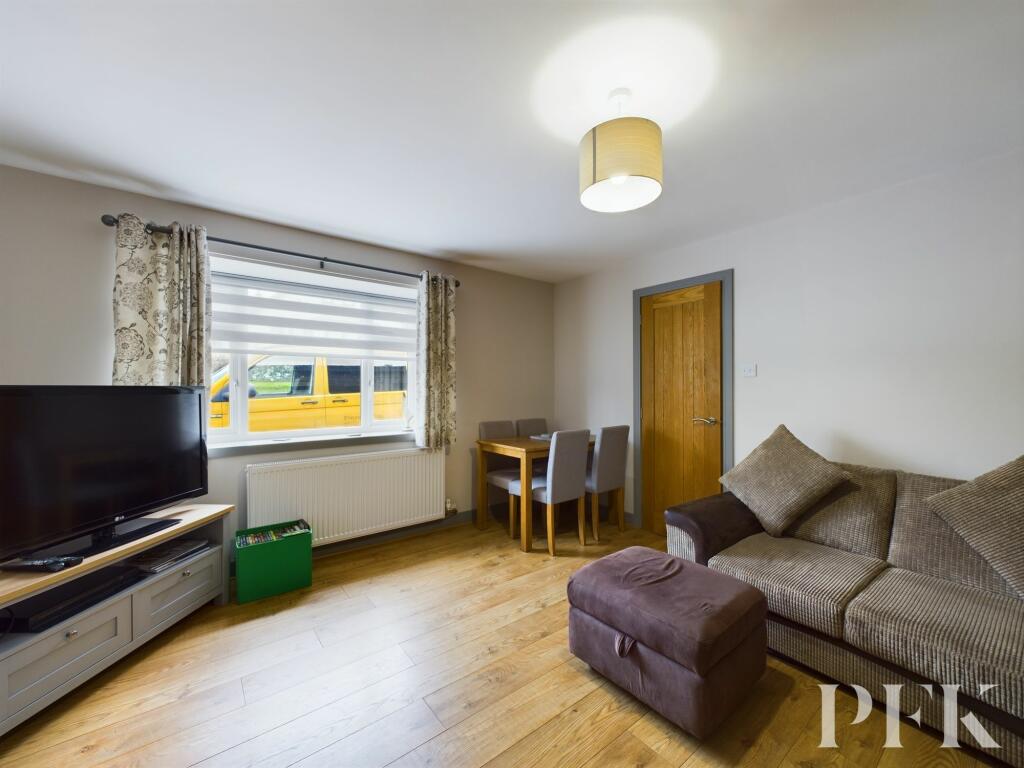
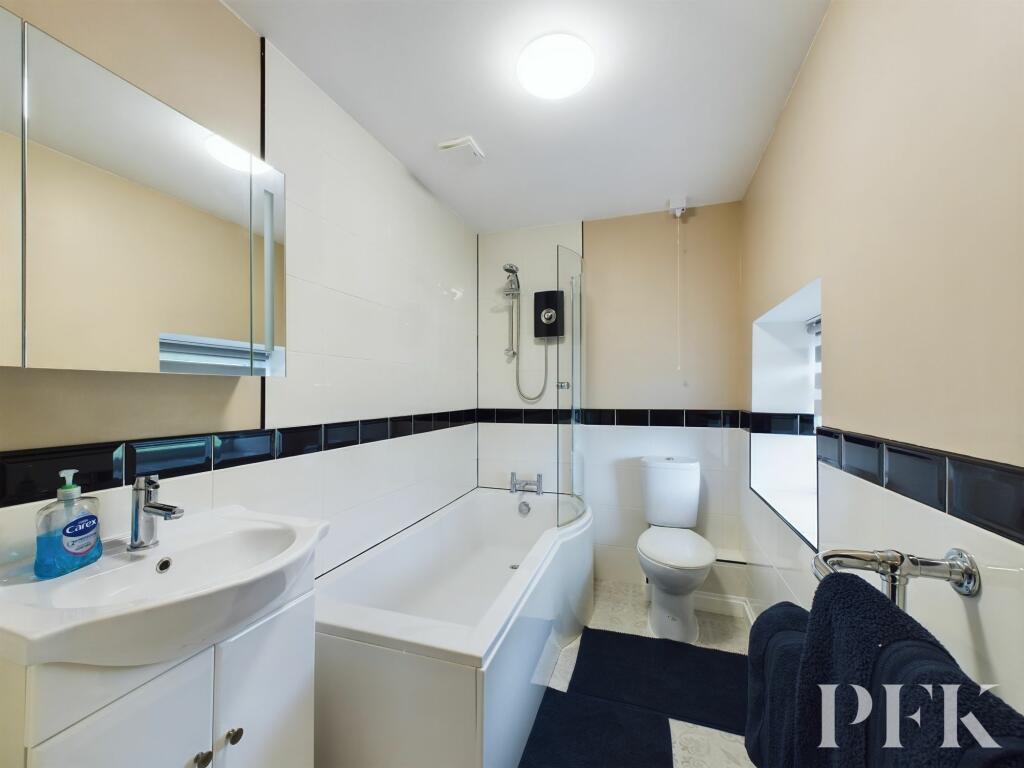
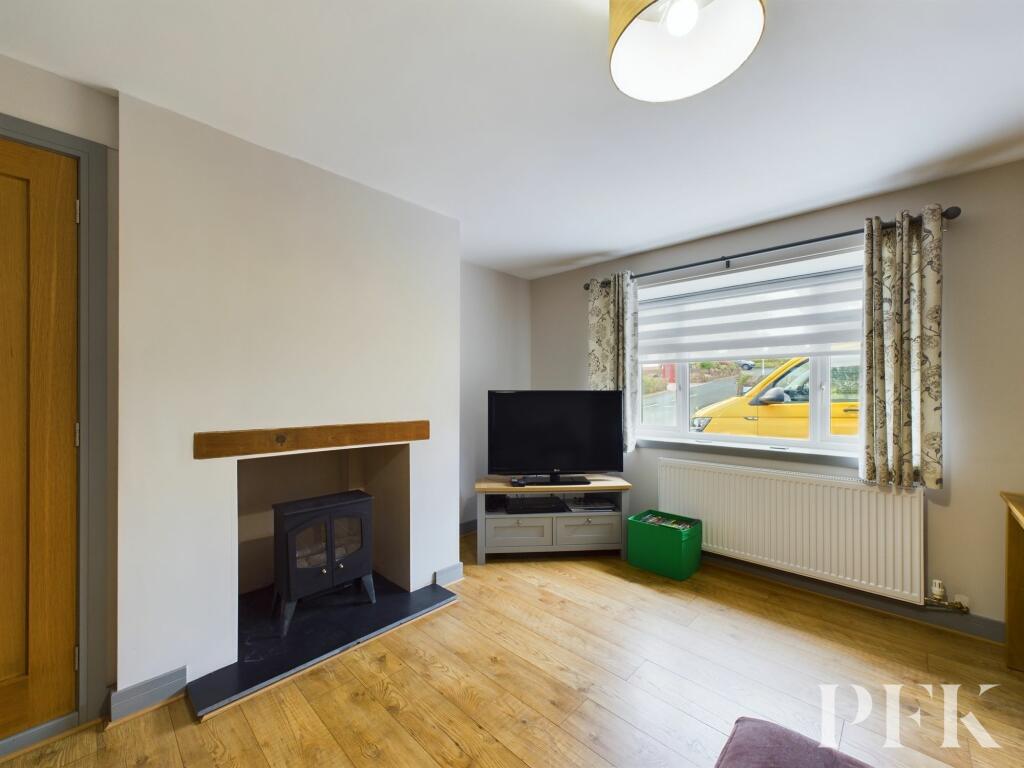
Stores cottage is an immaculately presented, two bedroom, sandstone cottage with an additional attic room. The property has been upgraded to a modern standard with some lovely touches and would be suitable as a primary, second home or a lucrative holiday let.Accommodation briefly comprises entrance hallway, bright living/dining room, bathroom, modern fitted kitchen, two double bedrooms and a further versatile attic room with Velux roof light.The property benefits from on street parking and enjoys a convenient position in close proximity to the general store/post office, local pub - the renowned 'Boot and Shoe', and the outdoor swimming pool. Viewing is highly essential to appreciate the accommodation on offer.No onward chain.EPC Rating: DEntrance HallAccessed via part glazed, uPVC entrance door. Radiator and door to:-Living/Dining Room4.11m x 4.41mBright reception room with large window to the front elevation. Fireplace recess with tiled hearth and wooden mantel above housing electric stove, TV point, radiator, wood effect laminate flooring and built in, double storage cupboard (also housing the hot water cylinder). Space for small dining table.Bathroom2.59m x 1.66mPartly tiled bathroom fitted with three piece suite comprising P-shaped bath with electric shower over, WC, and wash hand basin in vanity storage unit with LED mirror above. Obscure window to rear aspect and chrome towel rail.Kitchen2.63m x 2.78mAnother bright living space, open plan from the hallway and fitted with a range of modern wall and base units with under unit lighting, complementary butcher block effect worktops, stylish painted wood upstands and stainless steel sink/drainer unit with mixer tap. Built in electric oven and ceramic hob with stainless steel extractor over, and integrated fridge freezer. Spotlighting, radiator and two windows to the front elevation.Bedroom 12.36m x 3.23mFront aspect, double bedroom with wall lights, radiator, built in wardrobe, further built in cupboard and door to stairs providing access to the attic room.Bedroom 22.52m x 2.88mDouble bedroom with radiator and two obscure windows to the rear elevation.Attic Room2.64m x 3.34mThis is a versatile room with a Velux roof light to the front elevation. Ceiling beams, wall lighting, power, under eave storage and radiator.BrochuresBrochure 1