For Rent
Price on request
4 bed detached house for saleFengates Road, Redhill RH1
Studio
Redhill RH1


Property Details: - Type: Detached house - Bedrooms: 3 - Bathrooms: 2
Agent: Thomas & May - Merstham Phone: 01737 336187
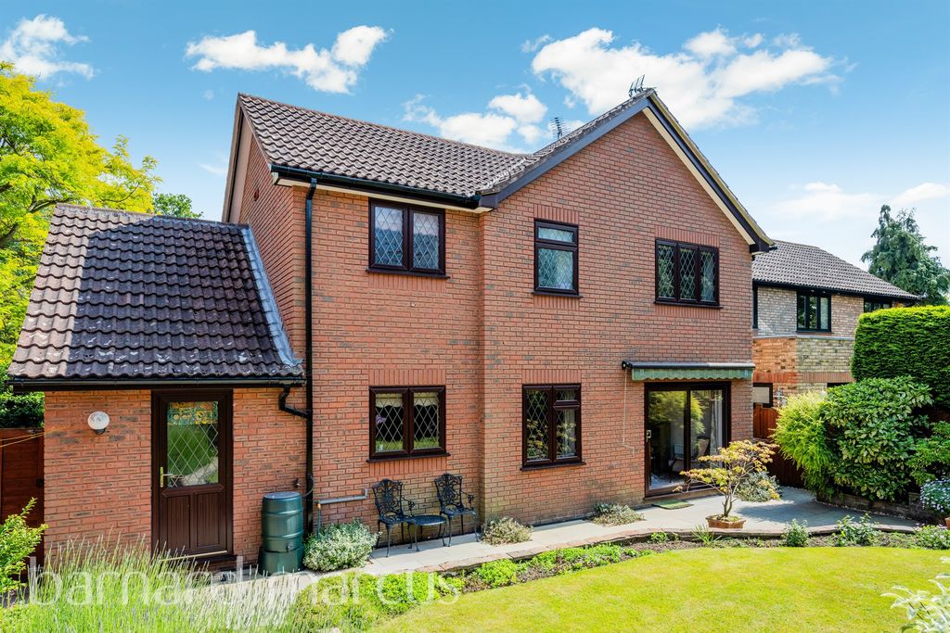
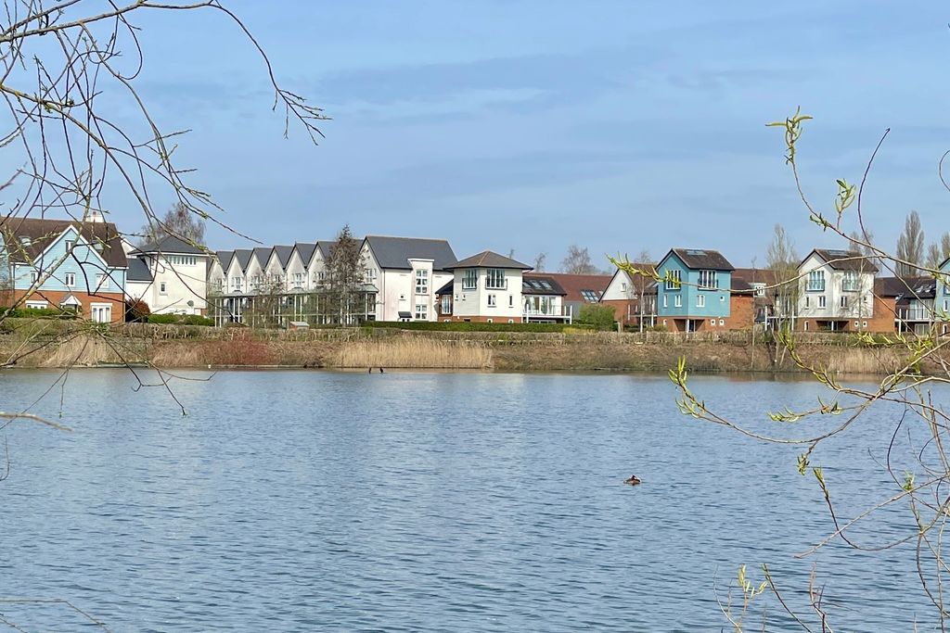
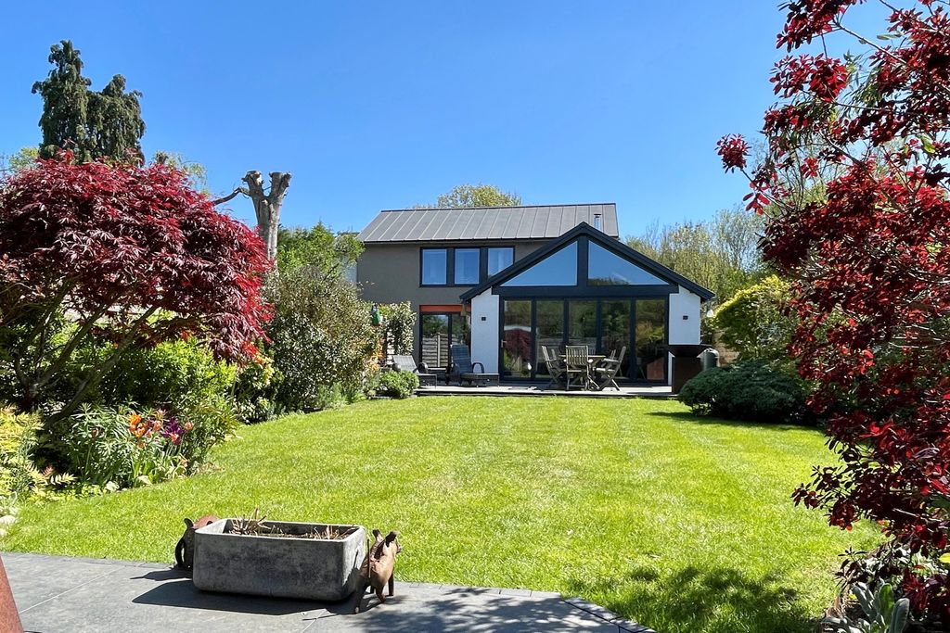
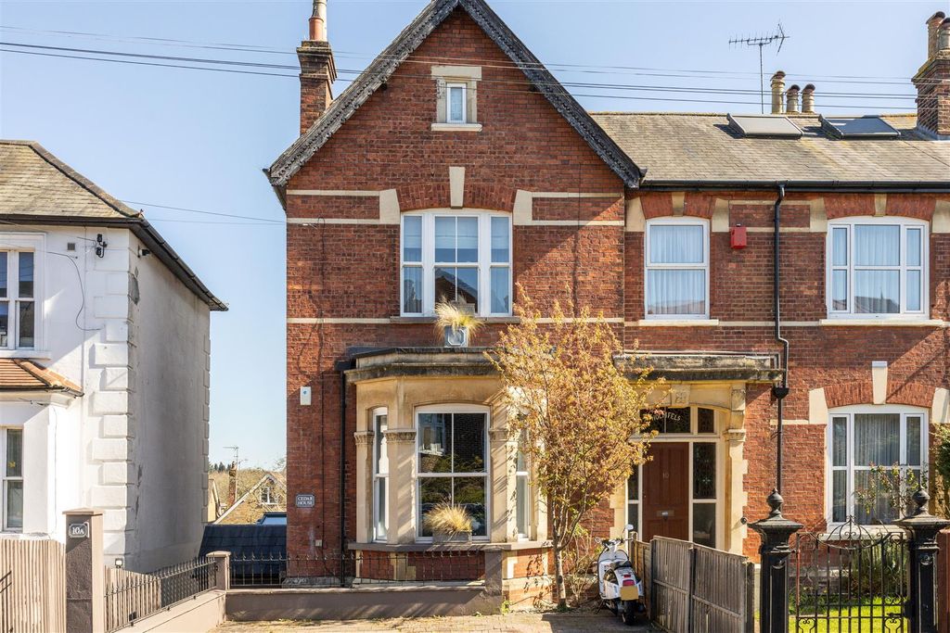
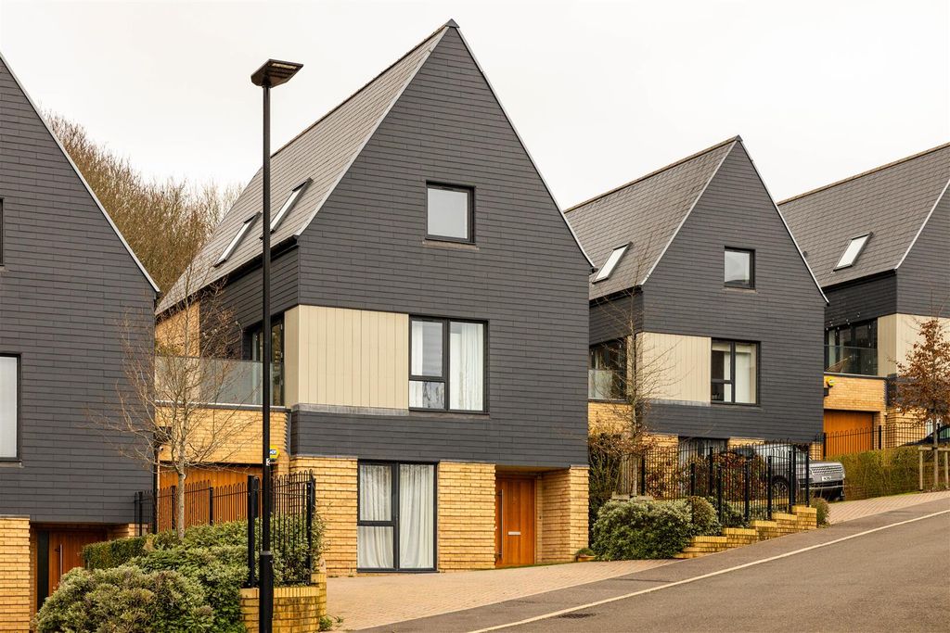
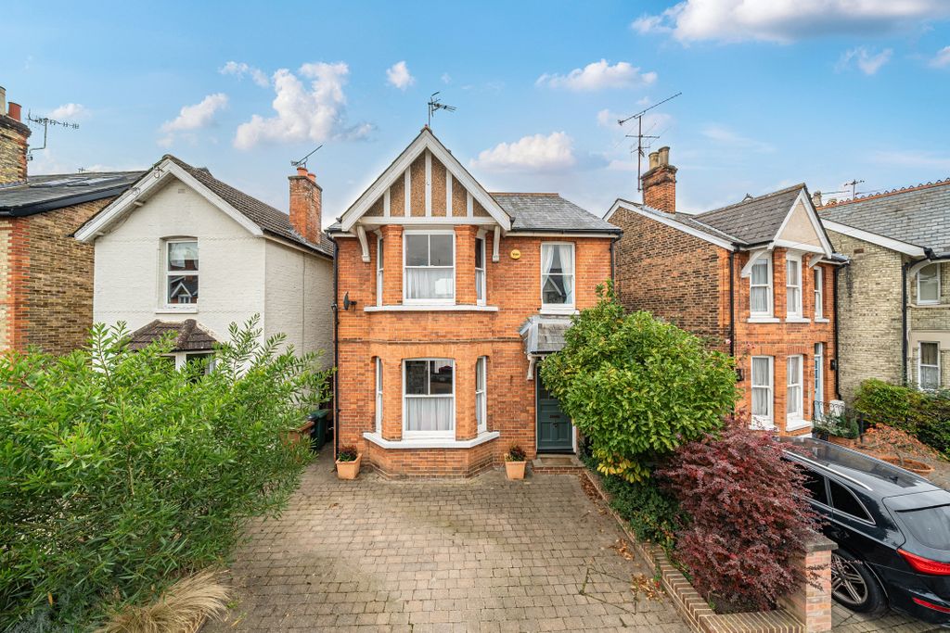
A three bedroom detached property situated in a cul-de-sac location and offered to the market with recently refitted 19' x 10' kitchen/dining room with Bi-Fold doors opening onto patio and rear garden, 15' x 12' sitting room, dressing area and en-suite shower room to main bedroom, integral garage, driveway providing off street parking for two cars and gardens to front and rear. The property is within walking distance to mainline railway station and nearby Earlswood Lakes offers a lovely peaceful spot for a walk and some fresh air. The M25 can be accessed at the Reigate Junction 8 providing good motorway links to London, Gatwick and Heathrow Airports and the South coast.<br/><br/><b>Double Glazed Front Door</b> - Leading through to:<br/><br/><b>Entrance Hall</b> - Radiator, stairs leading to first floor landing, understairs storage cupboard, coved ceiling, smoke alarm, wood style flooring, door to:<br/><br/><b>Downstairs Cloakroom</b> - Comprising low level WC, vanity unit with inset wash hand basin and chrome style mixer tap, radiator, part tiled walls, front aspect double glazed window.<br/><br/><b>Sitting Room</b> - 4.83m x 3.86m (15'10 x 12'8) - Front aspect square bay window with double glazed windows, radiator, power points, feature fireplace, TV aerial point, coved cornice ceiling, dimmer switch.<br/><br/><b>Kitchen/Dining Room</b> - 6.02m x 3.15m (19'9 x 10'4) - Continuation of wood style flooring, range of wall mounted and base level units, work surface, pantry cupboard with light, integrated fridge/freezer, space for range cooker, integrated washing machine, integrated dishwasher, concealed lighting, wall mounted lights, down-lighters, power points, extractor hood with lighting, Bi-Fold doors giving access to stone patio and rear garden, vertical radiator.<br/><br/><b>Stairs Leading To First Floor Landing</b> - Access to loft via hatch, cupboard housing boiler with wooden shelving, door to:<br/><br/><b>Main Bedroom</b> - 3.89m x 3.86m (12'9 x 12'8) - Front aspect square bay window with double glazed windows overlooking front garden, radiator, power points, coved ceiling, archway to:<br/><br/><b>Dressing Area</b> - Fitted bedroom furniture comprising wardrobes with hanging rail and shelving, door to:<br/><br/><b>En-Suite Shower Room</b> - Suite comprising low level WC, inset wash hand basin with chrome style mixer tap, separate shower cubicle with Flova shower, wall mounted medicine cabinet, chrome heated towel rail, side aspect obscured double glazed window, down-lighters, extractor.<br/><br/><b>Bedroom 2</b> - 3.86m x 2.74m (12'8 x 9'0) - Rear aspect Upvc double glazed window overlooking rear garden, radiator, power points, wall mounted lights, down-lighters.<br/><br/><b>Bedroom 3</b> - 2.69m x 2.06m (8'10 x 6'9) - Front aspect double glazed window, radiator, power points.<br/><br/><b>Family Bathroom</b> - A white three piece suite comprising low level WC with concealed cistern, vanity unit with inset wash hand basin and chrome style mixer tap, panel enclosed bath with mixer tap and shower attachment, part tiled walls, chrome heated towel rail, extractor fan, rear aspect Upvc obscured double glazed window.<br/><br/><b>Outside</b> - <br/><br/><b>Front Garden</b> - Driveway providing OFF STREET PARKING for two vehicles leading to garage, stone shingle area, mature shrubs and flower borders, further paved patio.<br/><br/><b>Rear Garden</b> - Mainly laid to lawn with mature shrubs and flower borders, fruit trees, fencing, outside lighting, outside water tap, courtesy door to garage, raised flower beds, stone paved patio.<br/><br/><b>Garage</b> - 5.13m x 2.84m (16'10 x 9'4) - Metal up and over door, power and light.<br/><br/><b>Council Tax Band F</b> - <br/><br/>