About this home
Property Details: • Type: Semi-Detached Bungalow • Tenure: FREEHOLD • Floor Area: N/A
Key Features: • Stunning Turnkey Two Bedroom Bungalow. • Available For Sale With No Onward Chain Delay! • Bright & Spacious Reception Room. • Phenomenal Kitchen - Brand New! • Dining Room Space With Kitchen. • Large Master Bedroom Overlooking The Rear Garden. • New Three Piece Bathroom Featuring Walk In Shower. • Rear Garden With Summer House. • Ample Off Road Parking Available. • Freehold | Council Tax Band: B | EPC Rating: D.
Location: • Nearest Station: Burnley Barracks Station • Distance to Station: 0.3099277418779882 miles
Agent Information: • Address: Old Red Lion, 2-4 Manchester Road, Burnley, BB11 1HH.
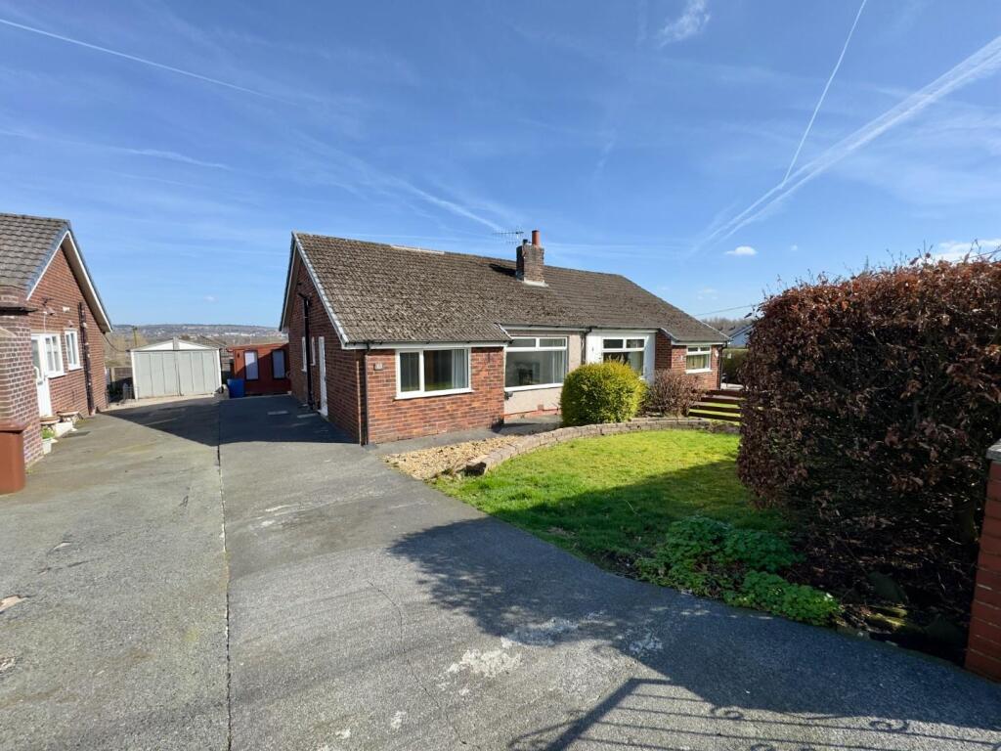
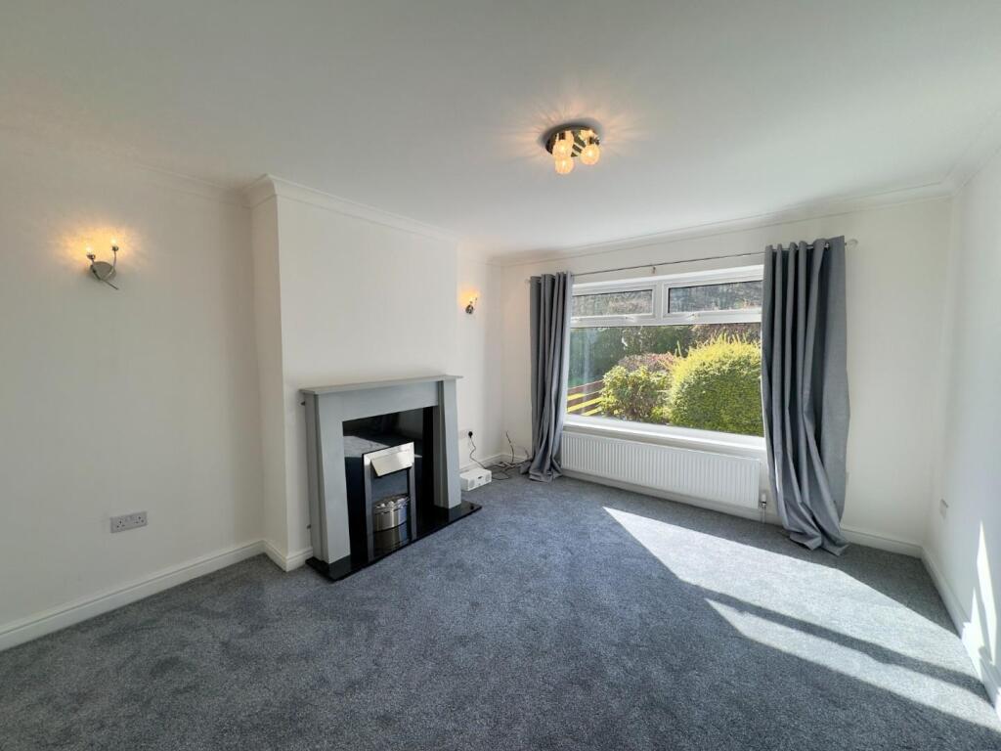
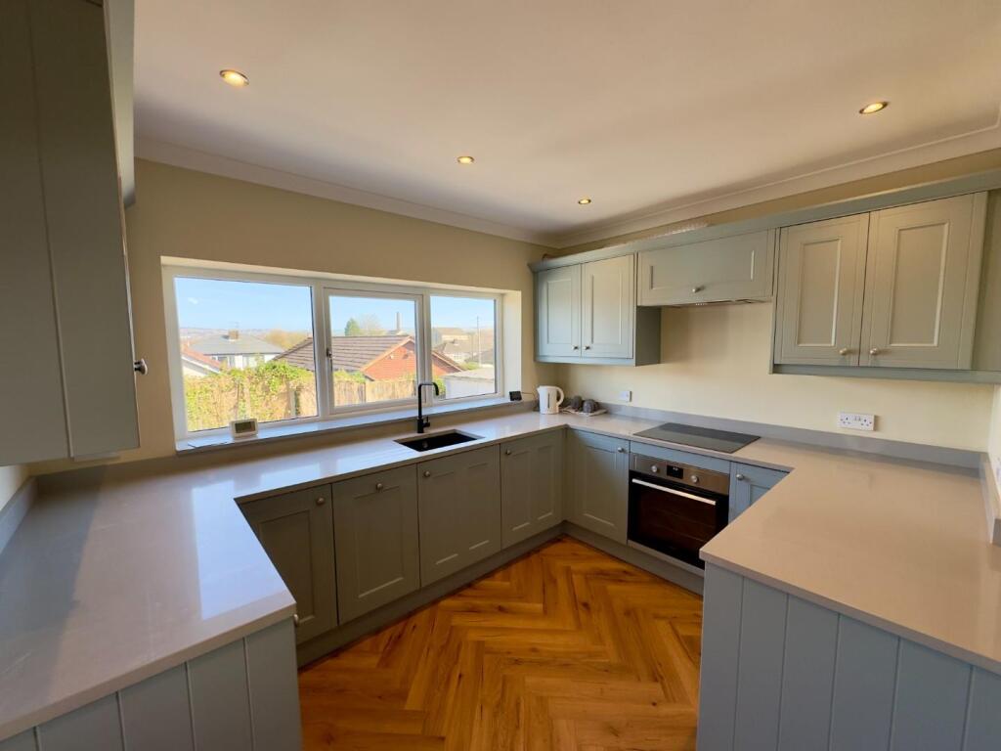
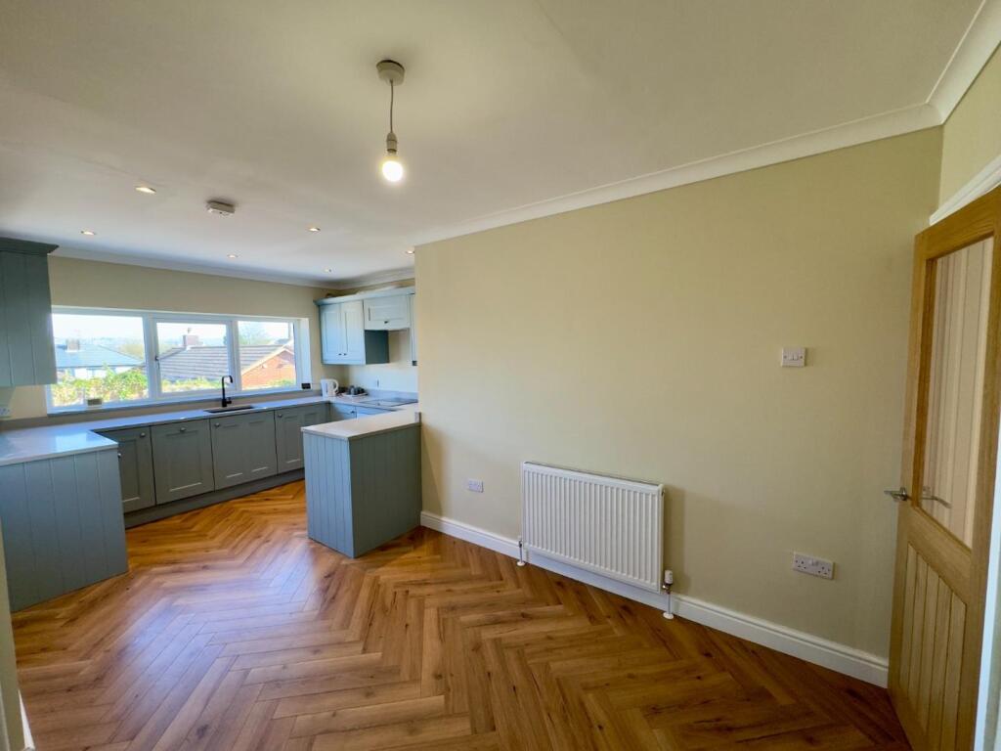
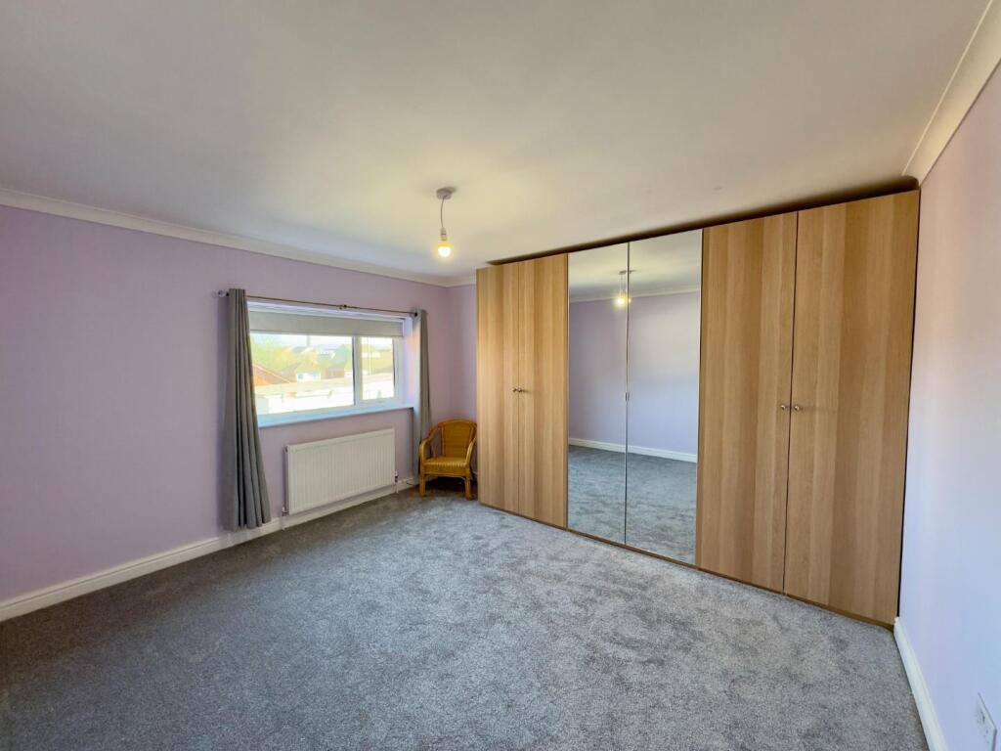
Full Description: Petty Real are delighted to present for sale this beautifully refurbished two-bedroom semi-detached bungalow, ideally situated on Ighten Road in the highly sought-after area of Ightenhill. This exceptional home offers stylish, single-level living with a spacious front reception room, two well-proportioned bedrooms, and a contemporary three-piece bathroom complete with a walk-in shower.<br /><br />At the heart of the property is a stunning kitchen dining space, finished to an impressive standard, featuring a sink perfectly positioned beneath a window that enjoys lovely open views. The home further benefits from a fully re-insulated and boarded loft, complete with ladder access and a Velux window, providing excellent additional storage or potential.<br /><br />Externally, the property continues to impress with ample off-road parking and well-maintained gardens to both the front and rear, along with a versatile summer house currently used as a bar/office space. Combining modern finishes with a fantastic location, this is a superb opportunity not to be missed.<br /><br /><b>Property Description</b> - Step inside this beautifully refurbished semi-detached bungalow and you are welcomed into a handy entrance vestibule (1.74m x 1.03m), setting the tone for the well-presented accommodation throughout.<br /><br />Positioned at the front of the property, the reception room (3.63m x 4.14m) is a bright and inviting space, enhanced by a large front-facing window that floods the room with natural light. There is ample space here for a variety of freestanding furniture arrangements, making it ideal for both relaxing and entertaining.<br /><br />Adjacent to the reception room is the second bedroom (2.98m x 2.60m), a versatile room perfectly suited as a guest bedroom or a comfortable home office for modern living.<br /><br />Across the hallway, the bathroom (1.50m x 2.30m) has been newly fitted with a stylish three-piece suite, comprising a walk-in shower, wash basin and low-level WC, finished to a contemporary standard.<br /><br />The master bedroom (3.62m x 4.03m) is located to the rear of the property, enjoying pleasant views over the garden. This generously sized room offers ample space for a large bed, bedside furniture and wardrobes, while a large window ensures the room is filled with natural light.<br /><br />To the rear, the dining room (2.92m x 2.60m) provides a fantastic space for family meals and entertaining, flowing seamlessly into the kitchen. The kitchen (3.30m x 3.03m) is undoubtedly a standout feature of the home—beautifully designed with units and work surfaces on all four walls, creating a highly practical yet stylish space. A sink is perfectly positioned beneath the rear window, offering attractive elevated views across Burnley. Integrated appliances include a washing machine and dishwasher, while the oven and hob are conveniently located along the right-hand wall. Ample wall and base units provide excellent storage solutions.<br /><br />Further enhancing the property is the fully boarded and re-insulated loft space, accessed via a pull-down ladder. Featuring a Velux window and housing the boiler, this area offers excellent storage and exciting potential for a variety of uses.<br /><br />