Property Details:
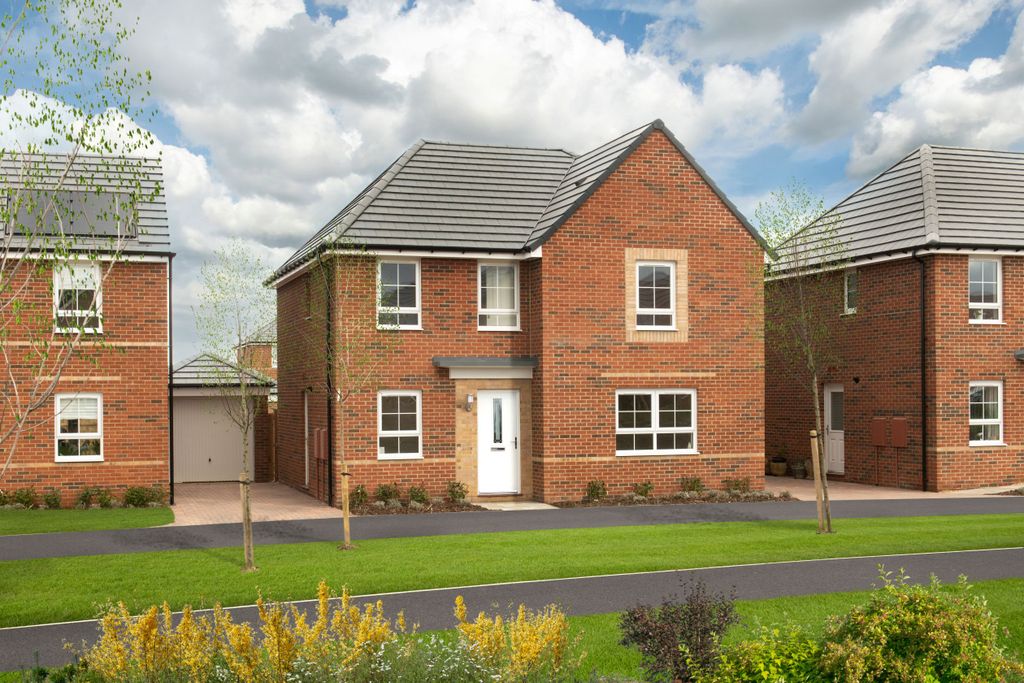
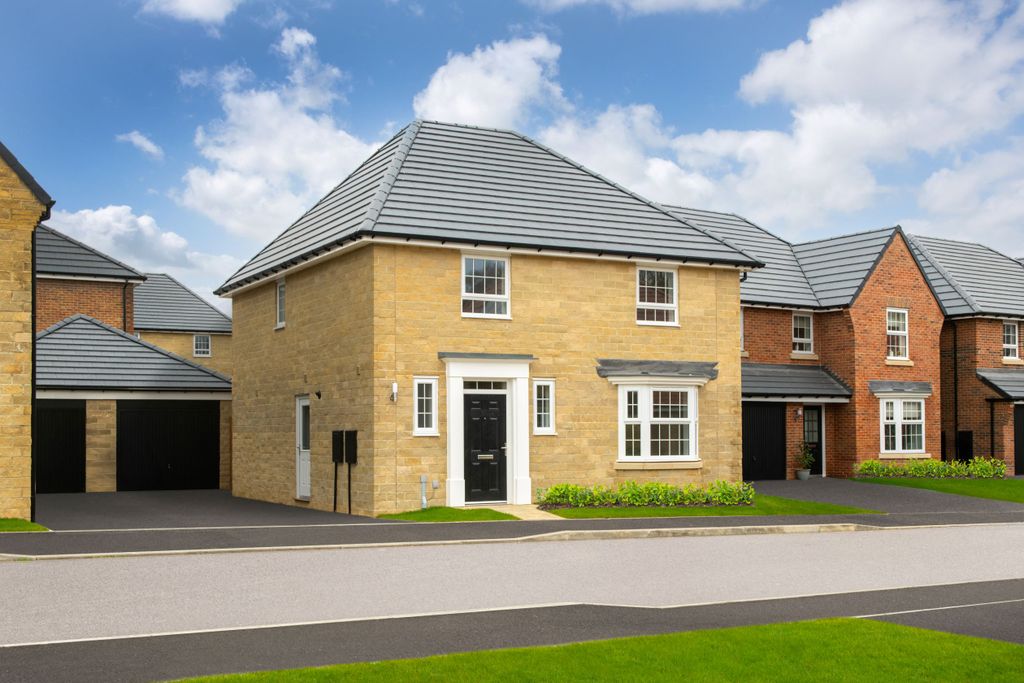
- Type: Semi-detached house
- Bedrooms: 3
- Bathrooms: 2
Agent: eXp UK - Yorkshire and Humber
Phone: 020 3641 1841
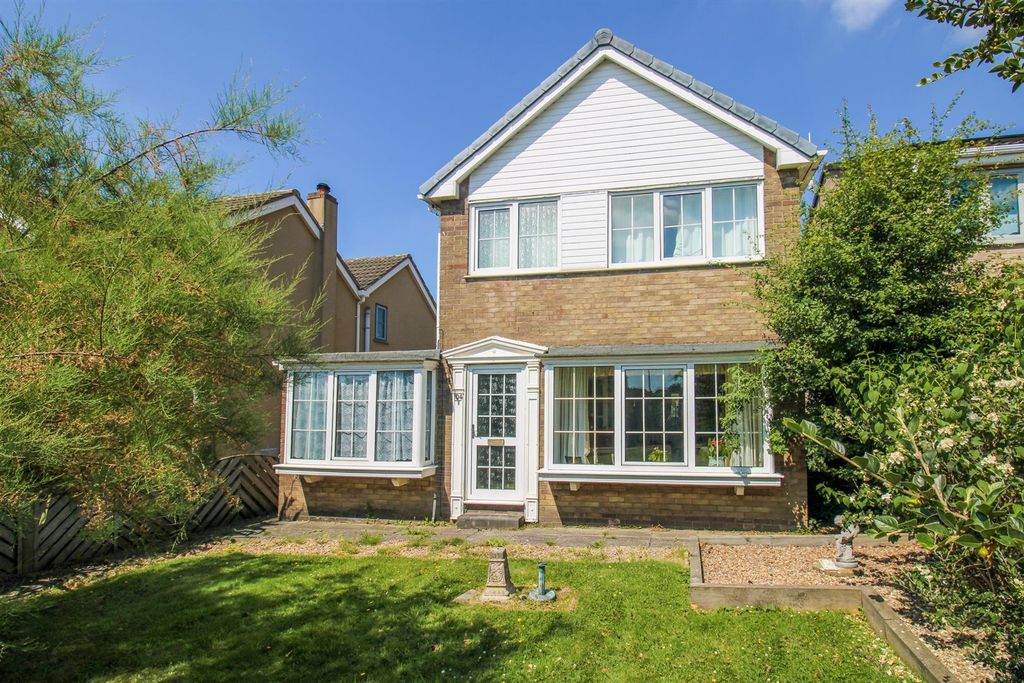
<p><strong>Welcome to Ilberts Way, Pontefract, WF8 4SQ.</strong></p><p>This beautifully presented three-bedroom home offers approximately 785 sq. ft. of thoughtfully arranged accommodation across two floors. Stylish, modern and ready to move into, the property combines a sleek dining kitchen, a light-filled lounge with bi-folding doors, valuable utility and storage space, three well-proportioned bedrooms and a contemporary family bathroom.</p><p>The modern dining kitchen is a particularly impressive part of the home. Sleek, high-gloss cabinetry is complemented by white tiled splashbacks and a range of integrated appliances, while the beautiful bay window allows natural light to flood into the room. There is also a dedicated dining area with space for a table and chairs, creating a gorgeous setting in which to sit and enjoy meals together.</p><p>Moving through to the lounge, the sense of natural light continues through a large window and impressive bi-folding doors opening directly onto the garden. Colourful décor gives the room a warm and cosy feel, while its generous proportions provide ample space for comfortable seating and additional furniture.</p><p>Practicality has also been carefully considered, with two separate storage areas on the ground floor. One is accessed directly from the kitchen, while the second is positioned beyond the ground-floor WC and is currently used as a convenient utility area.</p><p>Upstairs are three well-proportioned bedrooms. The spacious principal bedroom can comfortably accommodate a king-size bed and bedside tables and benefits from fantastic built-in wardrobes. The second bedroom is another excellent double room, while the versatile third bedroom is currently arranged as a home office but could equally accommodate a single bed.</p><p>A modern and stylish family bathroom completes the first floor, featuring excellent storage, a rainfall shower and a contemporary floating wash hand basin.</p><p>Overall, this is a beautiful and welcoming home that has been thoughtfully presented by its current owner. Offering modern interiors, practical storage and light-filled living spaces, it is ready for its next owner to move in and enjoy.</p><p><strong>Ground Floor</strong><br/>Dining Kitchen<br/>12'8" x 10'4" (3.86m x 3.16m)</p><p>A beautiful, modern space fitted with sleek, high-gloss cabinets and complementary work surfaces. Crisp white tiles extend along the splashback walls, creating a clean and contemporary finish.</p><p>The kitchen benefits from an integrated microwave, electric oven and dishwasher, together with a gas hob. A beautiful bay window allows natural light to flood into the room, while the dining area provides space for a table and chairs where family and friends can sit and enjoy meals together.</p><p>A separate built-in cupboard provides valuable additional storage for everyday household essentials.</p><p>Ground-Floor WC<br/>5'4" x 5'0" (1.63m x 1.53m)</p><p>A conveniently positioned ground-floor cloakroom fitted with a WC and wash hand basin. From here, a door provides access to the separate utility and storage area.</p><p>Utility/Store<br/>A valuable and practical addition to the home, providing a dedicated area for laundry appliances and further household storage. This space helps keep appliances and everyday necessities neatly separated from the main kitchen.</p><p>Lounge<br/>14'10" x 11'4" (4.52m x 3.46m)</p><p>A generously proportioned yet cosy reception room with colourful décor adding warmth and personality. Natural light floods into the room through a large window and the gorgeous bi-folding doors, which open directly onto the garden and create a lovely connection between the indoor and outdoor spaces.</p><p>There is ample room for a comfortable seating arrangement and additional freestanding furniture. Stairs rise from the lounge to the first-floor accommodation.</p><p><strong>First Floor</strong><br/>First-Floor Landing<br/>Providing access to all three bedrooms and the family bathroom, with the added benefit of a separate built-in storage cupboard.</p><p>Bedroom One<br/>12'11" x 9'2" (3.94m x 2.79m)</p><p>A spacious principal bedroom with room to comfortably accommodate a king-size bed, bedside tables and further bedroom furniture. An excellent range of built-in wardrobes extends across one wall, providing fantastic storage while maintaining plenty of usable floor space.</p><p>Bedroom Two<br/>11'3" x 7'2" (3.44m x 2.19m)</p><p>A well-proportioned second double bedroom with neutral décor. Two windows allow plenty of natural light into the room, which is large enough to accommodate a double bed alongside freestanding wardrobes or additional bedroom furniture.</p><p>Bedroom Three<br/>7'5" x 7'3" (2.25m x 2.21m)</p><p>A versatile third bedroom currently used as a home office. The room is large enough to accommodate a single bed and accompanying furniture, making it equally suitable as a child’s bedroom, nursery or guest room.</p><p>Family Bathroom<br/>6'11" x 5'6" (2.11m x 1.67m)</p><p>A stylish and contemporary family bathroom finished in a clean, modern style. Standout features include a rainfall shower over the bath, a floating wash hand basin and thoughtfully incorporated storage. A WC completes the suite.</p><p>There is a loft space which has been boarded out for storage. </p><p>All measurements and floor areas are approximate and have been taken from the supplied floor plan.</p><p><strong>Outside</strong><br/>The property benefits from a beautiful, fully enclosed garden, offering a private and secure outdoor space for children, pets and entertaining. Indian stone paving provides a stylish area with ample room for outdoor furniture, while the attractive lawn is bordered by established shrubs, adding greenery and character to the garden.</p><p>Two separate gates provide convenient access and allow you to walk around the full boundary of the property. A useful garden shed offers valuable storage for gardening equipment, bicycles and outdoor essentials.</p><p>When facing the property, a private driveway is positioned to the side and provides off-road parking for two vehicles.</p><p><strong>Important Information on Anti-Money Laundering Check:</strong></p><p>We are required by law to conduct Anti-Money Laundering checks on all parties involved in the sale or purchase of a property. We take the responsibility of this seriously in line with HMRC guidance in ensuring the accuracy and continuous monitoring of these checks. Our partner, MoveButler, will carry out the initial checks on our behalf. They will contact you and where possible, a biometric check will be sent to you electronically only once your offer has been accepted.</p><p>As an applicant, you will be charged a non-refundable fee of £30 (inclusive of VAT) per buyer for these checks. The fee covers data collection, manual checking, and monitoring. You will need to pay this amount directly to Move Butler and complete all Anti-Money Laundering checks before your offer can be formally accepted.</p><p>You will also be required to provide evidence of how you intend to finance your purchase prior to formal acceptance of any offer. </p>