For Sale
£650,000
Hardington Moor, Yeovil, BA22 9NN
4 bd
3 ba
Detached
Yeovil
Listed by eXp UK, South West
Property Details: • Type: Bungalow • Tenure: FREEHOLD • Floor Area: N/A
Key Features: • UPDATED AND MODERNISED • 4 DOUBLE BEDROOMS • PARKING FOR 7-8 VEHCILES • LANDSCAPED REAR GARDEN • RECENTLY REROOFED • MODERN KITCHEN • MODERN SHOWER ROOM • LARGE CONSERVATORY • WOOD BURNING STOVE • CLOSE TO TOWN
Location: • Nearest Station: Yeovil Pen Mill Station • Distance to Station: 1.3658705439208498 miles
Agent Information: • Address: 35 Princes Street, Yeovil, BA20 1EG
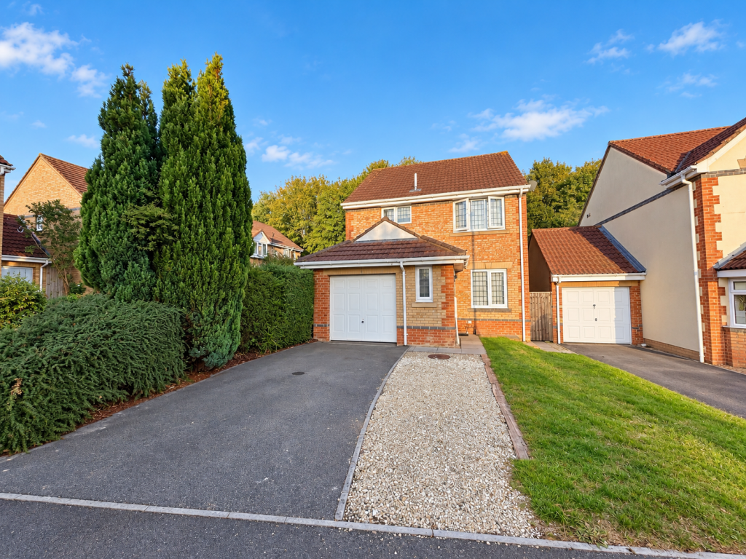
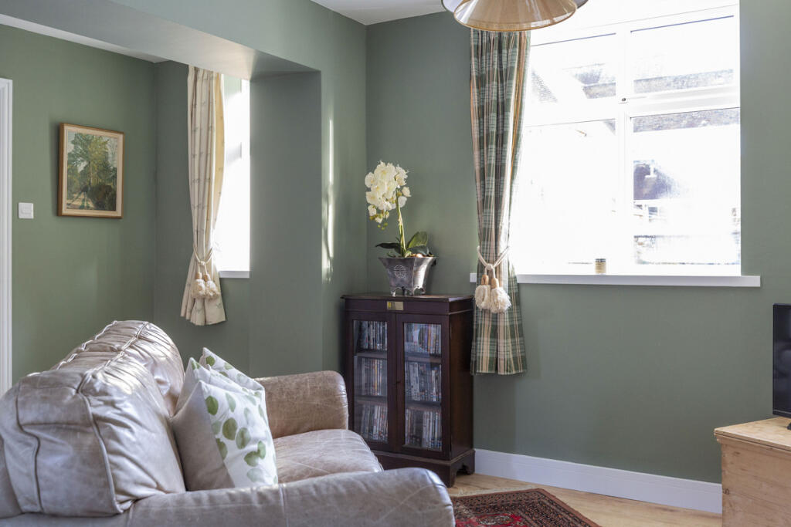
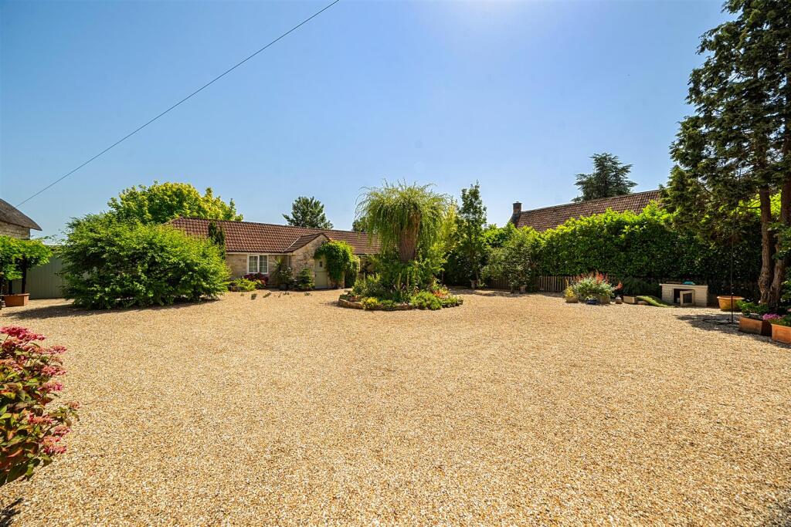
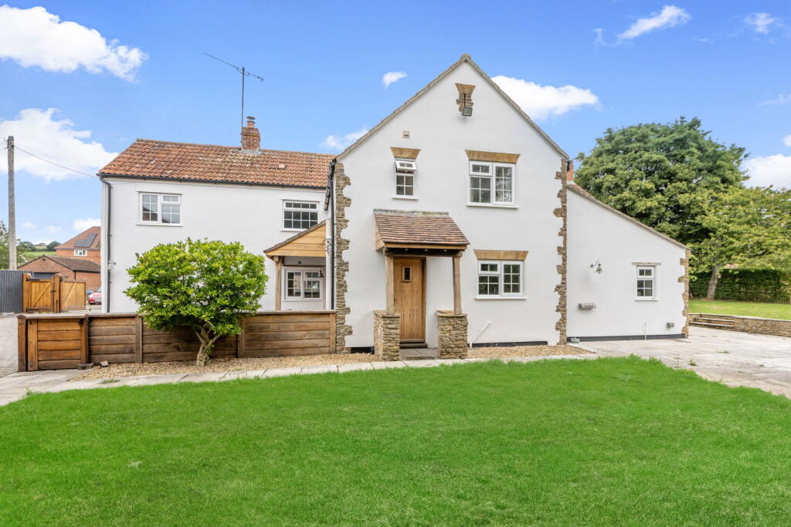
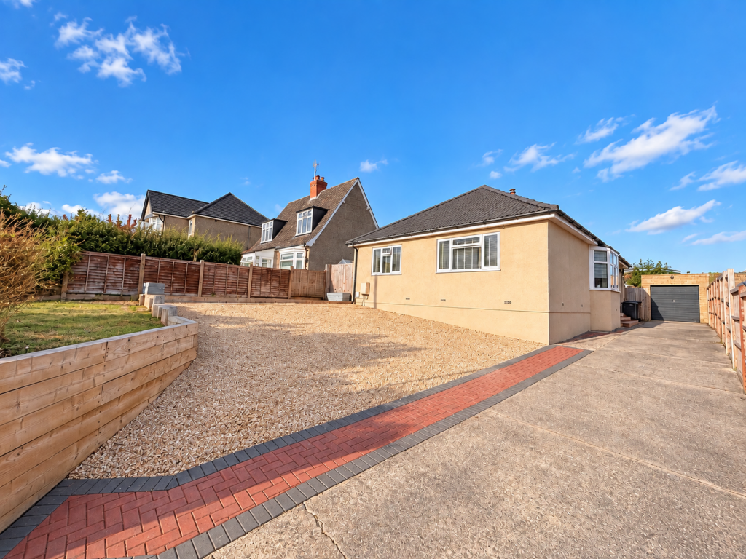
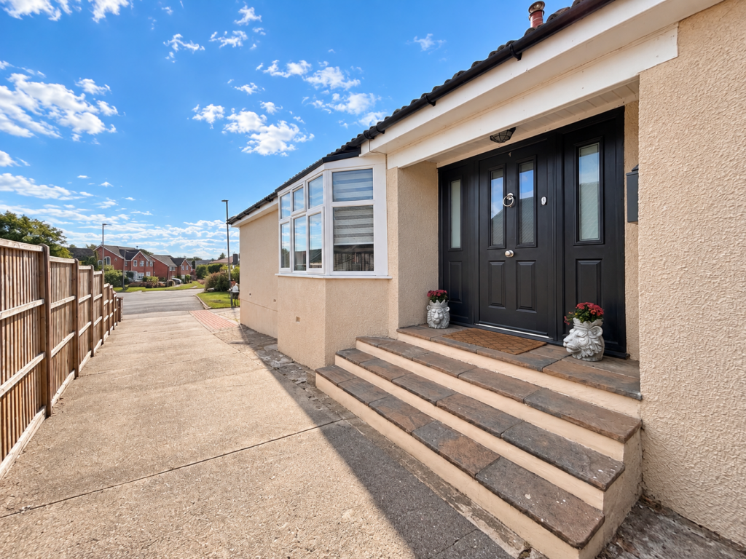
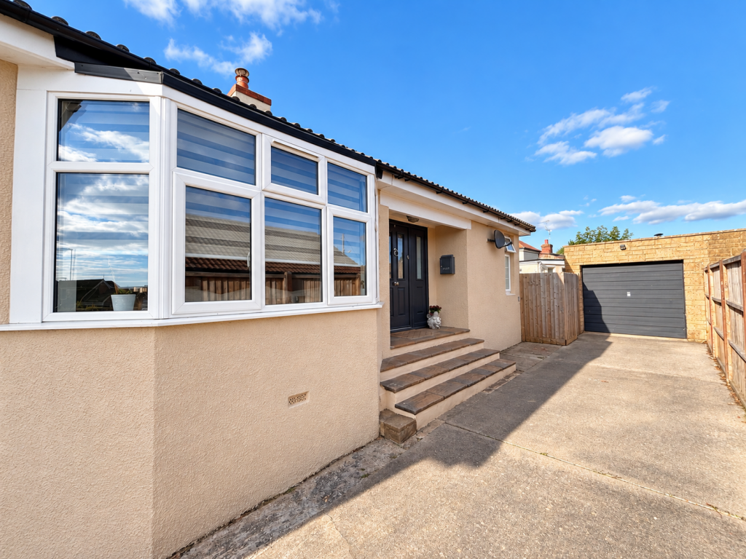
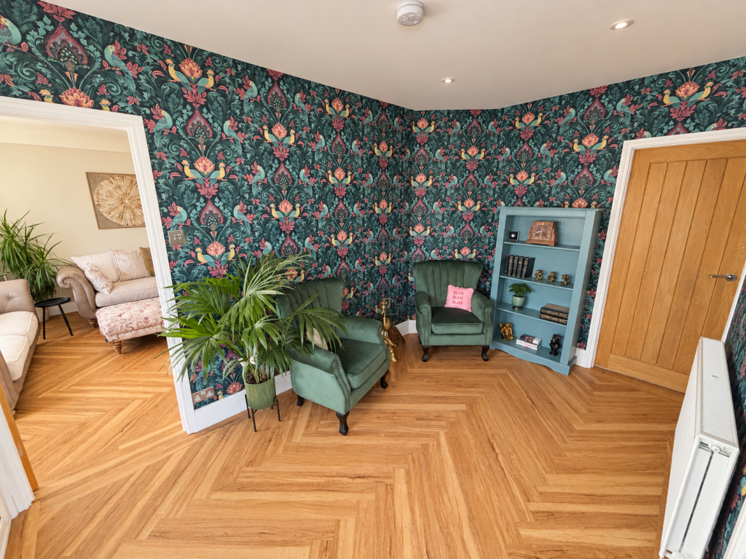
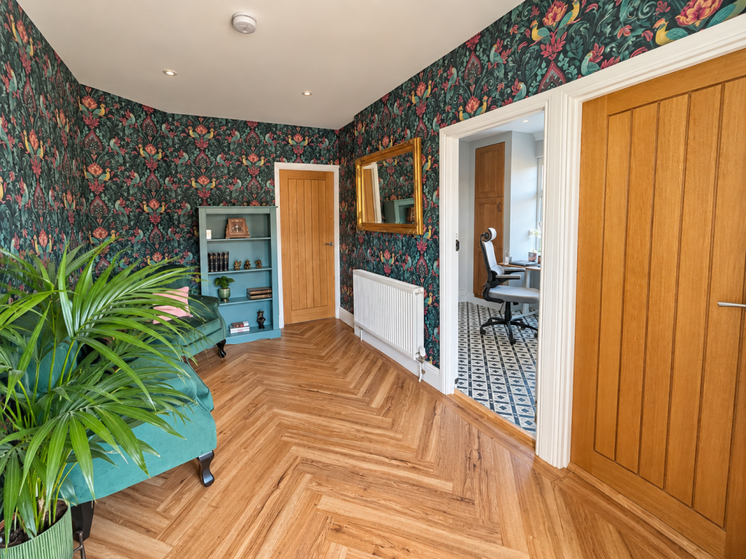
Full Description: Evolve Estate Agents are delighted to offer for sale this stylish and beautifully presented four double bedroom detached bungalow, which has undergone an extensive programme of modernisation and refurbishment over the last couple of years. Offering spacious and versatile accommodation, a landscaped rear garden and an impressive amount of off-road parking, this superb home is situated within easy reach of the town and warrants an internal viewing.<br />The accommodation comprises a spacious entrance hall, bright sitting room with bay window and wood-burning stove, four double bedrooms, modern shower room, breakfast room/study area and a generous contemporary kitchen opening into the conservatory. Outside, the landscaped rear garden has been designed with ease of maintenance in mind and includes a designated area suitable for a hot tub. To the front, a substantial driveway provides parking for approximately seven to eight vehicles and leads to the garage.<br />Further benefits include double glazing, modern flooring throughout much of the property and excellent entertaining space both inside and out. An internal viewing is strongly advised to fully appreciate the size, presentation and versatility of this impressive bungalow.<br /><br />Entrance Hall<br />A spacious and welcoming entrance hall with LVT flooring and radiator. Doors provide access to some of the accommodation.<br /><br />Sitting Room<br />A bright and attractive reception room with LVT flooring, front-aspect double-glazed bay window and radiator. A wood-burning stove provides an appealing focal point to the room.<br /><br />Bedroom One<br />A generous double bedroom with carpet, radiator and side-aspect double-glazed window. Ample space for a large range of freestanding wardrobes.<br /><br />Bedroom Two<br />Double bedroom with LVT flooring, radiator and rear-aspect double-glazed window.<br /><br />Bedroom Three<br />Further double bedroom with LVT flooring, radiator and side-aspect double-glazed window.<br /><br />Bedroom Four<br />Double bedroom with carpet, radiator and rear-aspect double-glazed <br />window.<br /><br />Shower Room<br />A modern shower room with tiled flooring and a combination of shower boarding and tiling to the walls. Fitted with a shower enclosure, WC and wash hand basin with mixer tap set within fitted bathroom furniture. Heated towel rail and obscure front-aspect double-glazed window.<br /><br />Breakfast Room / Study Area<br />A versatile additional reception space suitable for use as a breakfast room or study area, with vinyl flooring, two radiators and side-aspect double-glazed window. Opening through to the kitchen.<br /><br />Kitchen<br />A modern and generously sized kitchen fitted with a comprehensive range of wall and base units with work surfaces over and feature tiled splashbacks. Built-in oven and microwave, space and plumbing for a washing machine and space for a fridge/freezer. Further features include glazed display cabinetry, inset spotlighting and a rear-aspect double-glazed window. Double doors open into the conservatory.<br /><br />Conservatory<br />A useful additional reception space with tiled flooring and double doors opening directly onto the landscaped rear garden.<br /><br />Rear Garden<br />The landscaped rear garden has been thoughtfully arranged to provide attractive yet relatively low-maintenance outside space. Predominantly laid to patio and a slightly raised lawn, with feature stone borders containing a variety of established plants and shrubs.<br />A substantial stone area provides additional space to the rear of the property. To the rear of the garage is an area suitable for a hot tub. The garden is enclosed by a combination of fencing and benefits from gated access together with a personal door into the garage.<br /><br />Garage<br />With up-and-over door, power and light connected and a personal door providing access from the rear garden.<br /><br />Driveway & Front<br />To the front is a particularly generous driveway leading to the garage and providing off-road parking for approximately seven to eight vehicles. The frontage is further complemented by areas of stone and lawn, with fencing to the boundary.<br />With gas central heating and double glazing.<br />The property also benefits from a recently updated roof.<br /><br /><b>DISCLAIMER:: </b>These particulars, whilst believed to be accurate are set out as a general guideline and do not constitute any part of an offer or contract. Intending purchasers shouldn't rely on them as statements of fact, but must satisfy themselves by inspection or otherwise as to their accuracy. Please note that we have not tested any apparatus, equipment, fixtures, fittings or services including heating and so cannot verify they are in working order or fit for their purpose. Solicitors should confirm moveable items described in the sales particulars and, in fact, included in the sale since circumstances do change during the marketing or negotiations. Although we try to ensure accuracy, any measurements that are used in this listing are approximate and usually at the maximum width or length of the room. Therefore if intending purchasers need accurate measurements for any reason then they should take such measurements themselves. Photographs are produced for general information and it must not be inferred that any items which happen to be in the photographs are included in the sale.<br /><br />