Property Details:
• Type: Detached
• Tenure: FREEHOLD
• Floor Area: N/A
Key Features:
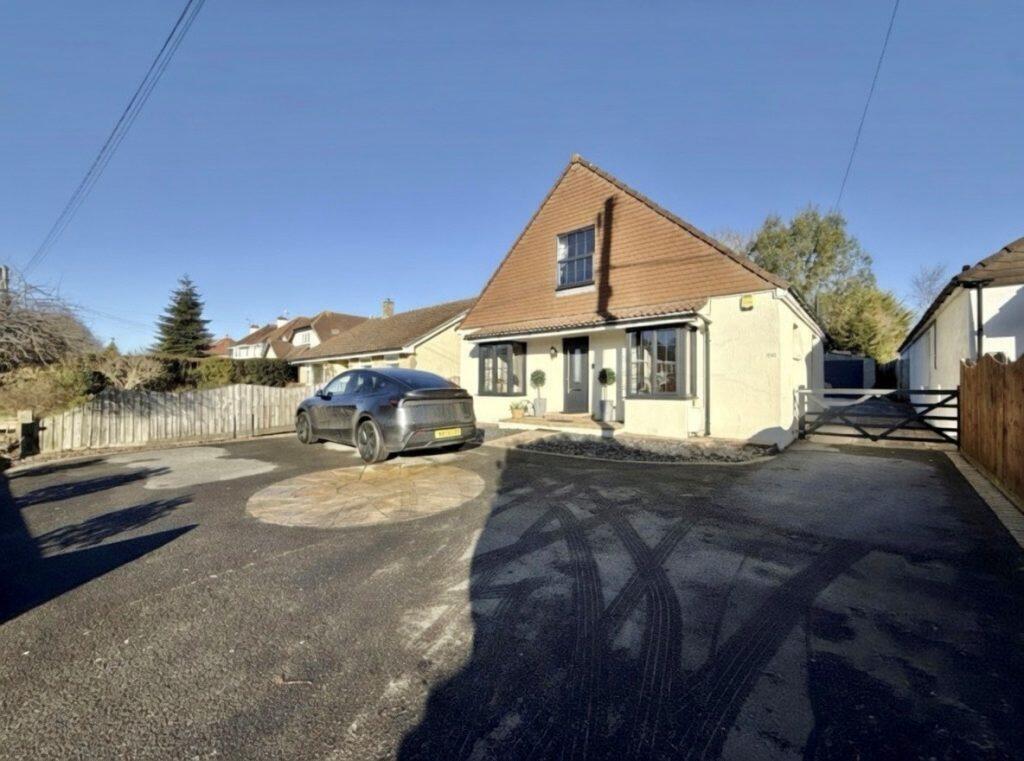
• Detached House
• Four Bedrooms
• Three Bathrooms
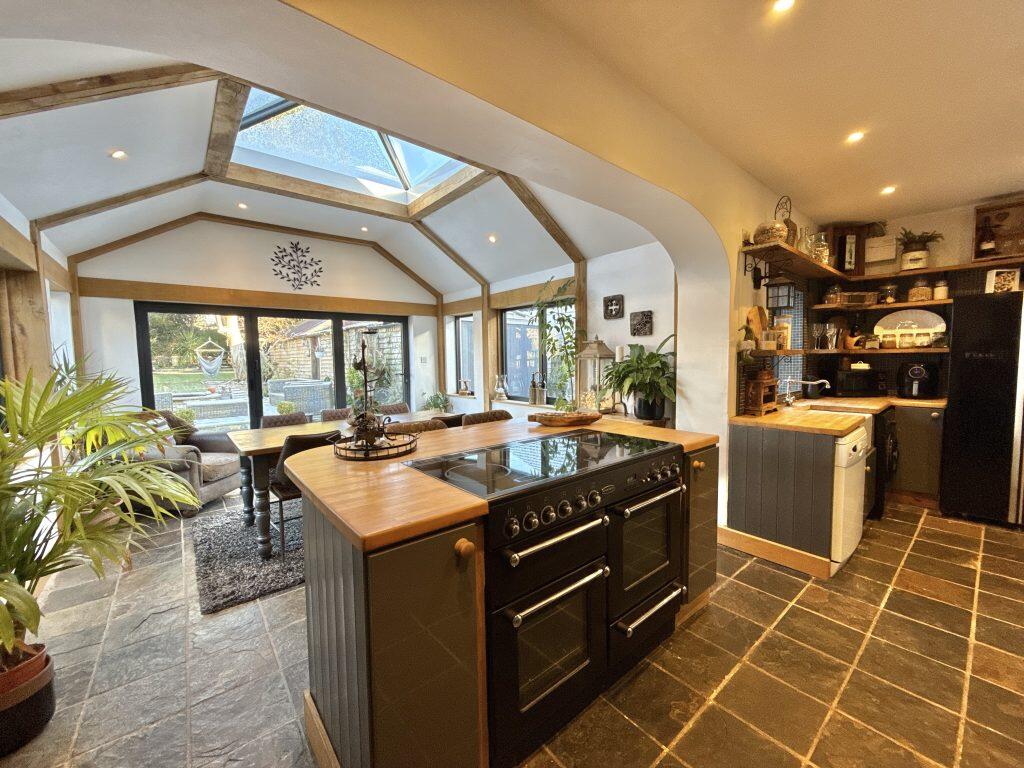
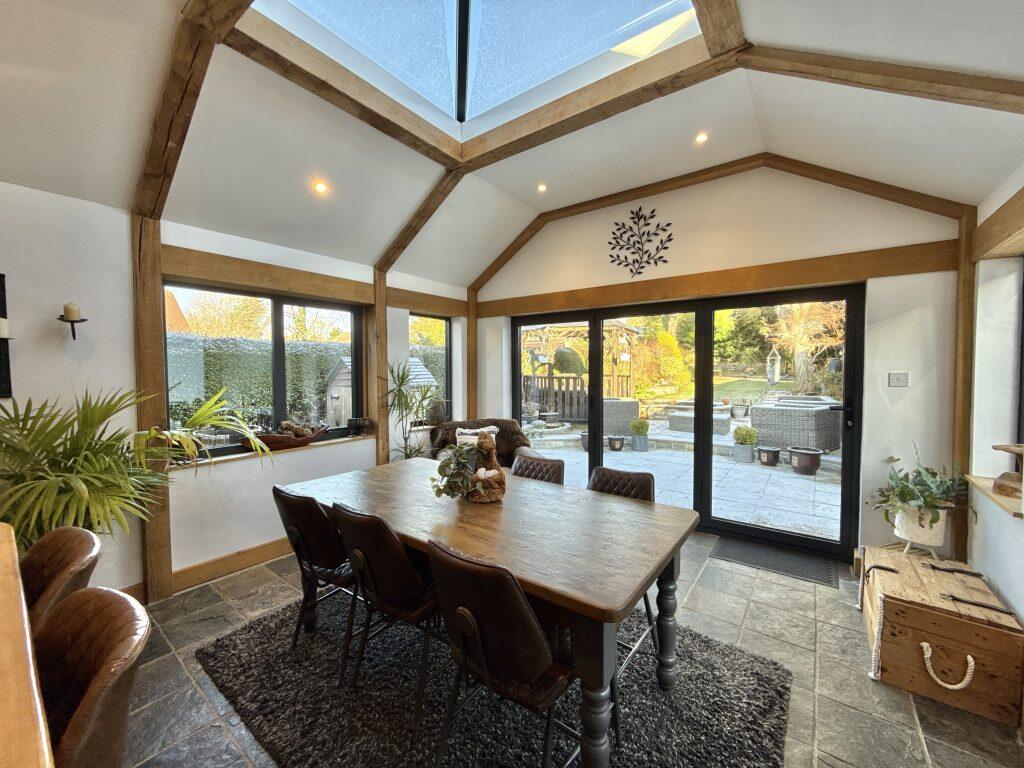
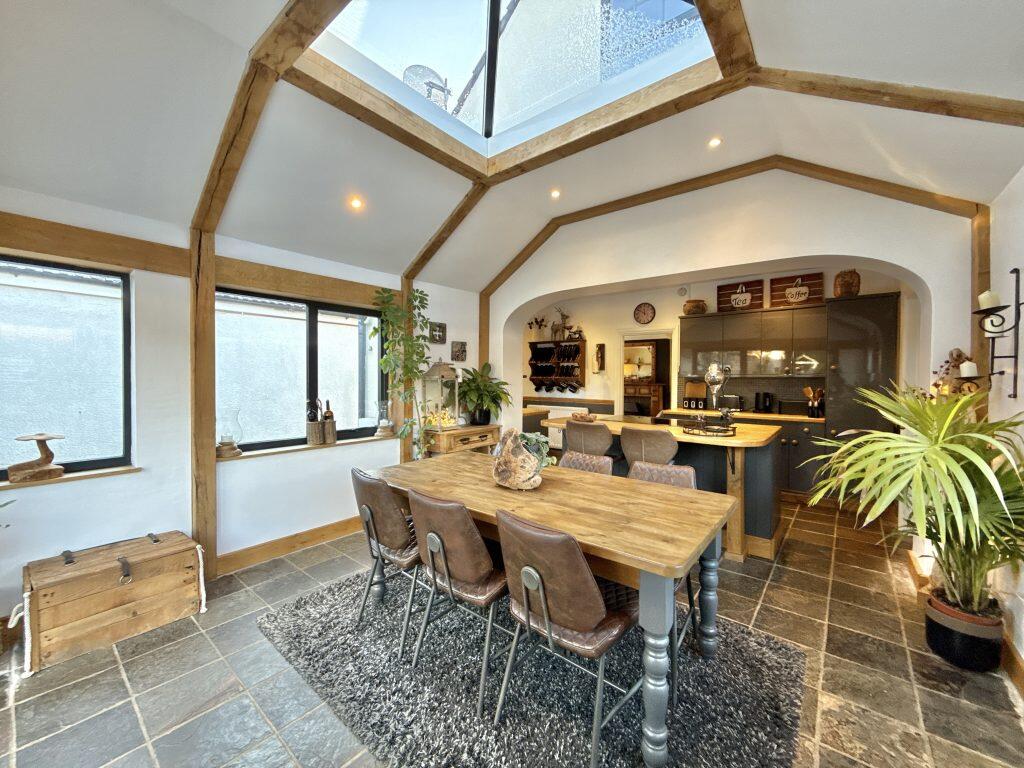
• Stunning Open Plan Kitchen/Diner
• Triple Length Garage
• Enclosed Rear Garden
• Large Driveway
• Popular Location
Location:
• Nearest Station: Yeovil Pen Mill Station
• Distance to Station: 1.607907545624207 miles
Agent Information:
• Address: The White House 114 Hendford Hill,
Yeovil,
BA20 2RF
Full Description:
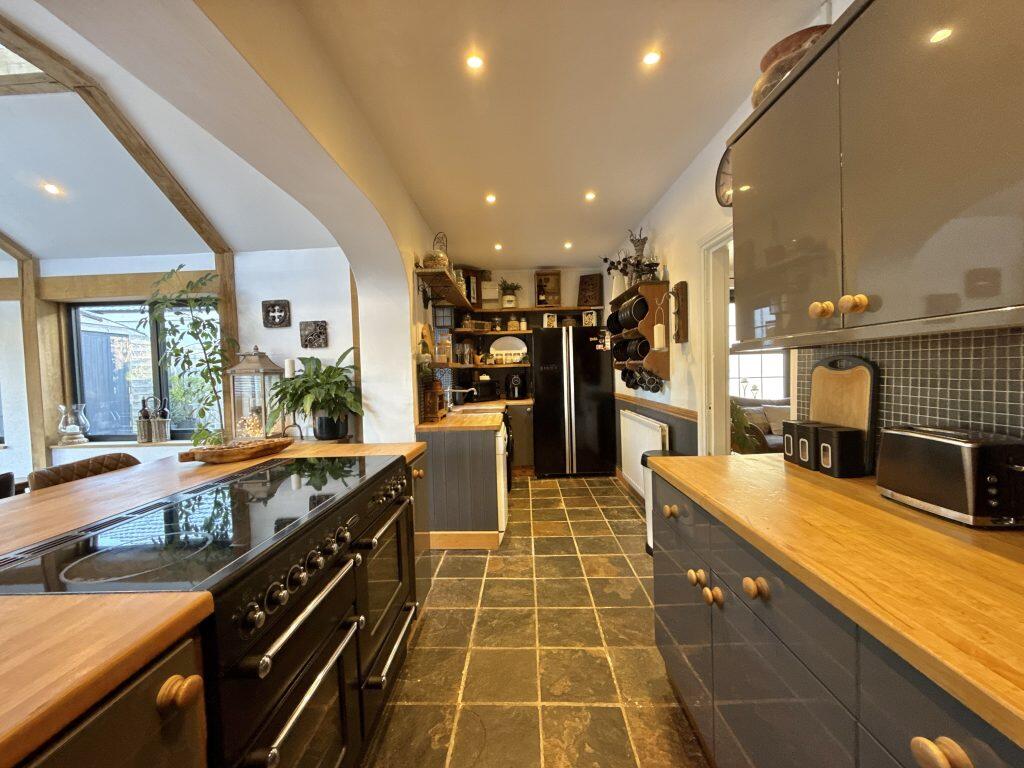
<p><strong>Description:</strong><br />Towers Wills welcome to the market this deceptively spacious four-bedroom detached chalet bungalow offering highly flexible accommodation across two floors. Featuring a stunning open-plan kitchen and dining room with exposed green oak frame, two ground-floor bedrooms and bathroom, plus two first-floor double bedrooms each with en-suite. Driveway parking for several vehicles, triple-length garage, and a beautifully maintained enclosed garden. Sought-after Ilchester Road location, close to local amenities, Yeovil Town Centre and hospital. Vendors have found their next property.</p><p><strong>Accommodation:</strong><br />A deceptively spacious and highly versatile four-bedroom detached chalet bungalow, offering flexible accommodation across two floors, generous parking, a triple-length garage and a beautifully landscaped garden.<br /><br />This impressive home is perfectly suited to a wide range of buyers, thanks to its adaptable layout providing both ground-floor and first-floor bedrooms. Situated on the ever-popular Ilchester Road, the property enjoys a convenient yet private setting, within easy reach of Yeovil town centre and a wealth of local amenities.<br /><br />The accommodation begins with a welcoming reception hallway which leads through to the main living areas. The living room is a warm and inviting space, featuring a gas fireplace, a window to the side and doorways through to both the kitchen and sitting room. The sitting room provides an additional reception space, ideal as a cosy snug or family room, with a window to the side elevation.<br /><br />A true feature of the home is the impressive open-plan kitchen and dining room. The kitchen is fitted with a comprehensive range of wall, base and drawer units with timber work surfacing, space for appliances, a central island with breakfast bar and space for a range cooker. Open plan to the kitchen, the dining room is a stunning addition constructed with a green oak exposed frame, windows to both sides and double doors opening directly onto the rear garden — creating a fantastic space for entertaining and everyday family life.<br /><br />To the ground floor are two generous double bedrooms located to the front of the property, serviced by a family bathroom comprising a bath, wash hand basin and WC.<br /><br />To the first floor are two further large double bedrooms, both benefiting from their own individual en-suite bathrooms and offering ample space for built-in storage, making them ideal principal bedroom suites.</p><p><strong>Outside:</strong><br />Externally, the property continues to impress. To the front, a spacious driveway provides ample off-road parking and turning for several vehicles, in turn leading to a triple-length garage. The garage offers excellent vehicle storage, along with a rear workshop and additional storage space.<br /><br />The enclosed rear garden is well maintained and thoughtfully landscaped, featuring a patio area and pergola currently sheltering a hot tub. The majority of the garden is laid to lawn, with well-stocked borders filled with a variety of mature plants, trees and shrubs. To the far end of the garden is a beautifully private and secluded area, perfect for summer entertaining and outdoor dining.<br /><br />Ilchester Road is a sought-after location within Yeovil, conveniently positioned for local amenities including Tesco, Yeovil Town Centre, Yeovil District Hospital and Yeovil College.</p>