Illey Lane, Halesowen
Property facts
- Property type
- Detached
- Bedrooms
- 4
- Bathrooms
- 4
Only details supplied with this listing are shown. Ask the listing contact to confirm measurements, taxes and costs.
About this home
Property Details: • Type: Detached • Tenure: FREEHOLD • Floor Area: N/A
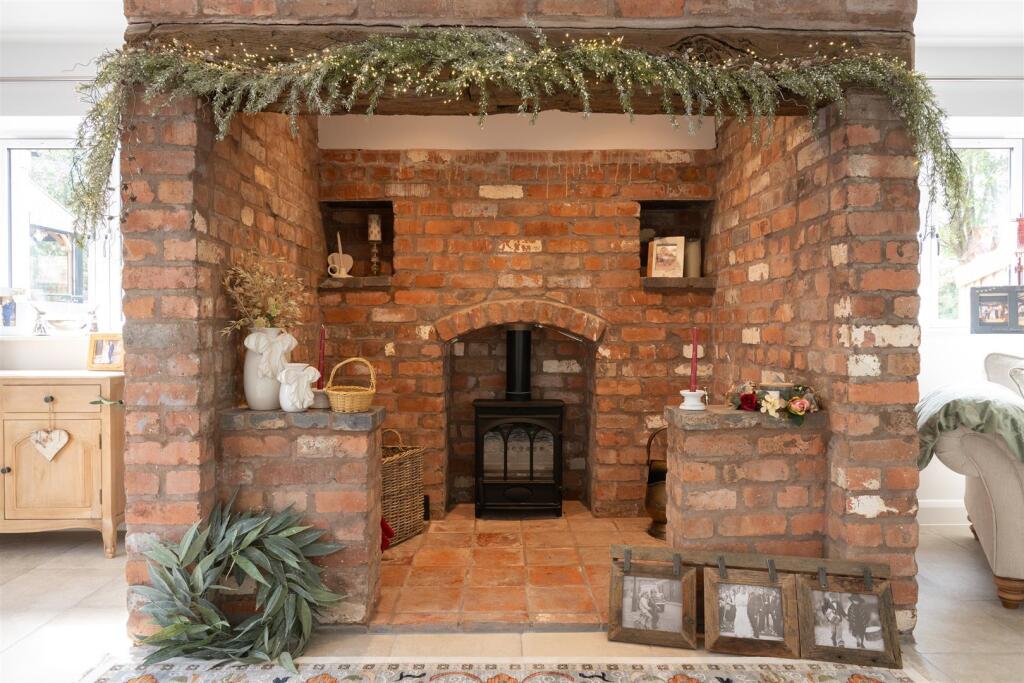
Key Features: • Beautiful detached family home! • Double garage • Principal suite with a dressing area and balcony access • Character features • Beautifully maintained gardens • Stunning open plan kitchen, dining and living area
Location: • Nearest Station: Old Hill Station • Distance to Station: 2.5538392222601947 miles
Agent Information: • Address: 18 Hagley Road, Halesowen, B63 4RG
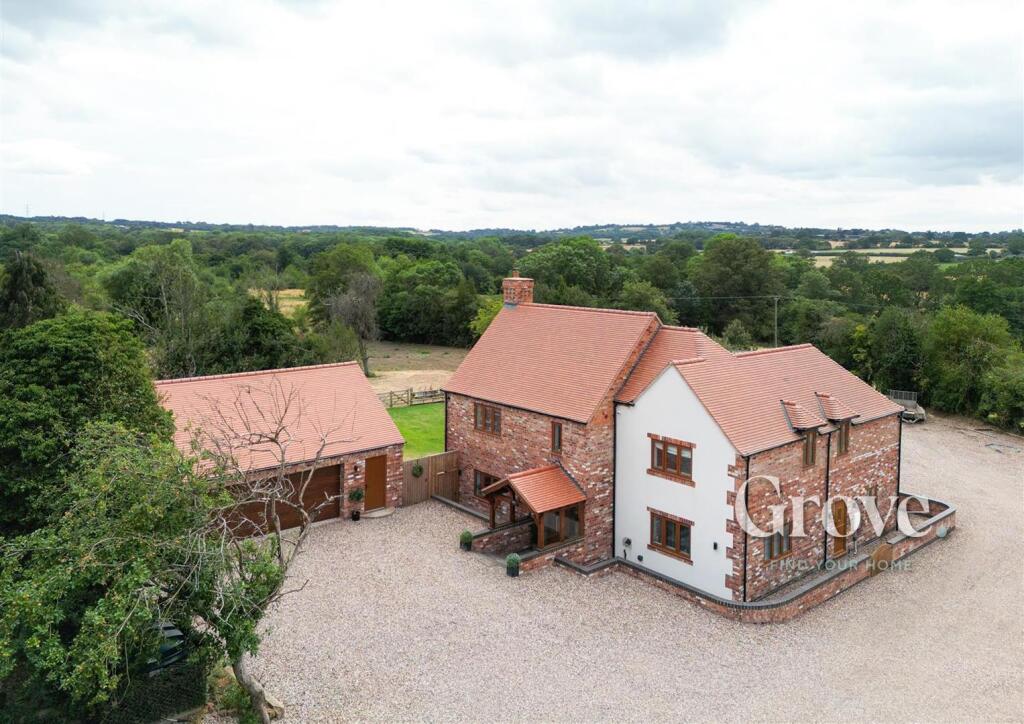
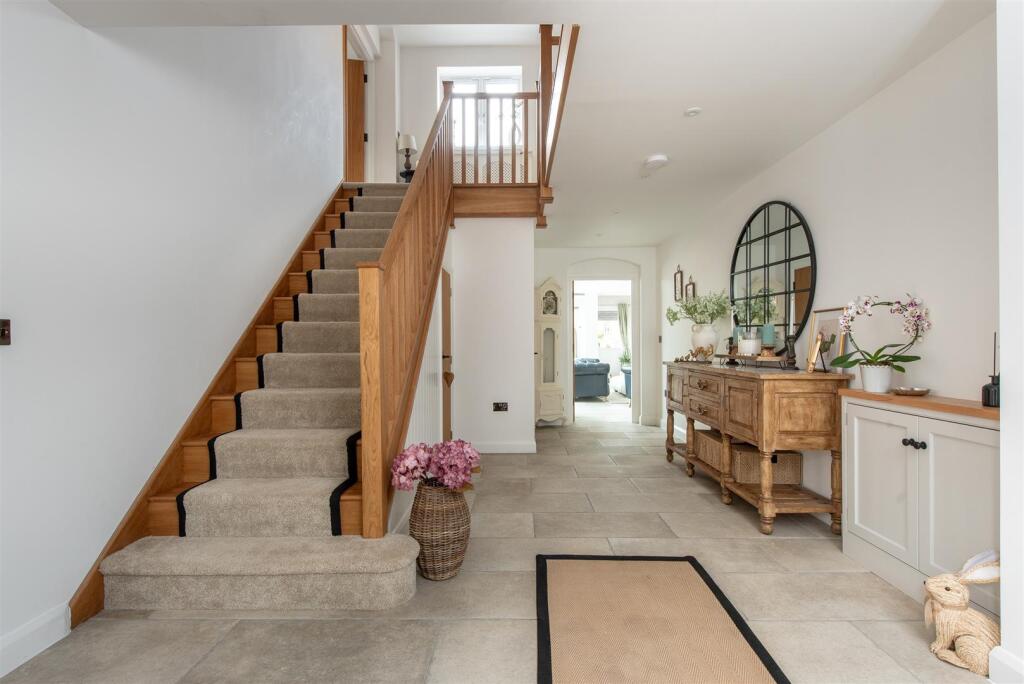
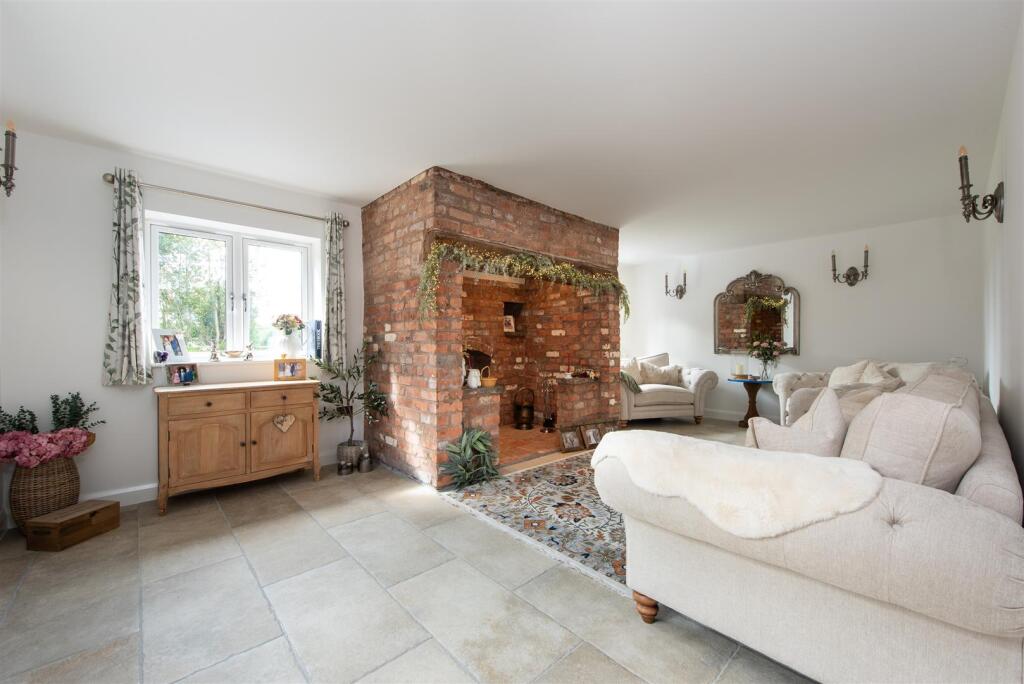
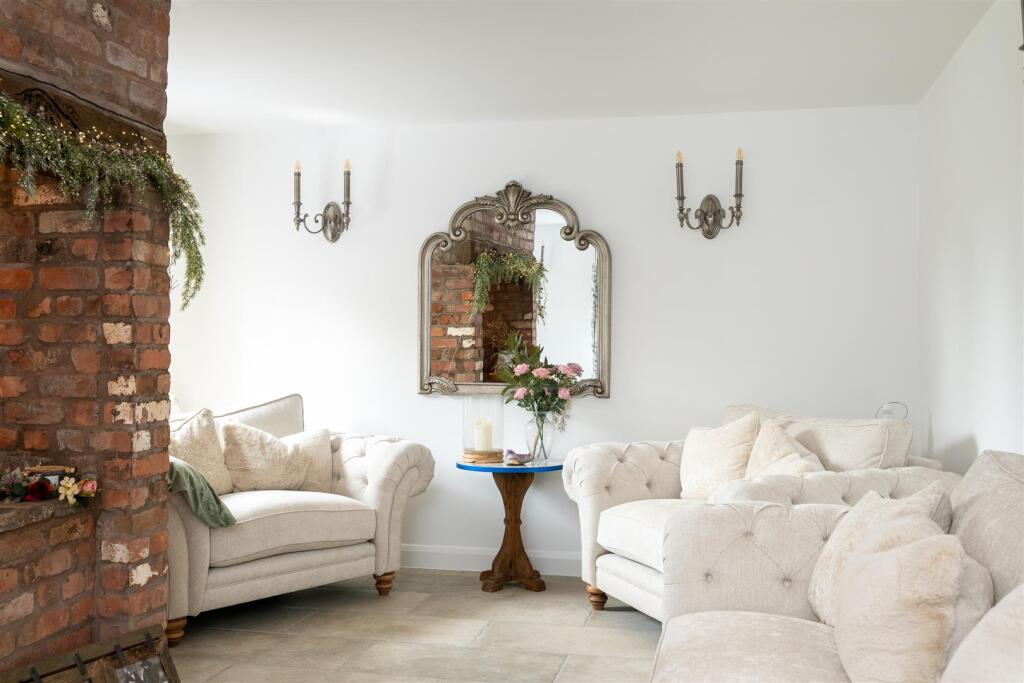
Full Description: Situated on the prestigious Illey Lane in Halesowen, this exceptional detached farmhouse occupies a generous plot and beautifully blends character features with stylish modern living. Enjoying a peaceful semi rural setting near Hunnington, the property offers countryside surroundings whilst remaining within easy reach of Halesowen, excellent motorway links and local amenities.<br /><br />Externally, the property benefits from a spacious driveway, detached double garage with a versatile room above, beautifully maintained gardens and an impressive garden room with bi fold doors. A generous patio and lawn lead to double gates opening onto the adjoining field while a stone chipped courtyard offers further potential for outdoor use.<br /><br />Inside, a welcoming entrance hall with natural stone and oak features leads to a characterful lounge with an impressive inglenook fireplace and a stunning open plan kitchen, dining and living area with granite worktops and a striking orangery-style lantern roof. The ground floor also includes a snug, utility room, study with en-suite shower room and a downstairs w.c. The first floor offers three well proportioned bedrooms including a principal suite with a dressing area and balcony access alongside a luxurious family bathroom. A further bedroom with an en-suite shower room occupies the second floor providing ideal guest or family accommodation.<br /><br />Offering an exceptional combination of space, quality and countryside living, this outstanding home is a rare opportunity in one of Halesowen's most desirable locations. JH 17/08/2026 V3 EPC=G<br /><br /><b>Approach</b> - Via a stone chipping driveway with access into the property via the oak framed open porch and door into the entrance hall.<br /><br /><b>Entrance Hall</b> - Two double glazed obscured windows to front, oak stairs to first floor accommodation, double opening doors with open brick feature arch into the lounge, door into the open plan living area, under stairs storage cupboard and door to downstairs w.c, underfloor heating.<br /><br /><b>Downstairs W.C.</b> - Silverdale pedestal wash hand basin, Silverdale Garden Blue with high flush w.c., half height panelling to walls, underfloor heating.<br /><br /><b>Lounge</b> - 4.1 x 6.7 (13'5" x 21'11") - Double glazed window to front, two double glazed windows to side, open brick inglenook fireplace with feature log burner, underfloor heating.<br /><br /><b>Open Plan Living Area</b> - 10.1 x 5.4 (33'1" x 17'8") - Double opening sliding doors to the side, two double glazed windows to rear, further double glazed window to rear, orangery style roof lantern, Shaker style wall and base units with natural granite surface over, centre island with Shaker style units and granite surface with a cut out dining section, integrated fridge freezer, eight ring Ilve range hob, bifold style cabinetry with a pantry section, integrated dishwasher, double butler sink with mixer tap, integrated bins, air conditioning unit, integrated wine cooler, double opening doors into the snug and door into the utility, underfloor heating.<br /><br /><b>Utility</b> - 2.9 x 2.5 (9'6" x 8'2") - Double glazed obscured stable door to the side, Shaker style wall and base units with square top granite surface over, ceramic sink with mixer tap and drainer, space for American style fridge freezer, space for washing machine and space for tumble dryer, door into office/study, underfloor heating.<br /><br /><b>Office/Study</b> - 2.5 x 2.4 (8'2" x 7'10") - With the two fuse boxes, double glazed window to side, door into the downstairs shower room, underfloor heating.<br /><br /><b>Shower Room</b> - Double glazed obscured window to rear, w.c., Booth & Co wash hand basin with mixer tap and double shower with monsoon head over, underfloor heating.<br /><br /><b>Snug</b> - 3.9 x 4.6 (12'9" x 15'1") - Double glazed window to side, double glazed window to front, fitted storage cupboards and fitted bench, underfloor heating.<br /><br /><b>First Floor Landing</b> - Ceiling rose, double glazed window to side, double glazed window to rear, central heating radiator, stairs to second floor, doors into three bedrooms and family bathroom.<br /><br /><b>Bedroom One</b> - 6.7 x 4.1 (21'11" x 13'5") - Double glazed French doors onto the balcony, two double glazed windows to rear, central heating radiator, feature fireplace with white marble surround, central wall separating the walk in wardrobe with double glazed window to front, door into the en-suite shower room.<br /><br /><b>En-Suite Shower Room</b> - Double glazed obscured window to front, vertical radiator, walk in shower with monsoon head over, Booth & Co vanity wash hand basin, low level flush w.c.<br /><br /><b>Bedroom Three</b> - 4.1 x 4.6 (13'5" x 15'1") - Double glazed window to side, radiator.<br /><br /><b>Bathroom</b> - Two double glazed obscured windows to side, vertical heated radiator, Booth & Co vanity wash hand basin with mixer tap, bath with telephone mixer tap and fitted cabinetry low level flush w.c., shower with monsoon head over.<br /><br /><b>Bedroom Four</b> - 4.6 x 3.3 (15'1" x 10'9") - Double glazed window to the front, central heating radiator.<br /><br /><b>Second Floor Landing</b> - Oil heating system cylinder. Door into bedroom four.<br /><br /><b>Bedroom Two</b> - 4.1 x 4.0 (13'5" x 13'1") - Double glazed window to rear, two double glazed skylights, radiator, fitted eaves storage, door to en-suite shower room.<br />Agents Note: There is limited head height in this room.<br /><br /><b>En-Suite Shower Room</b> - Double glazed skylight, vertical towel rail, Booth & Co wash hand basin with mixer tap, low level flush w.c., Booth & Co shower with monsoon head over.<br /><br /><b>Balcony</b> - Having glass railings overlooking the open plan living area.<br /><br /><b>Rear Garden</b> - Concrete paved patio with slope up to a stone chipping area allowing access into the garden room and garage, gated access to the stone chipping area at the side of the property, lawn to rear with raised beds housing a variety of different shrubs, double opening gates to the field.<br /><br /><b>Garden Room</b> - Double glazed window to side, two double glazed patio doors to side, gate access to side, tiled flooring.<br /><br /><b>Detached Double Garage</b> - 8.5 x 6.7 (27'10" x 21'11") - Door to rear, door to front, electric roller up and over door, power, stairs to garage room.<br /><br /><b>Garage Room</b> - 4.2 x 8.3 (13'9" x 27'2") - Three double glazed skylight windows, double glazed porthole window to side and power.<br /><br /><b>Agents Note</b> - Clients must be aware that the property is served by oil heating and has a septic tanks. They are emptied annually at a cost of £324.00.<br /><br /><b>Tenure</b> - References to the tenure of a property are based on information supplied by the seller. We are advised that the property is freehold. A buyer is advised to obtain verification from their solicitor.<br /><br /><b>Council Tax Banding</b> - Tax Band is F<br /><br /><b>Money Laundering Regulations</b> - In order to comply with Money Laundering Regulations, from June 2017, all prospective purchasers are required to provide the following - 1. Satisfactory photographic identification. 2. Proof of address/residency. 3. Verification of the source of purchase funds. All prospective purchasers will be required to undergo Anti-Money Laundering (AML) checks in accordance with current legislation. This may involve providing identification and financial information. It is our company policy to do digital enhanced checks through a third party and a fee will be payable for these checks." We will not be able to progress you offer until these checks have been carried out.<br /><br /><b>Referral Fees</b> - We can confirm that if we are sourcing a quotation or quotations on your behalf relevant to the costs that you are likely to incur for the professional handling of the conveyancing process. You should be aware that we could receive a maximum referral fee of approximately £175 should you decide to proceed with the engagement of the solicitor in question. We are informed that solicitors are happy to pay this referral fee to ourselves as your agent as it significantly reduces the marketing costs that they have to allocate to sourcing new business. The referral fee is NOT added to the conveyancing charges that would ordinarily be quoted.<br /><br />We can also confirm that if we have provided your details to Infinity Financial Advice who we are confident are well placed to provide you with the very best possible advice relevant to your borrowing requirements. You should be aware that we receive a referral fee from Infinity for recommending their services. The charges that you will incur with them and all the products that they introduce to you will in no way be affected by this referral fee. On average the referral fees that we have received recently are £218 per case. <br /><br />The same also applies if we have introduced you to the services of our panel of surveyors who we are confident will provide you with a first class service relevant to your property needs. We will again receive a referral fee equivalent to 10% of the fee that you pay capped at £200.00 This referral fee does not impact the actual fee that you would pay had you approached any of the panel of surveyors directly as it is paid to us as an intermediary on the basis that we save them significant marketing expenditure in so doing. If you have any queries regarding the above, please feel free to contact us.<br /><br /><b>Agents Note</b> - Please note there is a Septic tank at the property which was last disposed in March 2026. The septic tank complies with all current regulations.<br /><br />
Features & amenities
Location
If the interactive map is unavailable, open the supplied location in maps.
Open location in mapsThe pin uses coordinates supplied with this listing. Confirm the exact location with the listing contact.
Listing information
- Original source
- www.rightmove.co.uk
- Added to Mirror
Added and updated dates describe the Mirror record. Source publication and verification dates are shown separately when known; none establishes time on market. Confirm current price and availability with the listing contact.
View original listing