Property Details:
- Type: Terraced house
- Bedrooms: 3
- Bathrooms: 1
Agent: Haybrook - Crystal Peaks
Phone: 0114 446 9367
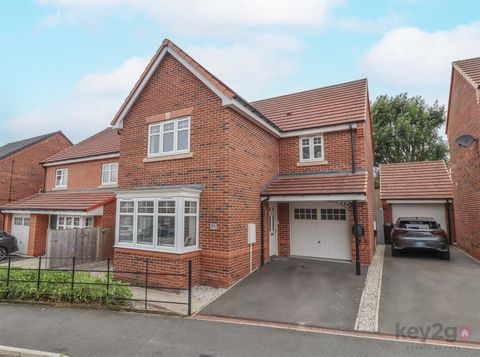
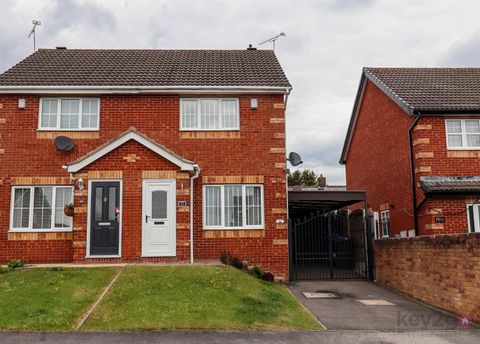
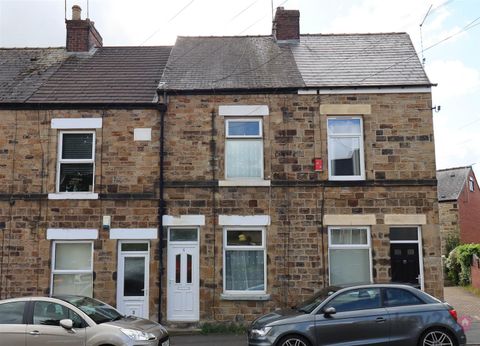
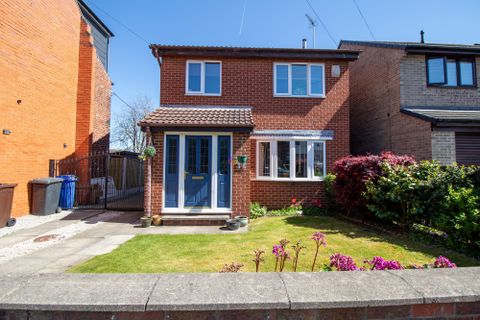
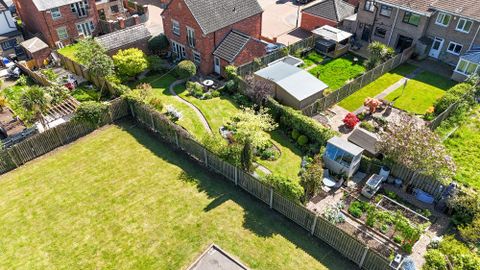
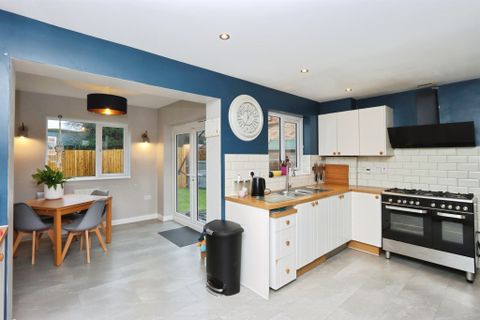
Beautifully Presented Three Bedroom Mid Town House with Landscaped Garden and Driveway<br/><br/>Situated in the highly sought-after area of Mosborough, this beautifully presented three-bedroom mid town house offers spacious and versatile accommodation arranged over three floors. Finished to a modern standard throughout, the property is ideal for first-time buyers, growing families, and professionals alike.<br/><br/>The accommodation briefly comprises a welcoming entrance hallway, ground floor WC, a bright and cosy lounge, and a stylish kitchen/diner fitted with contemporary grey gloss units, integrated appliances, and patio doors opening onto the rear garden.<br/><br/>To the first floor are two well-proportioned bedrooms, including a generous double bedroom with fitted wardrobes, alongside a modern family bathroom. Occupying the entire second floor is the impressive principal bedroom, benefiting from fitted wardrobes and a private en-suite shower room.<br/><br/>Externally, the property enjoys a landscaped, low-maintenance rear garden featuring artificial lawn, patio seating areas, and a useful garden shed, creating the perfect space for outdoor entertaining and relaxation. To the front, there is off-road parking and the added benefit of an electric vehicle charging point.<br/><br/>Accommodation<br/>Lounge<br/><br/>13'11" x 10'5" (4.24m x 3.18m)<br/><br/>A bright and welcoming front-facing reception room featuring modern décor, a stylish feature wall, uPVC window, and radiator.<br/><br/>Kitchen/Diner<br/><br/>13'6" x 9'10" (4.11m x 3.00m)<br/><br/>A contemporary fitted kitchen with grey gloss wall and base units, complementary work surfaces, integrated washing machine, dishwasher, oven, four-ring gas hob, and extractor hood. Space for a freestanding fridge/freezer and ample room for dining furniture. uPVC window and patio doors provide access to the rear garden.<br/><br/>Ground Floor WC<br/><br/>Fitted with a low flush WC and wash hand basin.<br/><br/>Principal Bedroom<br/><br/>12'6" x 10'5" (3.81m x 3.18m)<br/><br/>Occupying the second floor, this spacious double bedroom benefits from fitted wardrobes, radiator, uPVC window, and access to a modern en-suite shower room.<br/><br/>En-Suite Shower Room<br/><br/>Comprising corner shower cubicle, low flush WC, wash hand basin, radiator, and contemporary wall and floor tiling.<br/><br/>Bedroom Two<br/><br/>13'6" x 8'6" (4.11m x 2.59m)<br/><br/>A generous rear-facing double bedroom with fitted wardrobes, useful storage cupboard, radiator, and uPVC window.<br/><br/>Bedroom Three<br/><br/>8'9" x 7'0" (2.67m x 2.13m)<br/><br/>A well-proportioned front-facing bedroom with uPVC window and radiator.<br/><br/>Family Bathroom<br/><br/>Modern suite comprising bath, low flush WC, wash hand basin, and attractive wall and floor tiling.<br/><br/>Outside<br/><br/>The landscaped rear garden has been designed for low-maintenance living and features artificial lawn, patio seating areas, and a garden shed. To the front of the property is a driveway providing off-road parking, together with an electric vehicle charging point.<br/><br/>Early viewing is highly recommended to fully appreciate the accommodation and standard of finish on offer.