Photos coming soon
For Rent
£950/mo
Meadow Road, Beeston NG9
1 bd
Beeston NG9
Listed by Zoopla Agent
Property Details: • Type: N/A
• Bedrooms: 4 • Bathrooms: 0
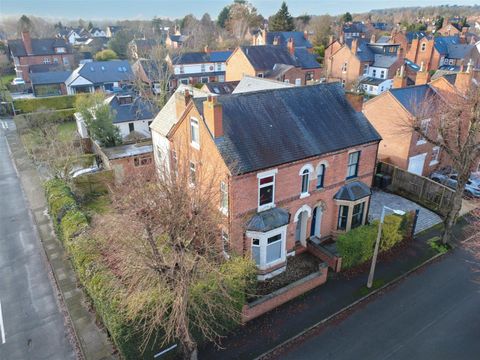
Description: A stunning Victorian four-bedroom semi-detached house with an extended interior offering an abundance of character and charm.<br><br>A beautifully presented and substantial Victorian four-bedroom semi-detached house with extended accommodation over three floors.<br><br>This fabulous house has retained a wealth of original character and charm and has been tastefully upgraded by the current vendor with good quality fixtures and fittings throughout to provide an appealing and stylish living space.<br><br>The versatile and deceptive interior briefly comprises: Entrance hall, dining room, sitting room, kitchen, rear hallway, WC, and utility to the ground floor with cellar beneath, rising to the first floor is an en-suite bedroom, two further bedrooms, and family bathroom, and to the second floor is a further generous en-suite bedroom.<br><br>Outside the property sits in a good sized corner plot with mature and private gardens to the side and rear and a drive with detached brick and tile garage beyond.<br><br>Available to the market with the benefit of chain free vacant possession and being situated in a sought-after tree lined road within north-west Beeston, conveniently situated for Beeston town centre and Chilwell High Road, excellent transport links and a wide range of other useful facilities.<br><br>A recess porch shelters the wooden entrance door with colour glazing.<br><br><strong>Entrance Hallway</strong><br><br>Exposed and varnished floorboards, radiator, and stairs off to first floor landing.<br><br><strong>Dining Room</em> (3.96m x 3.69m (12'11" x 12'1" ))</strong><br><br>Exposed and varnished floorboards, radiator, two UPVC double glazed windows, cast iron fireplace with tiled hearth.<br><br><strong>Sitting Room</em> (4.68m x 3.96m (15'4" x 12'11" ))</strong><br><br>Exposed and varnished floorboards, UPVC double glazed bay window to the front, further UPVC double glazed window to the side, radiator, full-effect gas fire with tiled hearth and surround and Adam-style mantle.<br><br><strong>Kitchen Diner</em> (5.08mm x 2.94m (16'7"m x 9'7" ))</strong><br><br>With modern quality fitted wall and base units, oak work surfacing with splashback, one and half bowl sink with mixer tap, a range cooker with gas hobs and ovens beneath and air filter above, plumbing for a dishwasher, tiled flooring, two UPVC double glazed windows and radiator.<br><br><strong>Rear Hallway</strong><br><br>With wooden door to exterior, and tiled flooring.<br><br><strong>Wc</strong><br><br>With fitments in white comprising: WC, wall-mounted wash-hand basin, radiator, part tiled walls, tiled flooring, UPVC double glazed window.<br><br><strong>Utility</em> (3.03m x 1.62m (9'11" x 5'3" ))</strong><br><br>Fitted wall and base units, oak work surfacing with splashbacks, single sink and drainer with mixer tap, plumbing for a washing machine, UPVC double glazed window, tiled flooring, wall-mounted Worcester boiler and pressurised hot water cylinder.<br><br><strong>First Floor Landing</strong><br><br>With stairs off to second floor landing and storage cupboard.<br><br><strong>Bedroom One</em> (3.65m x 3.90m (11'11" x 12'9" ))</strong><br><br>Two UPVC double glazed windows, radiator, exposed and varnished floorboards.<br><br><strong>En-Suite</strong><br><br>With fitments to white comprising: WC, pedestal wash-hand basin with tiled splashbacks, shower cubicle with mains control shower over, UPVC double glazed window, wall-mounted heated towel rail and extractor fan.<br><br><strong>Bedroom Two</em> (3.70m x 3.149m (12'1" x 10'3" ))</strong><br><br>Two UPVC double glazed windows, and radiator.<br><br><strong>Bedroom Three</em> (3.06m x 2.02m (10'0" x 6'7" ))</strong><br><br>UPVC double glazed window, radiator and fitted cupboard.<br><br><strong>Shower Room</em> (2.91m x 1.87m (9'6" x 6'1" ))</strong><br><br>With modern fitments in white comprising: WC, wall-mounted wash-hand basin, double shower cubicle with mains control overhead shower, part tiled walls, UPVC double glazed window, and wall-mounted heated towel rail.<br><br><strong>Second Floor Landing</strong><br><br>Velux window and eaves storage.<br><br><strong>Bedroom Four</em> (5.81m x 4.02m maximum overall measurements (19'0")</strong><br><br>UPVC double glazed window, two radiators, and fitted wardrobes.<br><br><strong>En-Suite</em> (3.26m x 2.79m (10'8" x 9'1" ))</strong><br><br>Fitments in white comprising: WC, wall-mounted wash-hand basin with tiled splashback, free-standing bath with mixer tap, wall-mounted heated towel rail and Velux window.<br><br><strong>Outside</strong><br><br>To the front the property has walled boundary with a path to the front door, and a low maintenance garden with established shrubs and pebbles.
