Property Details:
• Type: Detached
• Tenure: N/A
• Floor Area: N/A
Key Features:
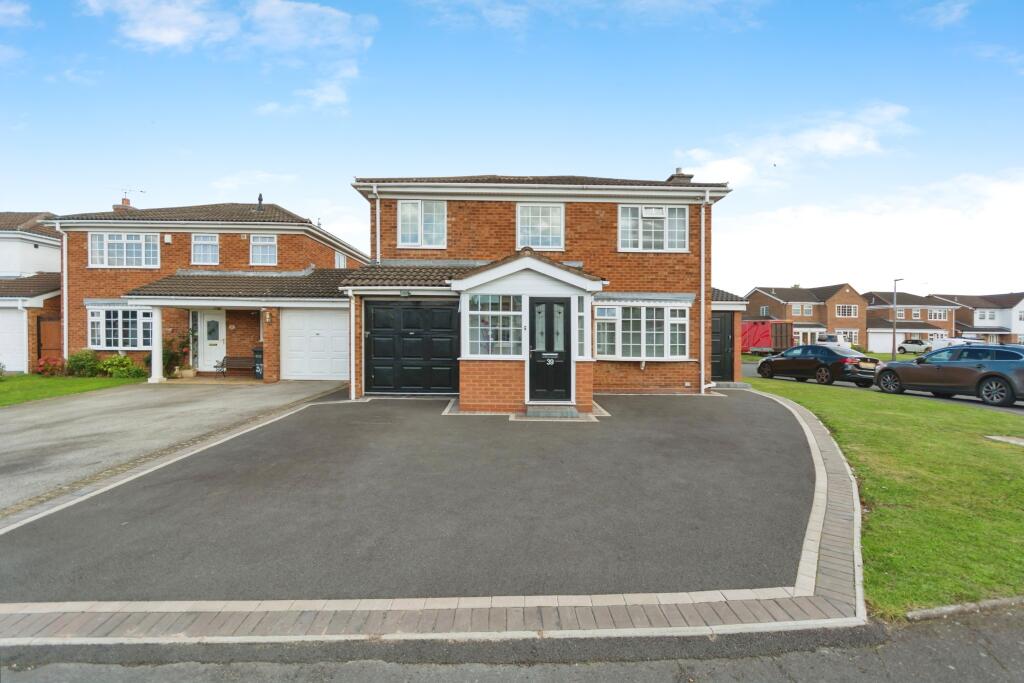
• Four bedroom extended detached
• Corner plot in sought after area
• Excellent nearby transport links
• Sought after School catchments
• Two ensuite facilities
• Separate family bathroom
• Extended utility or workspace
• Internal viewing is highly recommended
Location:
• Nearest Station: N/A
• Distance to Station: N/A
Agent Information:
• Address: 70 Poplar Road, Solihull, West Midlands, B91 3AB
Full Description:
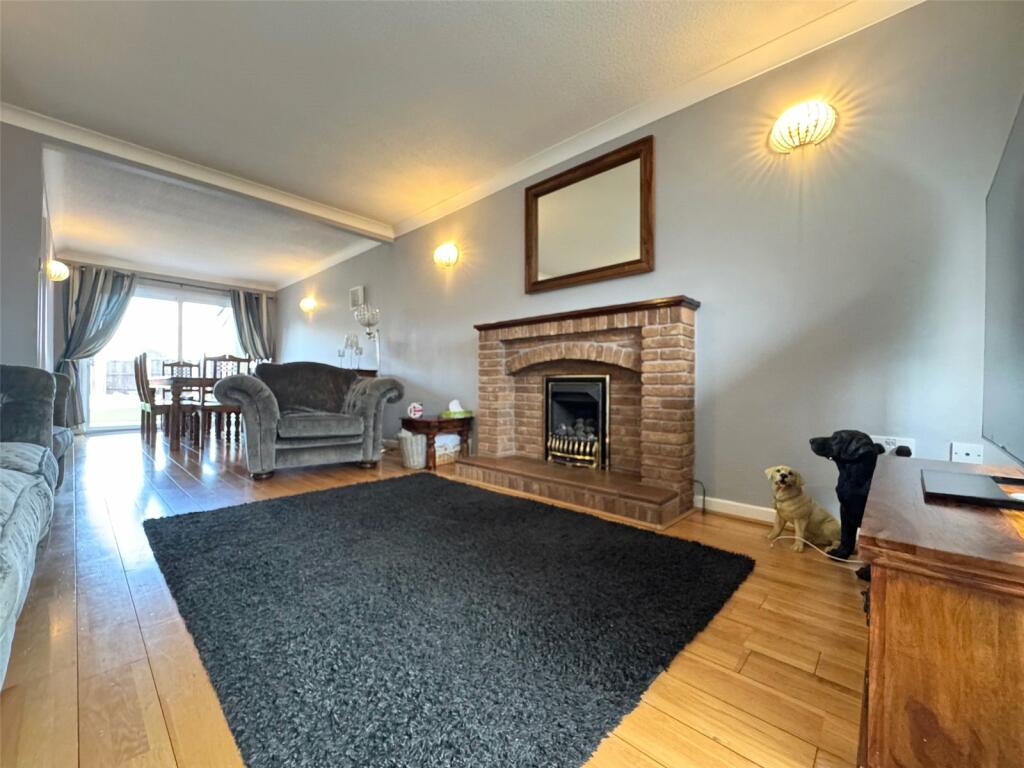
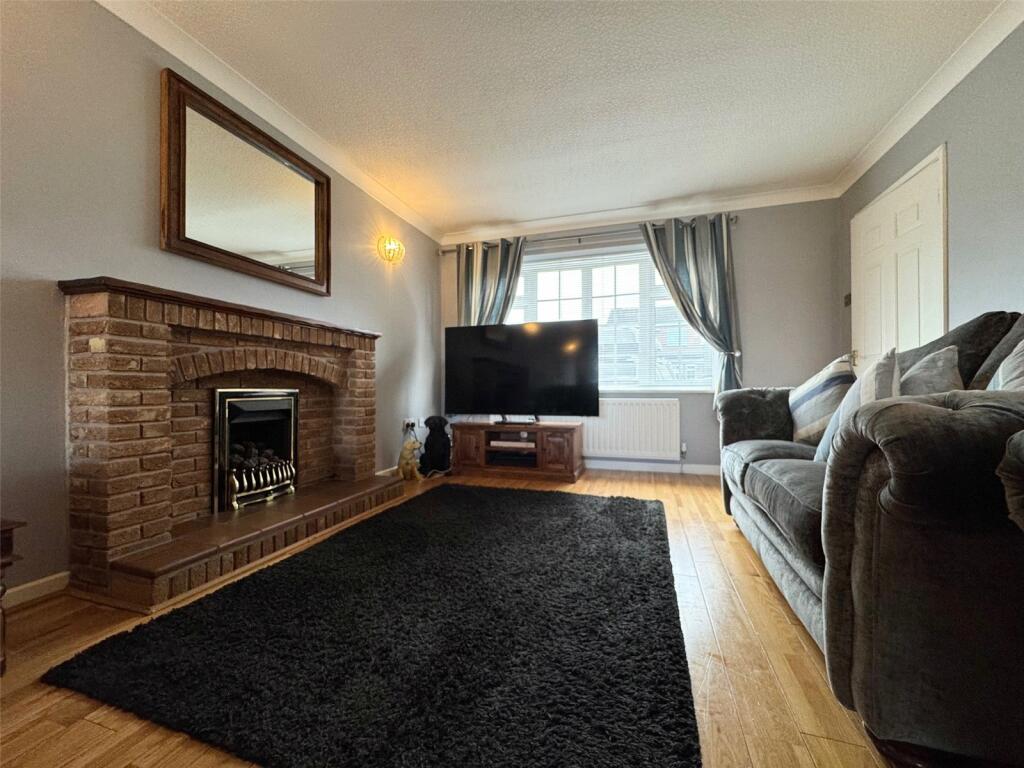
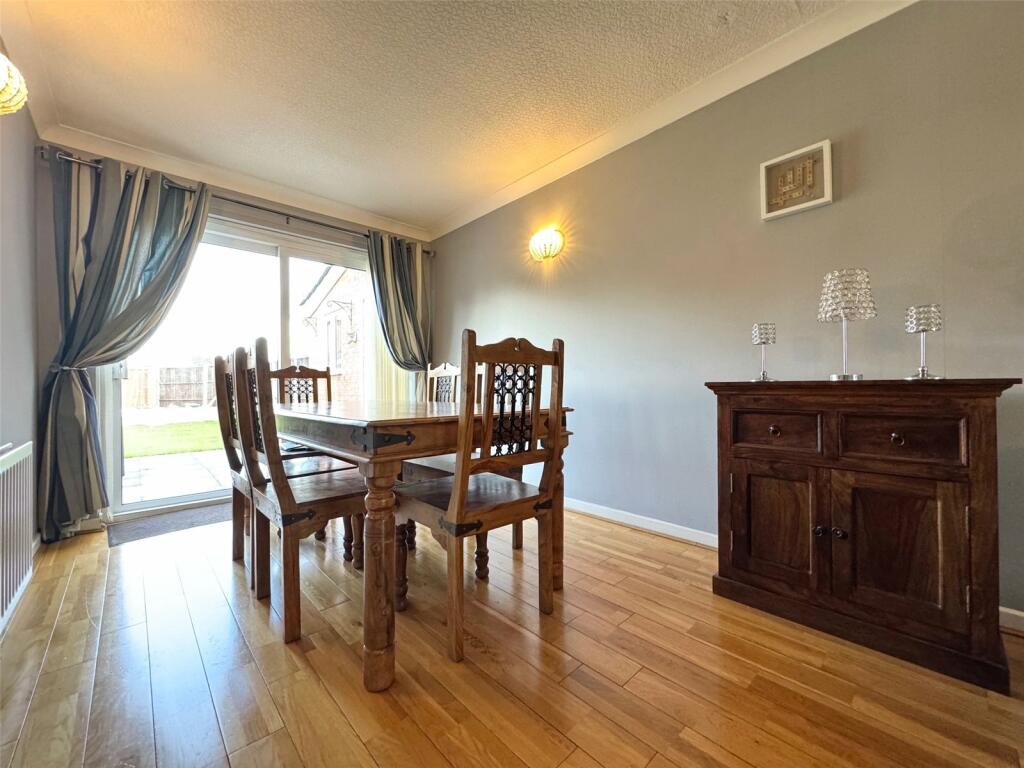
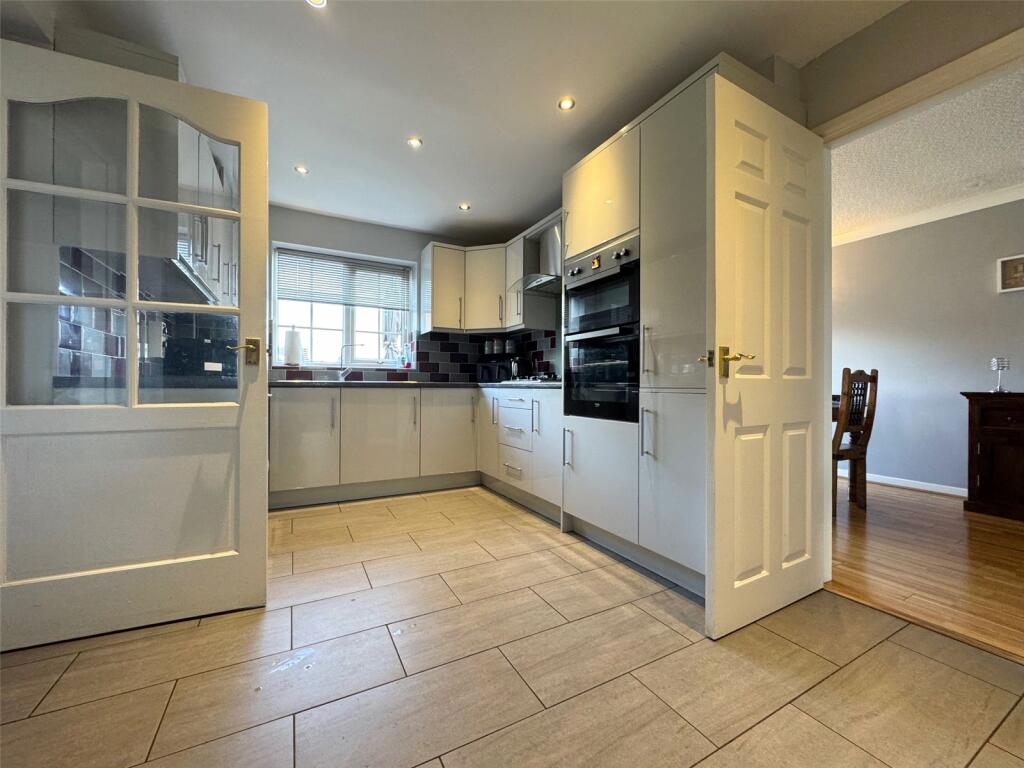
Dixons are delighted to present to market this well presented and heavily extended four double bedroom detached property located on Inchford Road in the sought after Damson Parkway development of Solihull.The property has been thoughtfully extended and improved throughout the years and is in an ideal position and appointment to provide the foundations to your dream home.Boasting off road parking for numerous cars, integral garage, extended study reception room, four double bedrooms, two en-suite facilities and family bathroom with private enclosed rear garden to boot, an internal viewing is highly recommended.Solihull offers an excellent range of amenities which includes the renowned Touchwood Shopping Centre, Tudor Grange Swimming Pool/Leisure Centre, Park and Athletics track. Situated on an excellent plot in Inchford Road is this well presented 4 bed detached property. Key features of this home include off street parking for multiple vehicles, along with a single garage perfect for a car or storage purposes. Downstairs consists of open plan living/dining room, downstairs w/c, along with an extended office/conservatory space just off the kitchen. Upstairs there is 4 bedrooms, main bedroom with en-suite along with another bedroom with shower room, as well as a family bathroom. The garden features both patio and grass. This property is an ideal purchase for growing families or working professionals alike. There is schooling to suit all age groups including Public and Private schools for both boys and girls, plus a range of services including commuter train services from Solihull Station to Birmingham (8 miles) and London Marylebone. In addition, the National Exhibition Centre, Birmingham International Airport and Railway Station are all within an approximate 10/15 minute drive and the M42 provides fast links to the M1, M5, M6 and M40 motorways.Further details below;ApproachOff road tarmacadam driveway with block paved edges accessed via dropped kerb to front with laid lawn to side and access to front secure porch, up and over Garage door, side access to rear garden and storage room.Entrance HallSecure double glazed UPVC porch leading through to secure entrance doorway, neutral flooring, ceiling light point, central heating radiator, stairs to first floor landing, access to WC cloakroom and doors leading off to;Living/Dining RoomNeutral flooring, wall light points, UPVC double glazed window to front elevation, UPVC double glazed sliding doors to rear, feature fire surround, central heating radiator to side elevations.KitchenArray of wall and base units, neutral flooring, integrated appliances (to be confirmed via your legal representative) spot-downlighting throughout, UPVC double glazed window to rear elevation, central heating radiator and access to under-stairs storage cupboard.StudySpot-downlighint and wall light mounts, neutral flooring, UPVC double glazed French doors to rear elevation, access to Garage via personnel door.GarageUp and over metal door to front, personnel door to rear, light point.Bedroom OneCeiling light point, UPVC double glazed window to rear elevation, neutral carpeting, central heating radiator, access to ensuite bathroom.Ensuite BathroomUPVC double glazed obscure window to side elevation, neutral tiled flooring, Chrome central heating towel radiator, pedestal sink, low level WC, standalone roll top bathtub, ceiling light point.Bedroom TwoTwo ceiling light points, neutral carpeting, dual UPVC double glazed windows to front elevations, central heating radiator, vanity style sink unit with mixer tap, walk in shower cubicle.Bedroom ThreeUPVC double glazed window to rear elevation, central heating radiator, carpeting, fitted storage units to side, ceiling light point.Bedroom FourUPVC double glazed window to front elevation, carpeting, central heating radiator, ceiling light point, fitted storage units to rear side.BathroomObscure UPVC double glazed window to side elevation, low level WC, pedestal sink with hot and cold taps, bath with electric shower and screen over, ceiling light point, central heating radiator.GardenPatio to property, lawn laid to rear and borders, fence panels to sides and rear, raised beds with foliage to rear, access to utlity/workshop and storage shed.Utility/WorkshopSecure UPVC entrance door, neutral flooring, electric storage heater to side, stainless steel sink with mixer tap, ceiling tube light, loft access storage hatch.TenureWe have been advised that the property is being sold as Freehold.ViewingsStrictly by appointment only and accompanied by a representative from Dixons Estate Agents Solihull.Particulars DisclaimerWhile we endeavour to ensure the accuracy of these particulars, Dixons Estate Agents has not seen the original title deeds, have not tested any appliances, and cannot legitimately verify any of the information we have been given to advertise. Any descriptions or diagrams shown are a rough guide to assist you with the general look and feel of the property, all measurements taken or shown are not necessarily accurate or to scale. You are advised to clarify any and all information with your legal representative prior to exchange of contracts.