
For Sale
£155,000
Roman Court , Middlewich
1 bd
1 ba
Flat
Middlewich
Listed by Coulby Conduct - Middlewich
Only details supplied with this listing are shown. Ask the listing contact to confirm measurements, taxes and costs.
*** PRICE ON APPLICATION ***
Property Details: • Type: 13,700-38,367 sq ft • Tenure: N/A • Floor Area: N/A
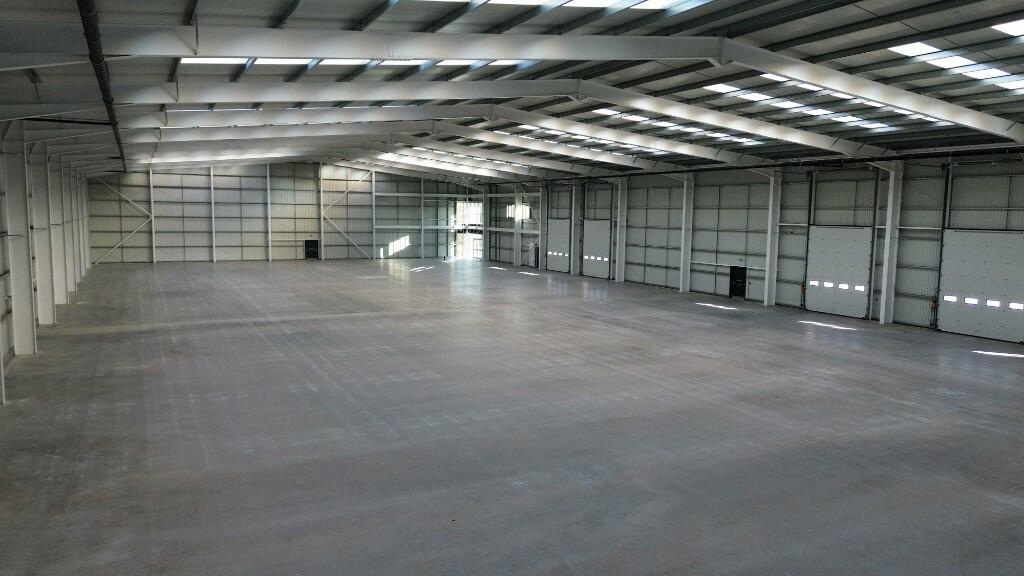
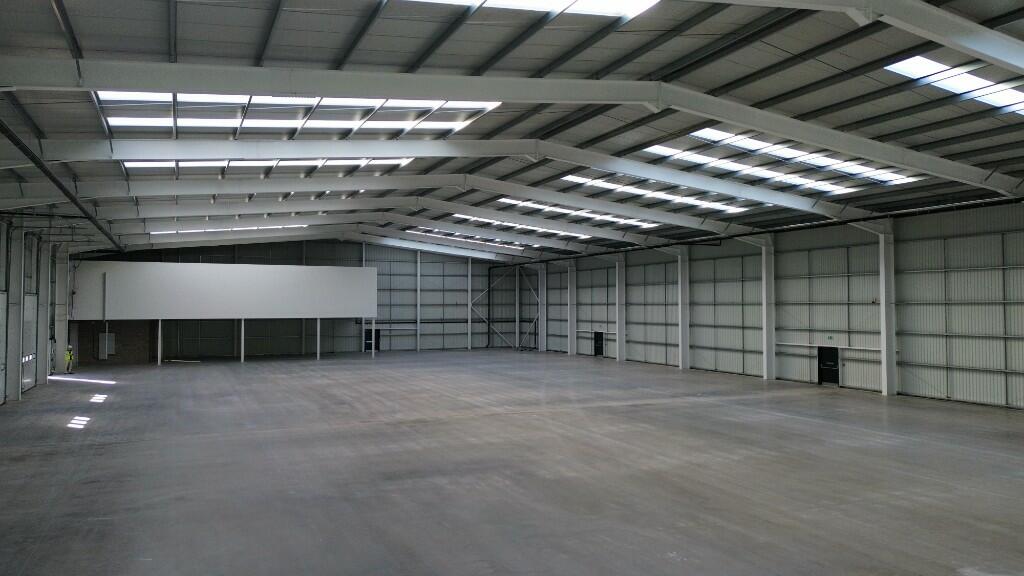
Key Features: • Fully enclosed self contained site • First floor fully fitted offices • 8m to the underside of the haunch • Demised car parking spaces • Level access loading doors • Separate loading and yard area • Floor loading of 50kN/m2 • Targeting EPC rating A • BREEAM Very Good Rating • Electric car charging points
Location: • Nearest Station: Winsford Station • Distance to Station: 2.9 miles
Agent Information: • Address: Bank Chambers Church Street, Wilmslow, SK9 1AU
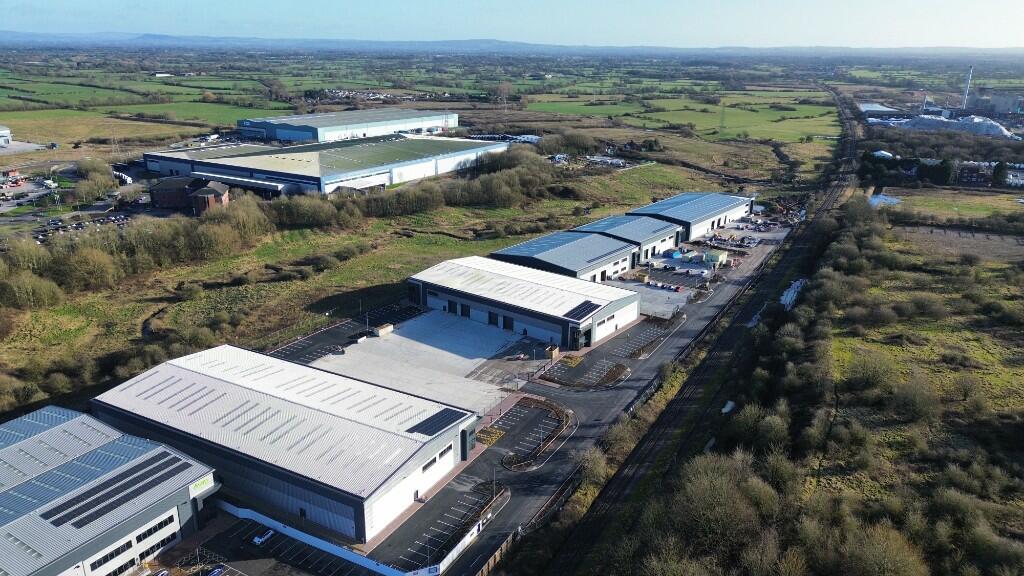
Full Description: To Let/May Sell - New build industrial units from 13,700 sq ft.
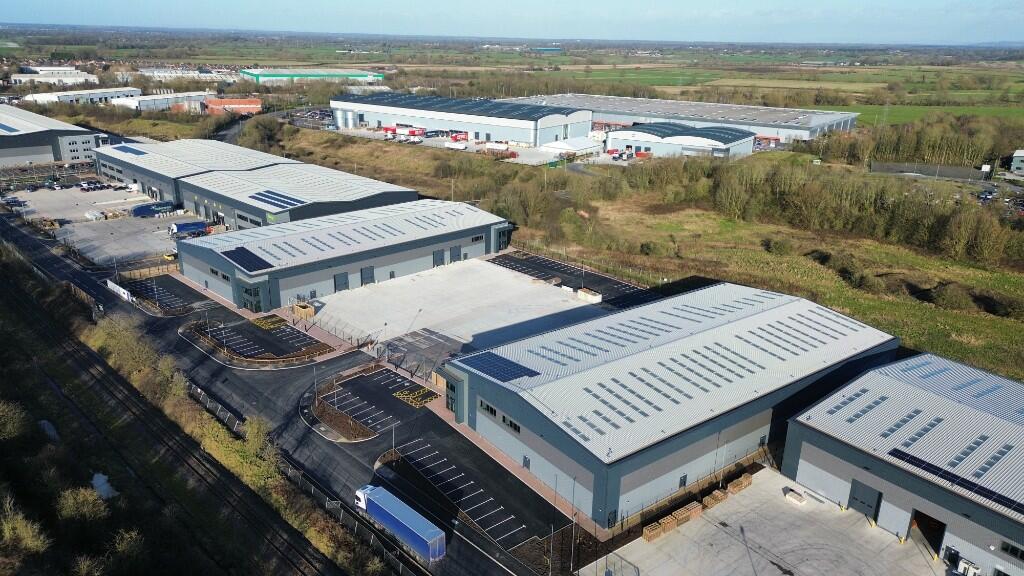
LOCATION Indurent Park Middlewich is strategically located approximately 2 miles to the west of Junction 18 of the M6 motorway.
The estate has been extensively developed and is widely acknowledged to be one of the regions key logistics and industrial sites. The estate has attracted occupiers such as B&M, Wincanton, Optima Logistics and Go Outdoors. The immediate proximity to the M6 provides access to Cheshire, Merseyside, Greater Manchester and the Potteries.
The estate also benefits from amenities such as a Travelodge, Starbucks, a Petrol Filling Station and a Public House, all of which are located at the entrance to the estate.
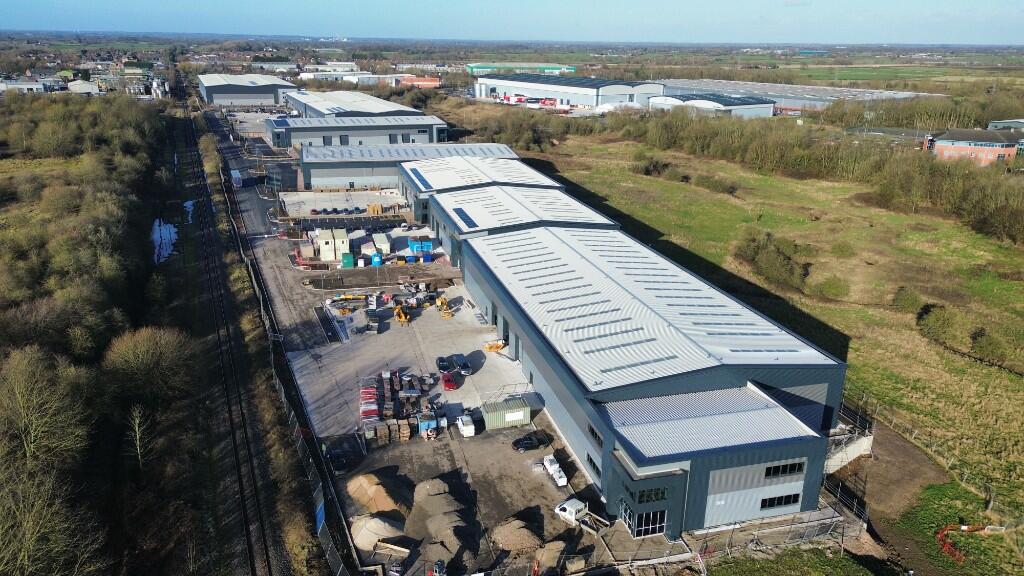
DESCRIPTION Indurent Park Middlewich is a new Business Park in an established location providing 156,000 sq ft of new industrial development. The estate has been extensively developed and is widely acknowledged to be one of the regions key logistics and industrial sites. The scheme will be a speculative development of seven Grade A industrial units ranging from approximately 15,425 sq ft to 34,972 sq ft providing a unique opportunity with close proximity to the M6.
SPECIFICATION * Fully enclosed self contained site * First floor fully fitted offices * 8m to the underside of the haunch * Demised car parking spaces * Level access loading doors * Separate loading and yard area * Floor loading of 50kN/m2 * Targeting EPC rating A * BREEAM Very Good Rating * Electric car charging points
AVAILABILITY Units 4AB & 5AB can be offered as whole units or separate units with office content to be added by separate negotiation where needed.
Unit 4A Warehouse: 13,700 sq ft First Floor Offices: N/A Total: 13,700 sq ft
Unit 4B Warehouse: 22,402 sq ft First Floor Offices: 2,265 sq ft Total: 24,667 sq ft
Unit 5A Warehouse: 13,700 sq ft First Floor Offices: N/A Total: 13,700 sq ft
Unit 5B Warehouse: 19,388 sq ft First Floor Offices: 2,268 sq ft Total: 21,657 sq ft
Unit 7 Warehouse: 17,179 sq ft First Floor Offices: 1,722 sq ft Total: 18,901 sq ft
Unit 8 Warehouse: 31,677 sq ft First Floor Offices: 3,295 sq ft Total: 34,972 sq ft
QUOTING RENT £10.50 per sq ft
If the interactive map is unavailable, open the supplied location in maps.
Open location in mapsThe pin uses coordinates supplied with this listing. Confirm the exact location with the listing contact.
Added and updated dates describe the Mirror record. Source publication and verification dates are shown separately when known; none establishes time on market. Confirm current price and availability with the listing contact.
View original listing


