Property Details:
- Type: Semi-detached house
- Bedrooms: 3
- Bathrooms: 1
Agent: Robert Ellis - Long Eaton - Sales
Phone: 0115 774 9809
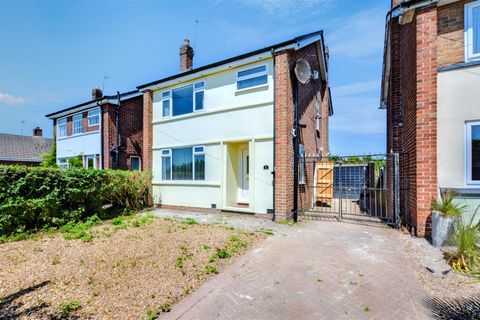
GUIDE PRICE £200,000 - £210,000 SPACIOUS THREE BEDROOM SEMI-DETACHED HOME ON INGLEBY ROAD, SAWLEY – NO UPWARD CHAIN – DRIVEWAY & INTEGRAL GARAGE. A spacious three bedroom semi-detached home occupying a popular residential position on Ingleby Road, Sawley, offered for sale with no upward chain. The property provides an excellent opportunity for first time buyers, with a driveway, integral garage and enclosed rear garden, whilst the lounge enjoys a pleasant outlook and direct access onto the garden. Conveniently situated close to local schools and offering excellent transport links, this is a well-proportioned home that is ready to move into, whilst also providing plenty of scope for a new owner to put their own stamp on the property and create a home to suit their individual taste and requirements.<br/><br/>THREE BEDROOM SEMI-DETACHED HOUSE IN SAWLEY – QUIET RESIDENTIAL LOCATION – NO UPWARD CHAIN<br/><br/>Situated on the popular and established Ingleby Road in Sawley, this three bedroom semi-detached property offers an excellent opportunity for a range of buyers, including first-time purchasers, families and investors. Occupying a quiet residential position, the property benefits from a driveway, integral garage and enclosed rear garden, whilst being offered for sale with no upward chain. Having previously been used as a rental property, the home benefits from an EICR and gas safety certificate and is ready for a new owner to move into and make their own mark.<br/><br/>The accommodation comprises a welcoming entrance hall with a useful side porch, leading through to the main living accommodation. To the front is a fully fitted kitchen, whilst to the rear is a lounge diner with French doors opening directly onto the enclosed rear garden. To the first floor, the landing provides access to three bedrooms and the family bathroom. Externally, there is a driveway providing off-road parking, an integral garage and a private enclosed rear garden, making this a practical and well-positioned home in Sawley.<br/><br/>The property is within easy reach of a Co-op convenience store on Draycott Road with further shops being found on Tamworth Road and at Long Eaton where there are Asda, Tesco, Lidl and Aldi stores along with many other retail outlets, there are local schools for younger children with senior schools also being within easy walking distance, there are healthcare and sports facilities which include the Trent Lock Golf Club, walks in the surrounding picturesque countryside and at Trent Lock, there are a number of local pubs and restaurants, both at Sawley and at Trent Lock and the excellent transport links include junctions 24 and 25 of the M1, East Midlands Airport, stations at Long Eaton and East Midlands Parkway and the A52 and other main roads provide good access to Nottingham, Derby and other East Midlands towns and cities.<br/><br/><b>Porch</b> - 0.91m x 1.14m approx (3' x 3'9 approx) - Front door with inset opaque glazed panel, vinyl flooring, door to the rear garden and door to:<br/><br/><b>Entrance Hall</b> - 1.24m x 0.97m approx (4'1 x 3'2 approx) - Carpeted flooring, ceiling light, stairs to the first floor, doors to the kitchen and lounge/diner.<br/><br/><b>Kitchen</b> - 1.96m x 3.23m approx (6'5 x 10'7 approx) - UPVC double glazed window to the front, vinyl tiled flooring, ceiling light and radiator. Cream Shaker style wall, drawer and base units to two walls with laminate roll edged work surface over, tiled splashbacks, inset stainless steel sink and drainer, space for a washing machine, space for a free standing fridge freezer, free standing gas cooker with extractor over.<br/><br/><b>Lounge</b> - 4.47m x 3.73m approx (14'8 x 12'3 approx) - UPVC double glazed French doors to the rear, laminate flooring, two ceiling lights, coving, TV and telephone points, double radiator, Adam style fireplace and understairs storage cupboard.<br/><br/><b>First Floor Landing</b> - 2.57m x 1.04m approx (8'5 x 3'5 approx) - Carpeted flooring, ceiling light, loft access hatch, radiator and doors to:<br/><br/><b>Bedroom 1</b> - 2.54m x 3.43m approx (8'4 x 11'3 approx) - UPVC double glazed window to the rear, carpeted flooring, radiator, ceiling light and built-in wardrobes.<br/><br/><b>Bedroom 2</b> - 3.20m x 2.54m approx (10'6 x 8'4 approx) - UPVC double glazed window to the front, carpeted flooring, radiator, ceiling light and built-in wardrobes.<br/><br/><b>Bedroom 3</b> - 2.59m x 1.70m approx (8'6 x 5'7 approx) - UPVC double glazed window to the rear, carpeted flooring, radiator and ceiling light.<br/><br/><b>Bathroom</b> - 2.36m x 1.68m approx (7'9 x 5'6 approx) - Obscure UPVC double glazed window to the front, vinyl flooring, radiator, ceiling light, low flush w.c., pedestal wash hand basin and panelled bath with electric shower over, cupboard housing the combi boiler.<br/><br/><b>Outside</b> - There is off road parking to the front for two vehicles and access to the garage.<br/><br/>To the rear there is an enclosed garden having a lawn and patio areas and fencing to the boundaries.<br/><br/><b>Garage</b> - Up and over door to the front, light and power.<br/><br/><b>Directions</b> - Proceed out of Long Eaton along Tamworth Road and continue straight over at the traffic lights adjacent to the Long Eaton railway station. Proceed for a short distance turning right shortly after the speed cameras onto Draycott Road. Continue along Draycott Road taking a left hand turning onto Repton Road, first right onto Twyford Road and then immediately right onto Ingleby Road.<br/>9523JG<br/><br/><b>Council Tax</b> - Erewash Borough Council Band B<br/><br/><b>Additional Information</b> - Electricity – Mains supply<br/>Water – Mains supply<br/>Heating – Gas central heating<br/>Septic Tank – No<br/>Broadband – BT, Sky, Virgin<br/>Broadband Speed - Standard 4mbps Superfast 79mbps Ultrafast 1800mbps<br/>Phone Signal – EE, 02, Three, Vodafone<br/>Sewage – Mains supply<br/>Flood Risk – No flooding in the past 5 years<br/>Flood Defenses – No<br/>Non-Standard Construction – No<br/>Any Legal Restrictions – No<br/>Other Material Issues – No<br/><br/>MUST BE VIEWED! A THREE BEDROOM SEMI DETACHED HOUSE BEING SOLD WITH NO UPWARD CHAIN<br/><br/>