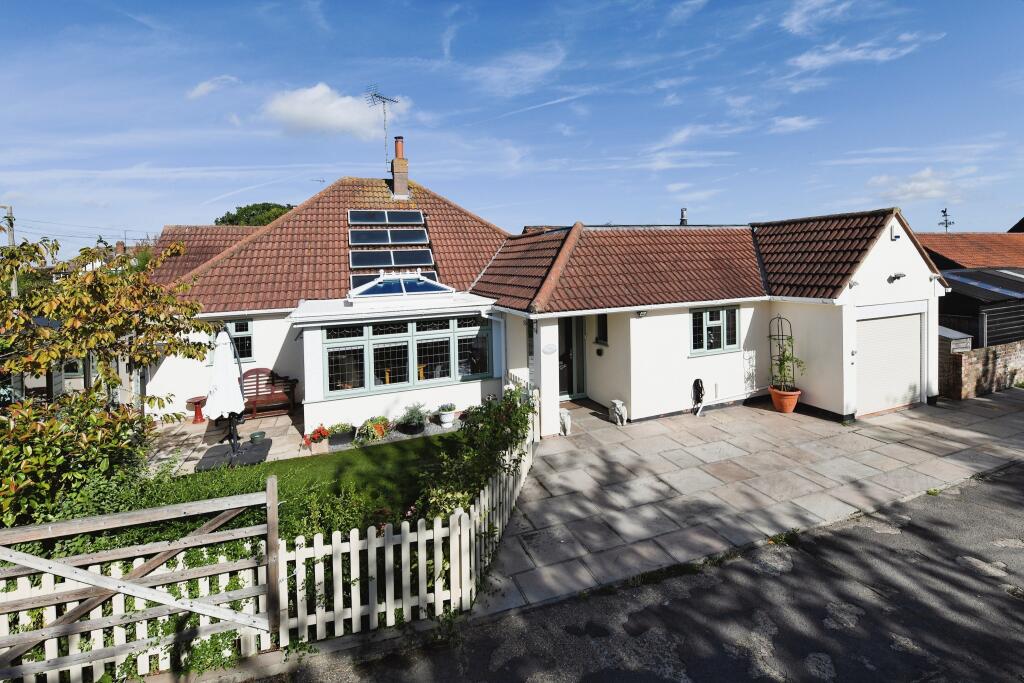
Property Details:
• Type: Semi-Detached
• Tenure: FREEHOLD
• Floor Area: 1657 sqft
Key Features:
• SEMI-DETACHED FAMILY HOME
• WELL-PRESENTED THROUGHOUT
• THREE BEDROOMS
• ATTRACTIVE SOUTH-WEST FACING GARDEN
• HIGHLY REGARDED SCHOOLS NEARBY
• DETACHED DOUBLE GARAGE
• OFF-STREET PARKING
• INGRAVE VILLAGE LOCATION
Location:
• Nearest Station: Brentwood Station
• Distance to Station: 1.9802062286816056 miles
Agent Information:
• Address: 26 St. Thomas Road,
Brentwood,
CM14 4DB
Full Description:
**Guide Price £575,000 - £600,000** We are delighted to bring to market this well-presented semi-detached family home, ideally situated in the sought-after village of Ingrave. The property provides generous living accommodation, including three bedrooms, and further benefits from a double garage and a spacious west-facing garden.<br /><br />Conveniently located within easy reach of highly regarded schools and scenic country parks, the home is well suited to family living.<br /><br />The accommodation begins with a welcoming entrance hall, leading through to an extended open-plan reception room, filled with natural light from a pair of rear-facing patio doors and a skylight above. To the front, a contemporary kitchen/breakfast room is fitted with a range of stylish wall and base units, complemented by generous worktop space, a central island, and a selection of integrated appliances. A door provides convenient side access, while a cloakroom completes the ground floor.<br /><br />Upstairs, the principal bedroom is a spacious double featuring fitted wardrobes. Two further bedrooms overlook the rear garden, and a modern family bathroom completes the first floor.<br /><br />Externally, the property boasts a sizeable west-facing rear garden, beginning with a paved patio area and extending to a well-maintained lawn bordered by mature shrubs. At the far end of the garden sits a detached double garage, with additional parking for two vehicles in front.<br /><br /><b>Entrance Hall</b> - <br /><br /><b>Kitchen/Breakfast Room</b> - 5.89 x 4.38 (19'3" x 14'4") - <br /><br /><b>Sitting/Dining Room</b> - 7.58 x 5.38 (24'10" x 17'7") - <br /><br /><b>Wc</b> - <br /><br /><b>Landing</b> - <br /><br /><b>Bedroom One</b> - 4.48 x 4.31 (14'8" x 14'1") - <br /><br /><b>Bedroom Two</b> - 3.74 x 2.69 (12'3" x 8'9") - <br /><br /><b>Bedroom Three</b> - 2.82 x 2.62 (9'3" x 8'7") - <br /><br /><b>Bathroom</b> - <br /><br /><b>Garage</b> - 5.57 x 4.92 (18'3" x 16'1") - <br /><br /><b>Agents Note</b> - As part of the service we offer we may recommend ancillary services to you which we believe may help you with your property transaction. We wish to make you aware, that should you decide to use these services we will receive a referral fee. For full and detailed information please visit 'terms and conditions' on our website <br /><br />