Ingrow Lane, Keighley, BD22 7BU
Property facts
- Property type
- Terraced
- Bedrooms
- 2
- Bathrooms
- 1
Only details supplied with this listing are shown. Ask the listing contact to confirm measurements, taxes and costs.
About this home
Property Details: • Type: Terraced • Tenure: N/A • Floor Area: 700 sqft
Key Features: • Recently carpeted and redecorated throughout; • Through-by-light terrace layout; • Situated in the popular residential area of Ingrow; • Close to local schools and amenities; • Walking distance to Kilmeny Group Medical Practice; • Spacious living room; • Contemporary kitchen with breakfast bar; • Two well-proportioned bedrooms; • Modern three-piece bathroom suite; • Gas central heating and uPVC double glazing throughout;
Location: • Nearest Station: Keighley Station • Distance to Station: 1.172690648088564 miles
Agent Information: • Address: 42 North Street Keighley West Yorkshire BD21 3SE
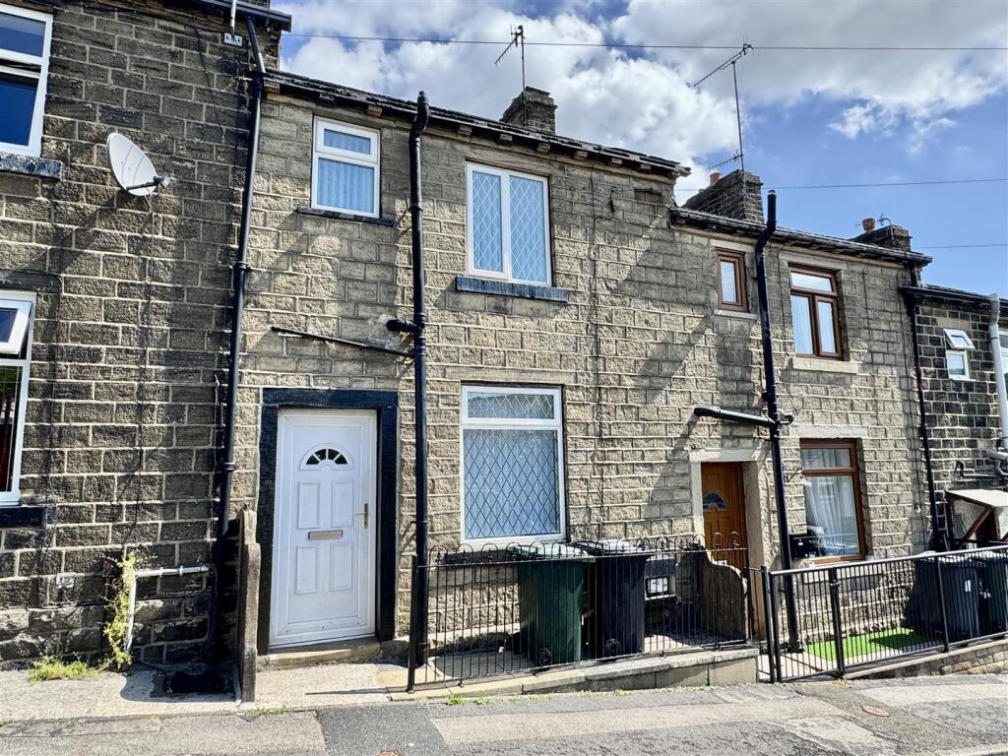
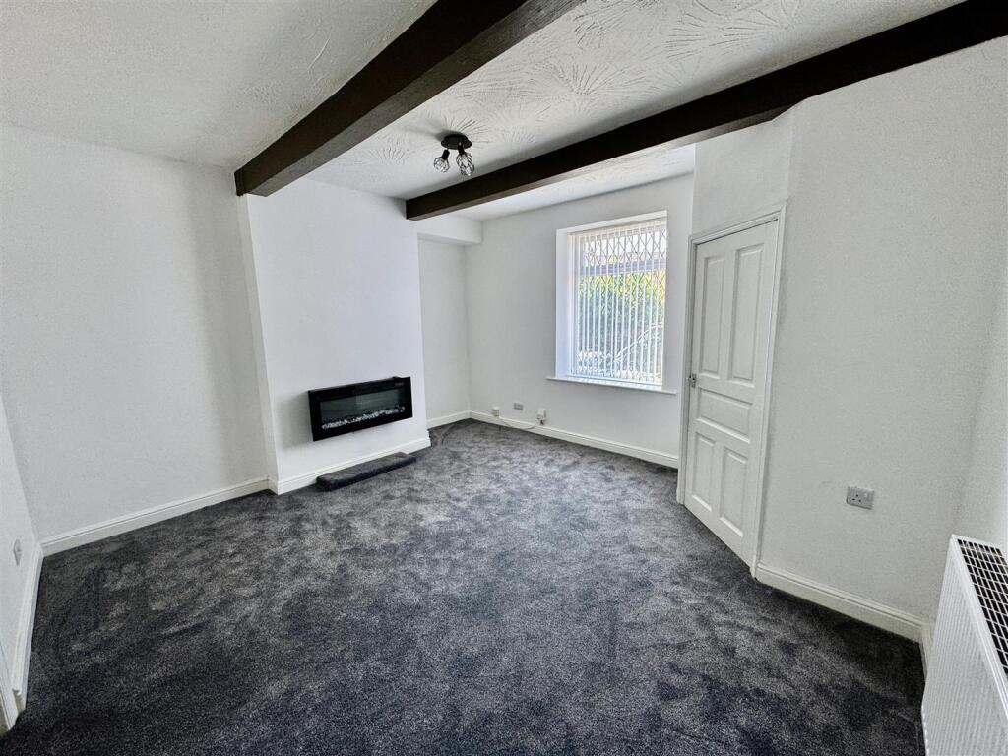
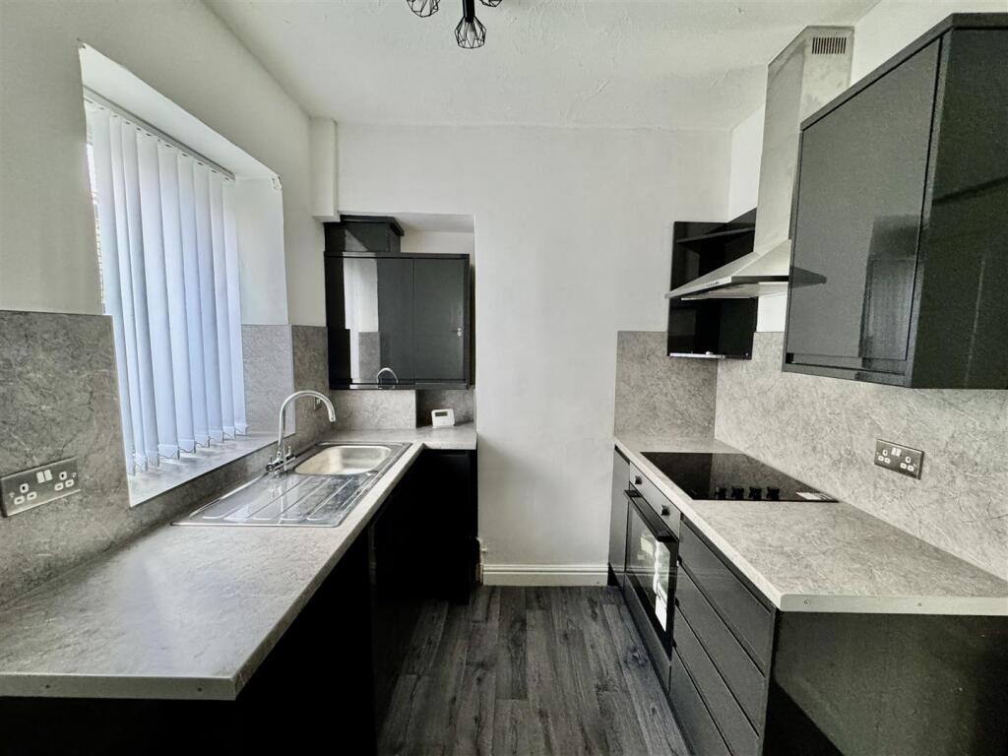
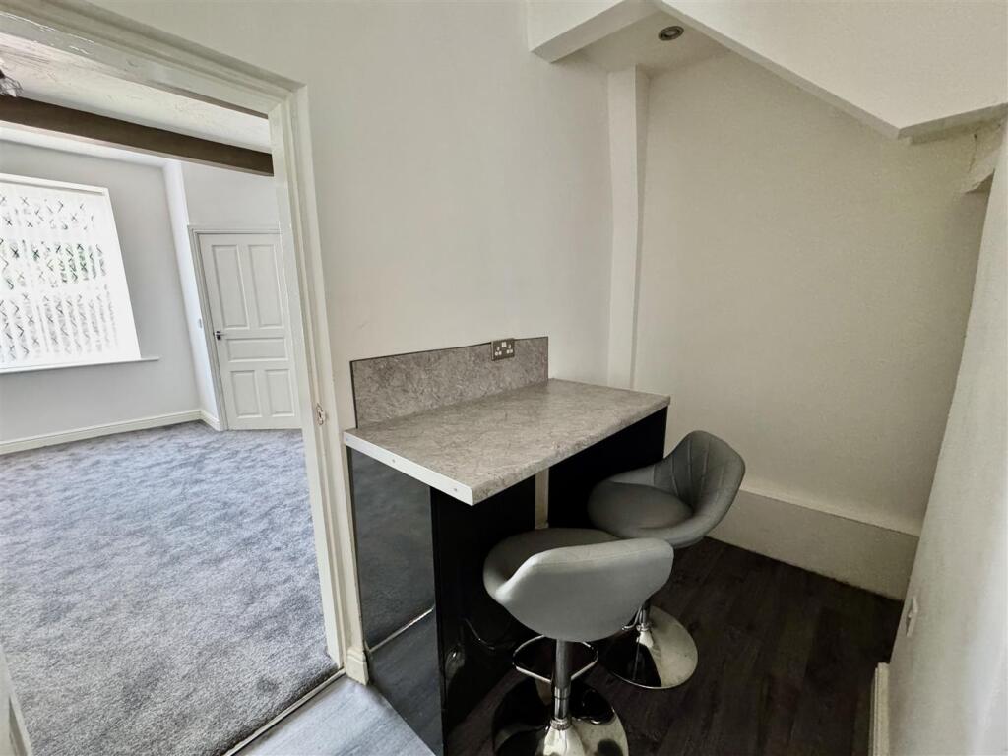
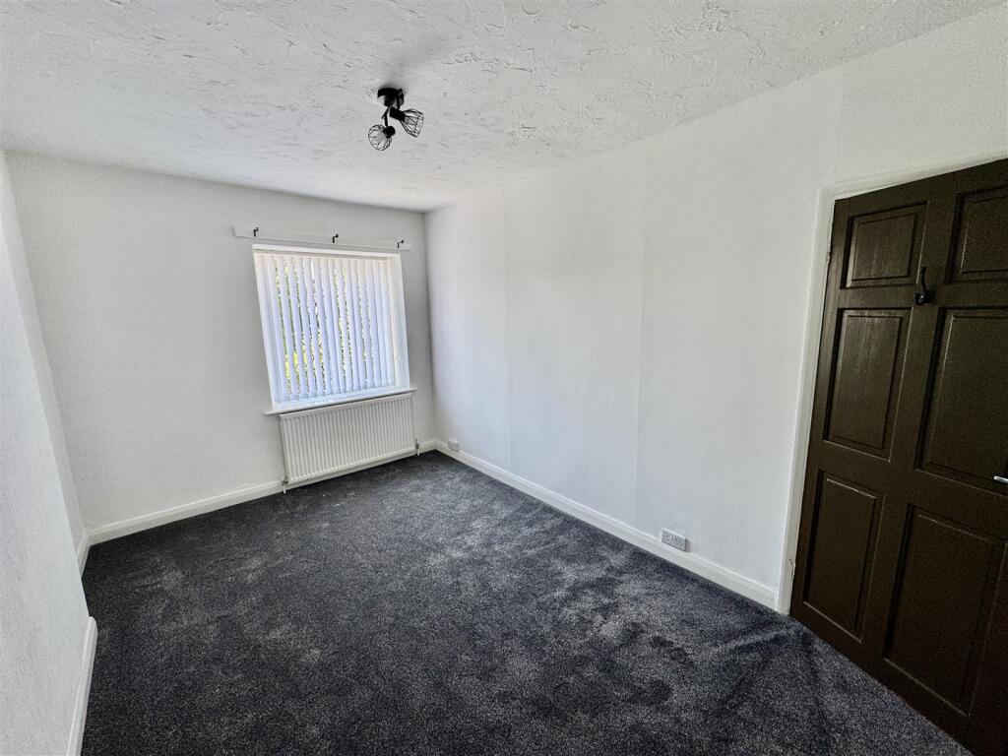
Full Description: A well-presented through-by-light terrace property, recently redecorated and carpeted throughout, located in the popular residential area of Ingrow. Ideally situated close to a range of local amenities, including reputable schools and the Kilmeny Group Medical Practice, this property offers comfortable living accommodation across two floors. The ground floor comprises an entrance vestibule, a spacious lounge, and a fitted modern kitchen. To the first floor are two well-proportioned bedrooms and a contemporary three-piece bathroom suite. Further benefits include gas central heating and uPVC double glazing throughout. This appealing home would suit a variety of tenants.<br /><br />Early viewing is highly recommended – contact us today for further information.<br /><br /><b>Ground Floor</b> - <br /><br /><b>Entrance Vestibule</b> - With a uPVC entrance door and cupboard housing the electric meter.<br /><br /><b>Living Room</b> - 4.14m x 4.09m (13'7" x 13'5") - With a uPVC double glazed window to the front elevation, central heating radiator and wall-mounted electric fire and exposed feature beams to the ceiling.<br /><br /><b>Kitchen</b> - 4.09m x 2.24m (13'5 x 7'4) - A newly fitted kitchen with modern high-gloss wall and base units with work-surfaces over and laminate splash-backs. Stainless steel sink, integrated single electric oven with ceramic hob and extractor chimney hood over. With a uPVC double glazed window to the rear elevation and combi-boiler concealed in a wall-mounted cupboard.<br /><br /><b>First Floor</b> - <br /><br /><b>Landing</b> - With a useful storage cupboard.<br /><br /><b>Bedroom 1</b> - 4.06m x 2.59m (13'4" x 8'6") - With a uPVC double glazed window to the front elevation and a central heating radiator.<br /><br /><b>Bedroom 2</b> - 2.69m x 2.29m (8'10" x 7'6") - With a uPVC double glazed window to the rear elevation and a central heating radiator.<br /><br /><b>Bathroom</b> - 3.12m x 1.40m (10'3" x 4'7") - With a white three-piece suite comprising of bath with shower over, W/C and pedestal hand wash-basin, tiled walls and a uPVC double glazed window to the front elevation and a central heating radiator.<br /><br /><b>Exterior</b> - There is a small area to the front of the property, sectioned with railings.<br /><br /><b>Additional Information</b> - ~ Council Tax Band: A<br />~ Bond: £807.00<br />~ Parking: On street, no permit required<br />~ No Smokers<br /><br />
Features & amenities
Location
If the interactive map is unavailable, open the supplied location in maps.
Open location in mapsThe pin uses coordinates supplied with this listing. Confirm the exact location with the listing contact.
Listing information
- Original source
- www.rightmove.co.uk
- Added to Mirror
Added and updated dates describe the Mirror record. Source publication and verification dates are shown separately when known; none establishes time on market. Confirm current price and availability with the listing contact.
View original listing