Property Details:
• Type: Semi-Detached
• Tenure: N/A
• Floor Area: N/A
Key Features:
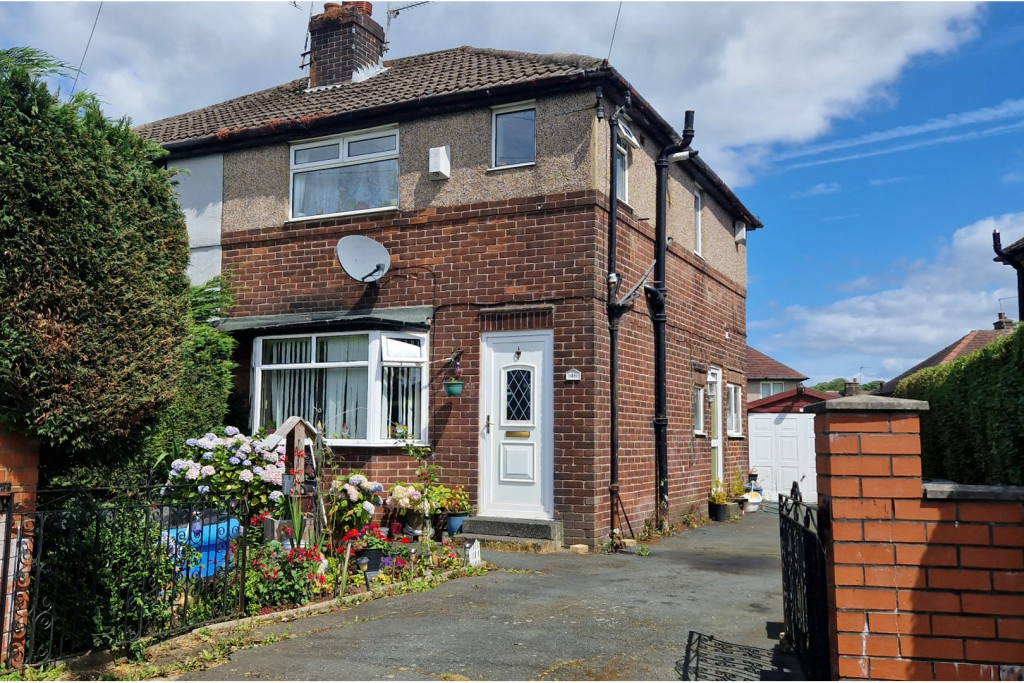
• Semi Detached House
• Double Glazing
• Three Bedrooms
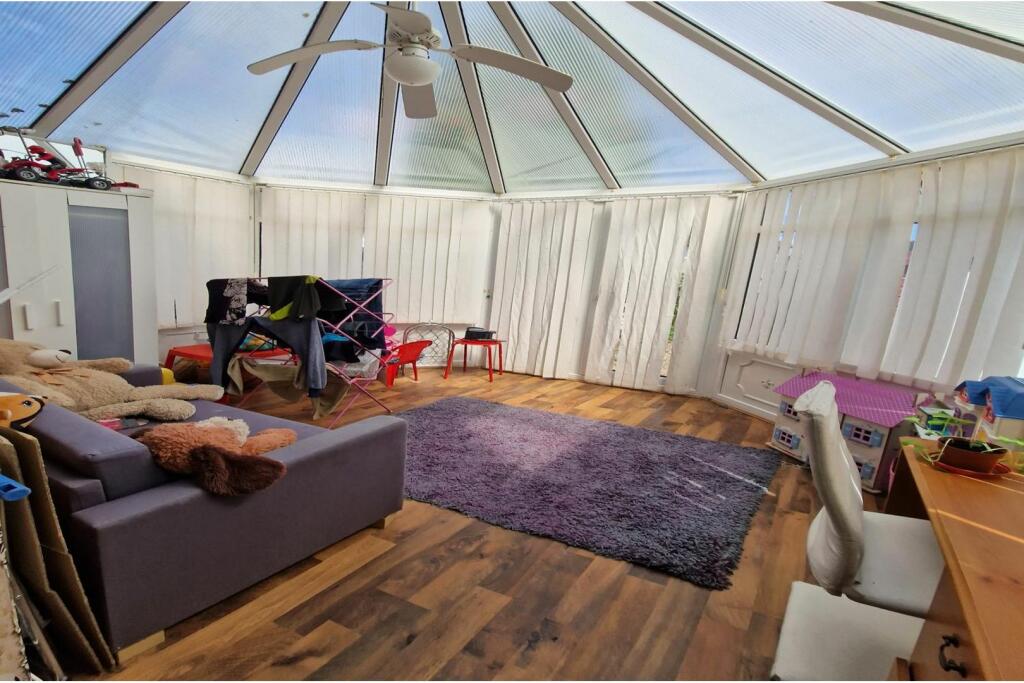
• Conservatory
• Gas Central Heating
• Drive
• Gardens
• Local Amenities
• Transport Links
• No Chain
Location:
• Nearest Station: N/A
• Distance to Station: N/A
Agent Information:
• Address: Purplebricks,
650 The Crescent Colchester Business Park,
Colchester,
United Kingdom,
CO4 9YQ
Full Description:
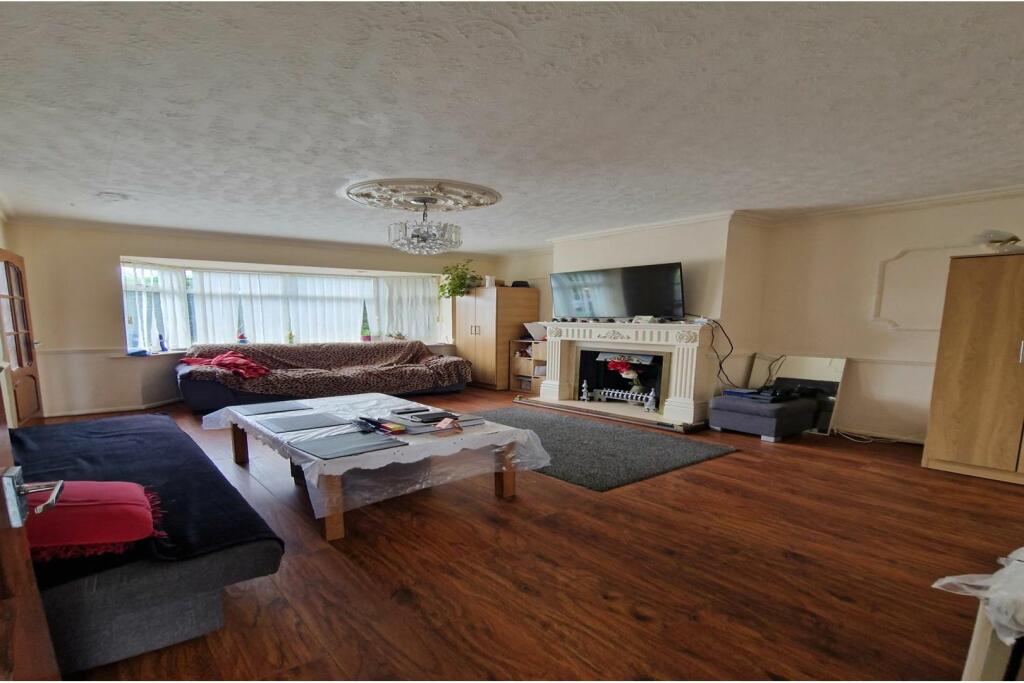
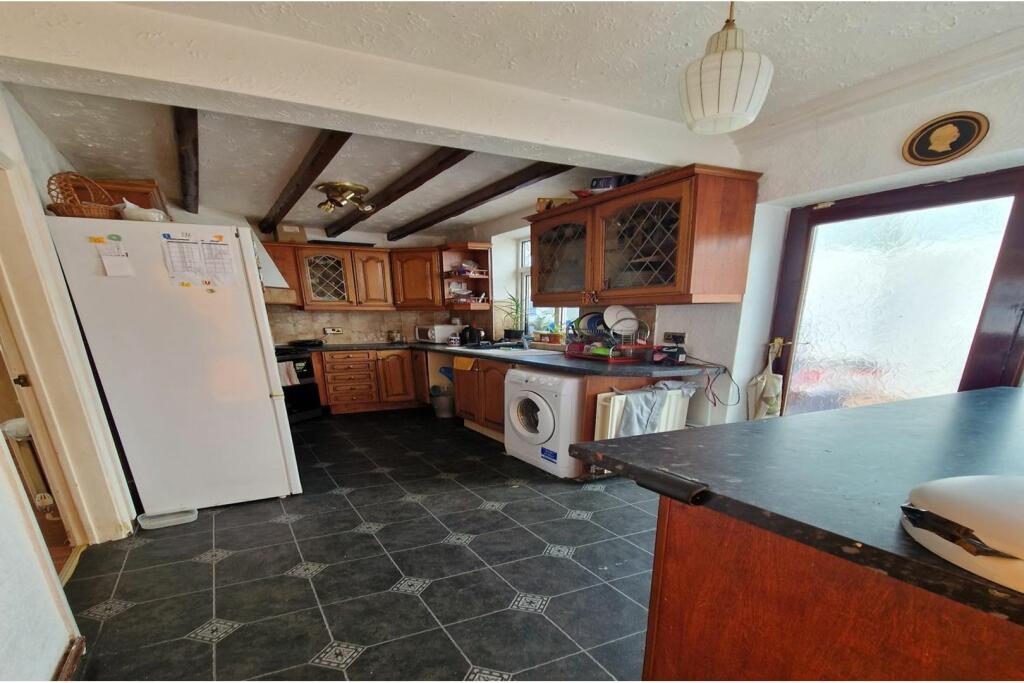
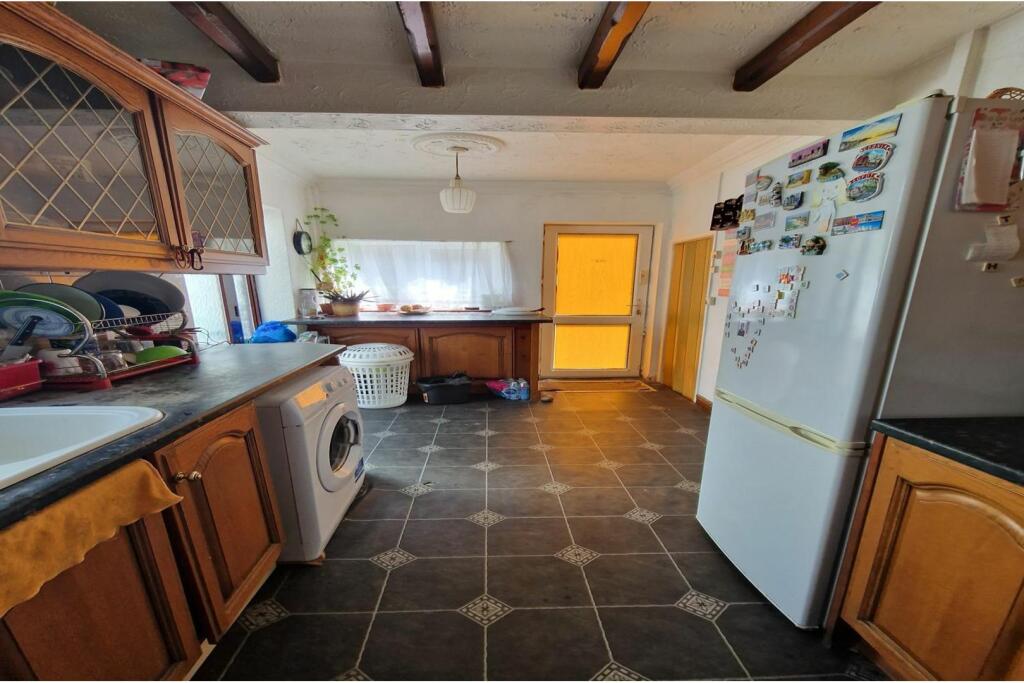
The PropertyDelightful and well-maintained 3-bedroom semi-detached house located in the popular area of Fairweather Green, BD8. This property offers comfortable living spaces with modern conveniences and attractive outdoor features.Located in Fairweather Green, BD8, this semi-detached house features 3 bedrooms and 1 house bathroom.The house includes a welcoming entrance hall that provides access to the main living areas. The spacious and cosy lounge area is ideal for relaxation and family time. There is a conservatory that offers additional living space with plenty of natural light, perfect for dining or leisure activities. The well-equipped kitchen boasts modern appliances and ample storage space. The three comfortable bedrooms are suitable for family living, and the house bathroom is equipped with essential fixtures.The property benefits from gas central heating, double glazing, and an alarm system for added security and comfort. There is a private drive and a single detached garage with electrical connections. The lawned gardens at both the front and rear of the property feature a water feature in the rear garden.This home is in close proximity to local amenities, providing convenience for shopping and daily needs. It is also situated near reputable schools, making it an excellent choice for families.This charming home is perfect for those seeking a comfortable and convenient living environment in a desirable neighbourhood. Don't miss the opportunity to make this house your home.Dimensions:Living Room: 16' x 13'Kitchen: 16' 3" x 9' Conservatory: 12' 10" x 10' 5"Main Bedroom: 12' x 10' 5"Bedroom two: 10' 10" x 9' 7"Bedroom three: 7' 11" x 6' 7"Bathroom: 9' 1" x 5' 6" Disclaimer for virtual viewingsSome or all information pertaining to this property may have been provided solely by the vendor, and although we always make every effort to verify the information provided to us, we strongly advise you to make further enquiries before continuing.If you book a viewing or make an offer on a property that has had its valuation conducted virtually, you are doing so under the knowledge that this information may have been provided solely by the vendor, and that we may not have been able to access the premises to confirm the information or test any equipment. We therefore strongly advise you to make further enquiries before completing your purchase of the property to ensure you are happy with all the information provided.BrochuresBrochure