Inman Street, Bury
About this home
Property Details: • Type: Terraced • Tenure: LEASEHOLD • Floor Area: N/A
Key Features: • BAY FRONTED TERRACE • THREE BEDROOMS • TWO RECEPTION ROOMS • WALKING DISTANCE TO BURY CENTRE & THE METROLINK • GARAGE TO REAR • CLOSE TO LOCAL SCHOOLS & COLLEGES
Location: • Nearest Station: Bury Station • Distance to Station: 0.43172572482923494 miles
Agent Information: • Address: 435 - 437 Walmersley Road, Bury, BL9 5EU
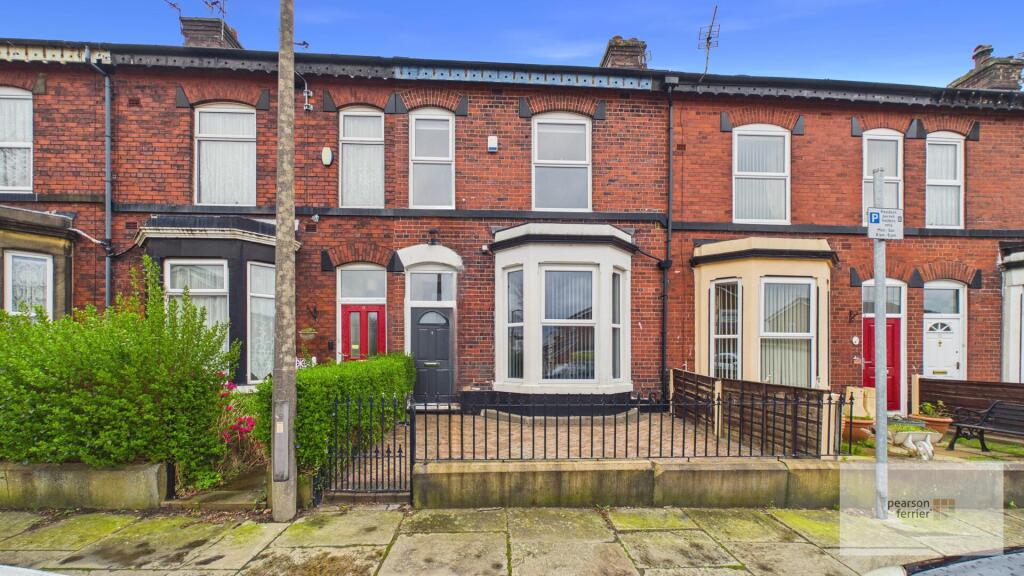
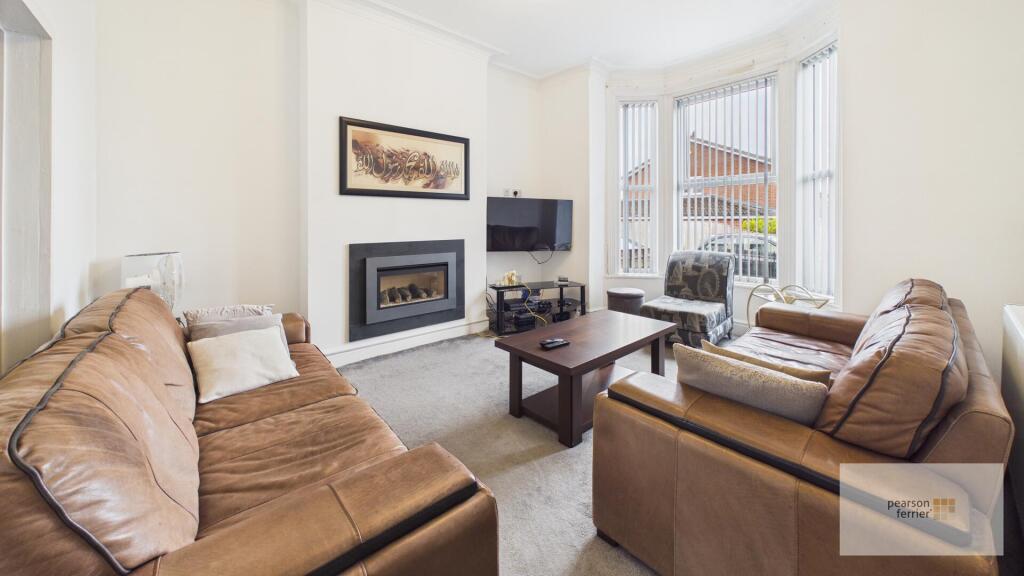
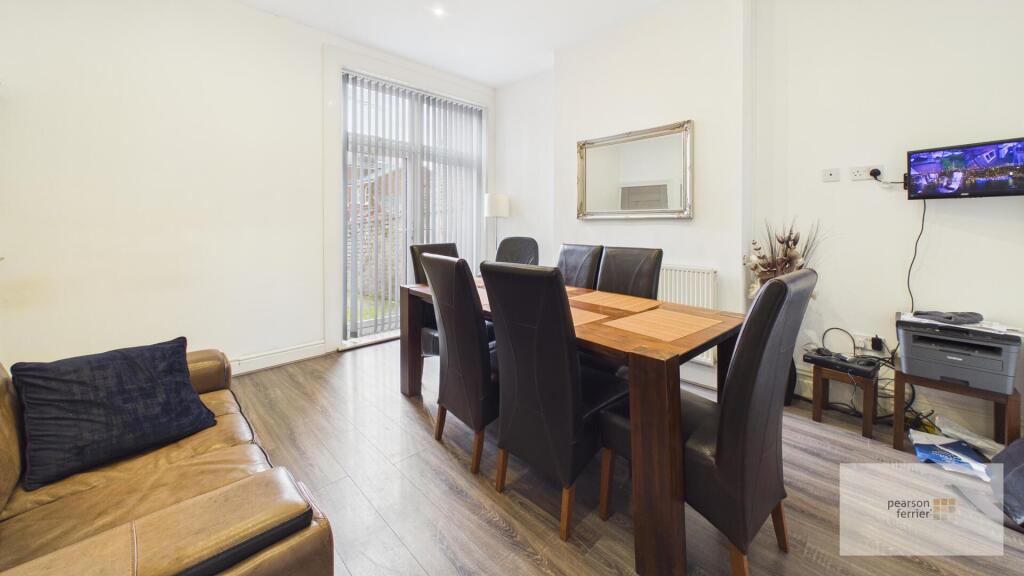
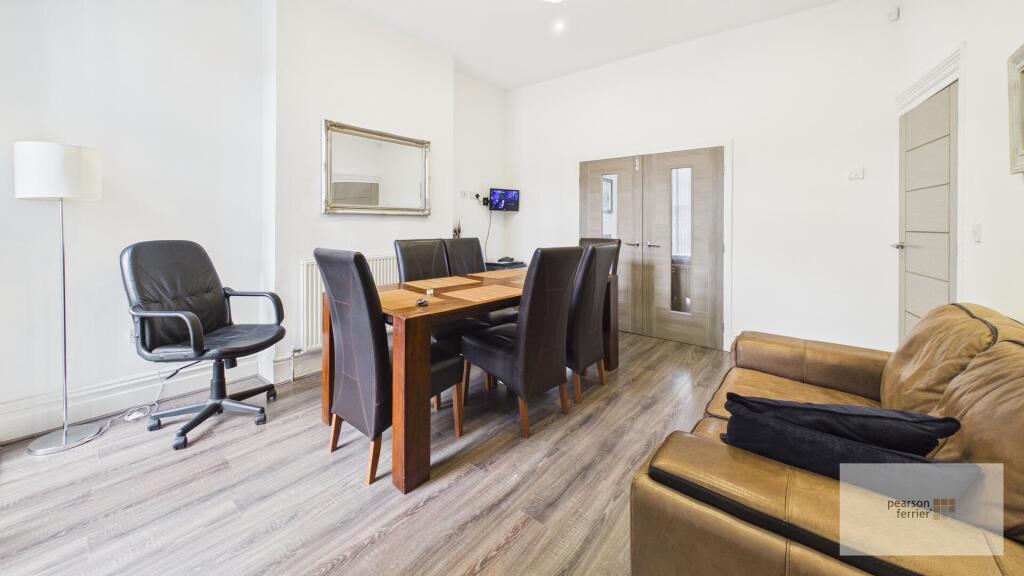
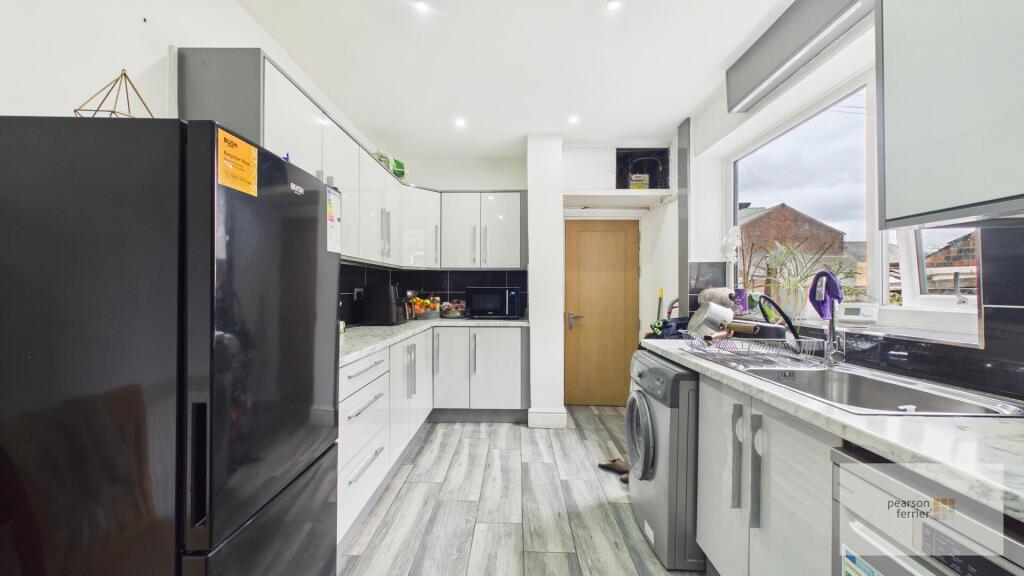
Full Description: Deceptively spacious three bedroom, two reception room bay fronted terrace, located in a convention position within walking distance to Bury town centre and the Metrolink network with local schools and colleges being close by. The property is ideal for a growing family and briefly comprise of: Vestibule, lounge, separate sitting/dining room and good size kitchen. To the first floor is a landing with built in storage, three bedrooms (Two double & with fitted wardrobes) and family shoer room. The property benefits from garden to the front, enclosed rear yard and attached garage providing off road parking.<br /><br />Tenure - Leasehold - 999 years from 24 December 1895<br />Council Tax Band - B<br />EPC - tbc<br /><br /><b>Vestibule</b> - Composite door access to the front and laminate floor.<br /><br /><b>Entrance Hall</b> - Ceiling light point, Laminate floor, radiator and stairs to the first floor.<br /><br /><b>Lounge</b> - Double glazed bay window to the front, gas living log effect gas fire, ceiling light point and radiator.<br /><br /><b>Sitting/Dining Room</b> - Double glazed French style doors to the rear, laminate floor, ceiling light point and radiator.<br /><br /><b>Kitchen</b> - Double glazed window to the side, selection of wall & base units with work surfaces to complement, plumbed for washing machine, space for range style cooker and American style fridge/freezer, stainless steel sink & drainer, tiled splash back, ceiling light point and radiator.<br /><br /><b>Landing</b> - Spindle balustrade, fitted wardrobes, ceiling light point and loft access.<br /><br /><b>Main Bedroom</b> - Two double glazed windows to the front, fitted wardrobes, ceiling light point and radiator.<br /><br /><b>Second Bedroom</b> - Double glazed window to the rear, fitted wardrobes, ceiling light point and radiator.<br /><br /><b>Third Bedroom</b> - Double glazed window to the rear, ceiling light point and radiator.<br /><br /><b>Family Bathroom</b> - Double glazed frosted window to the side, three piece white suite comprising of; Low level w.c, hand wash basin set in vanity unit and walk in shower cubicle, tiled elevations, chrome heated towel rail and down lighting.<br /><br /><b>Garage</b> - Up & over door to the rear power points and lighting.<br /><br />