Innisfree Close, Wythall
About this home
Property Details: • Type: Ground Flat • Tenure: LEASEHOLD • Floor Area: N/A
Key Features: • A Well Presented Ground Floor Apartment • Two Good Size Bedrooms • No Upward Chain • Spacious Lounge • Breakfast Kitchen • En-Suite Shower Room • Bathroom • Allocated Parking • Access to Communal Garden • Council Tax Band C
Location: • Nearest Station: Wythall Station • Distance to Station: 0.11702545965903902 miles
Agent Information: • Address: 316 Stratford Road Shirley Solihull B90 3DN
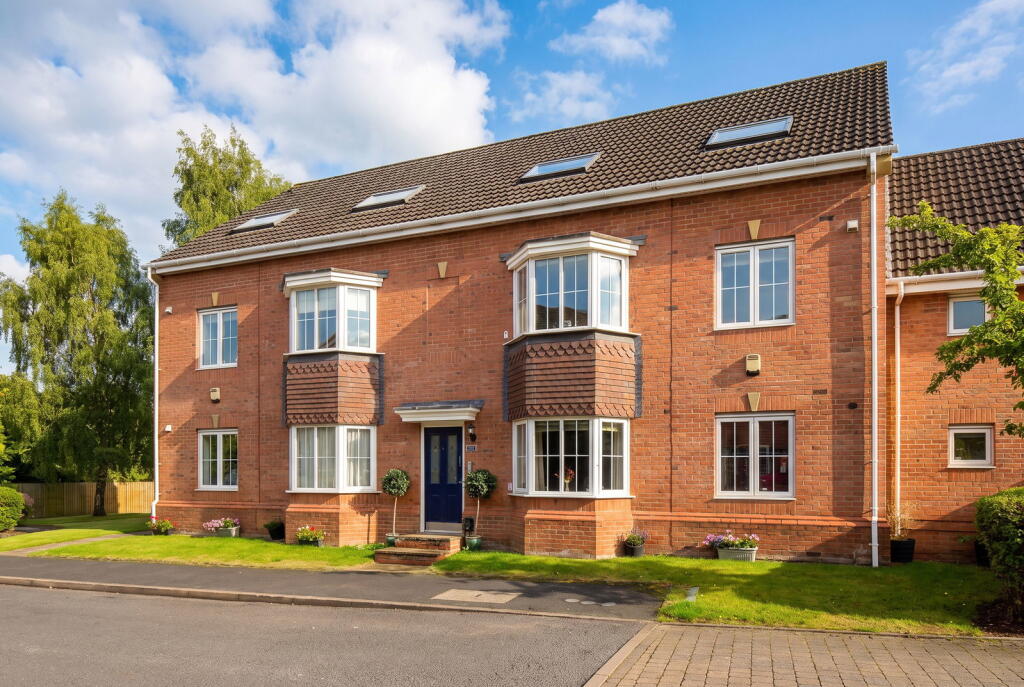
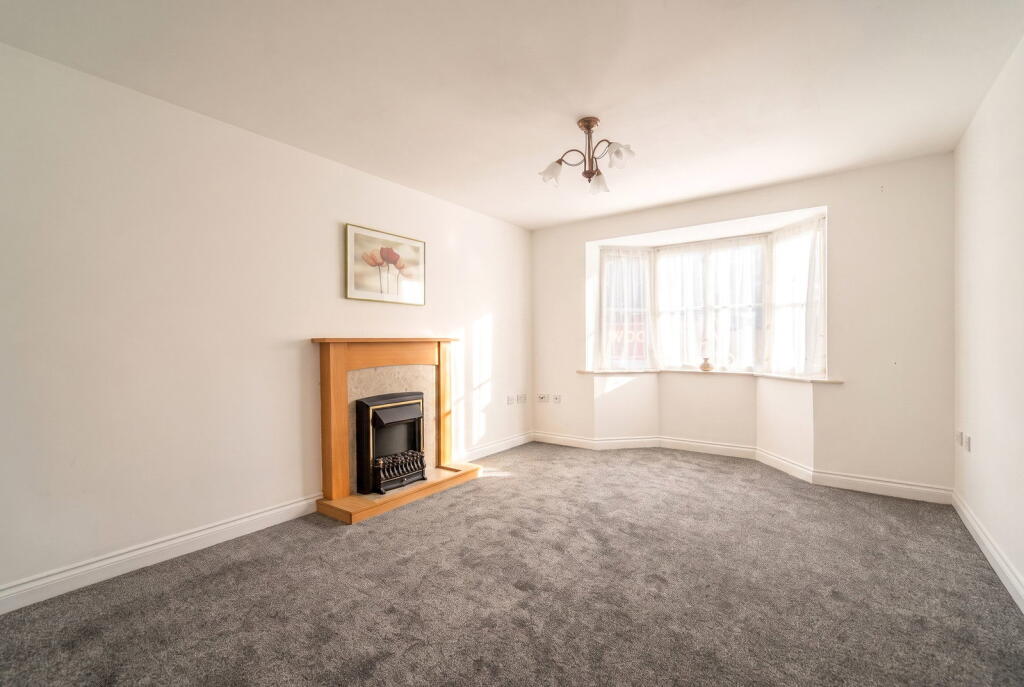
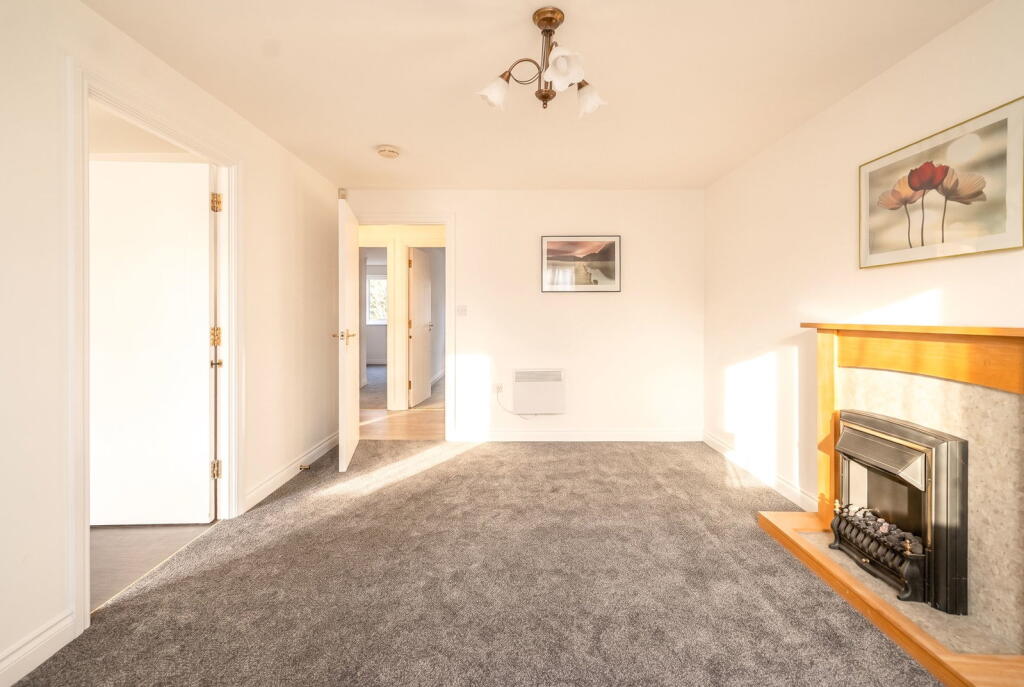
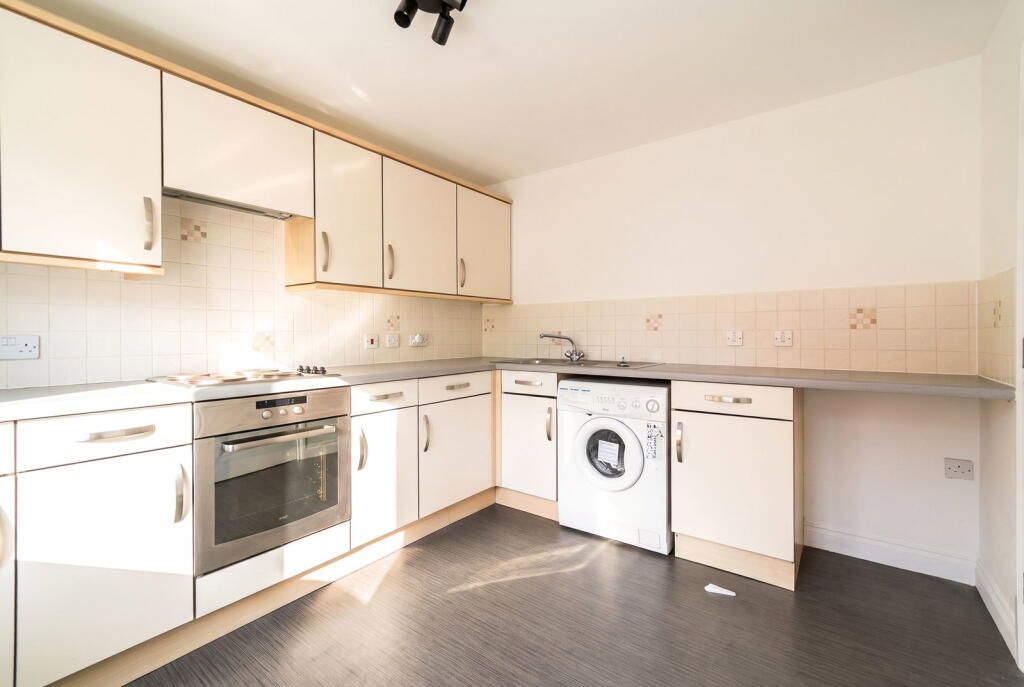
Full Description: <p>A very well presented ground floor apartment situated in a lovely semi-rural location and benefiting from no upward chain. The property has been recently re-decorated and re-carpeted and offers accommodation comprising a spacious lounge, breakfast kitchen, two good size bedrooms, en-suite shower room, bathroom, allocated parking and access to communal gardens</p><div><p>Wythall and Hollywood are superb locations providing good transport links to Birmingham City Centre and the M42. Nearby railway stations include Wythall and Whitlocks End offering commuter services between Birmingham and Stratford-Upon-Avon. Local schooling includes Coppice Primary School, Meadow Green Primary School, Woodrush Senior School and Sixth Form Education facilities subject to confirmation from the Education Department. There is the added benefit of local shops at nearby Drakes Cross Parade, May Lane, Station Road and easy road access along the Alcester Road leading to the Maypole island with Sainsburys supermarket.</p></div><p><strong>Property Frontage</strong></p><div><p><span style="font-family:'calibri' , sans-serif">The property is set back behind a communal lawn with a pathway leading to a secure communal entrance door. From the communal hallway a private front door leads into</span></p></div><p><strong>Entrance Hallway</strong></p><p><span style="font-family:'calibri' , sans-serif">With LVT flooring, ceiling light point, useful storage cupboard and doors leading off to</span></p><p><strong>Spacious Lounge to Front</strong> - 4.65m x 3.28m (15'3" x 10'9")</p><p><span style="font-family:'calibri' , sans-serif">With double glazed bay window to front elevation, electric wall heater, ceiling light point and electric fireplace with feature surround and door into</span></p><p><strong>Breakfast Kitchen to Front</strong> - 3.3m x 2.79m (10'10" x 9'2")</p><p><span style="font-family:'calibri' , sans-serif">Being fitted with a range of wall, drawer and base units with complementary work surfaces over, sink and drainer unit with mixer tap, four ring electric hob with extractor canopy over and inset electric oven. Space and plumbing for washing machine, space for fridge, tiling to splash prone areas, electric wall heater and a double glazed window to front</span></p><p><strong>Bedroom One to Rear</strong> - 3.05m x 3.02m (10'0" x 9'11")</p><p><span style="font-family:'calibri' , sans-serif">With double glazed window to rear elevation, electric wall heater, ceiling light point and door to</span></p><p><strong>En-Suite Shower Room</strong></p><div><p><span style="font-family:'calibri' , sans-serif">Being fitted with a three piece white suite comprising of a shower enclosure with shower attachment, pedestal wash hand basin and a low flush W.C. Complementary tiling to water prone areas, obscure double glazed window, ladder style electric heater and ceiling light point</span></p></div><p><strong>Bedroom Two to Rear</strong> - 4.06m x 2.57m (13'4" x 8'5")</p><p><span style="font-family:'calibri' , sans-serif">With double glazed window to rear elevation, electric wall heater and ceiling light point</span></p><p><strong>Bathroom</strong></p><p><span style="font-family:'calibri' , sans-serif">Being fitted with a three piece white suite comprising a panelled bath, pedestal wash hand basin and a low flush W.C. Tiling to water prone areas, tiled flooring, obscure double glazed window, ladder style electric heater and ceiling light point</span></p><p><strong>Communal Gardens</strong></p><div>Being mainly laid to lawn with a seating area access to an allocated parking space</div><p><strong>Tenure</strong></p><div><p>We are advised by the vendor that the property is leasehold with approx. 102 years remaining on the lease, a service charge of approx. £1,500 per annum and a ground rent of approx. £300 per annum. We would advise all interested parties to obtain verification through their own solicitor or legal representative. EPC supplied by Nigel Hodges. Current council tax band – C</p></div><p><strong>Property Misdescriptions Act</strong></p><p>Smart Homes have not tested any equipment, fixtures, fittings or services mentioned and do not by these Particulars or otherwise verify or warrant that they are in working order. All measurements listed are given as an approximate guide and must be carefully checked by and verified by any Prospective Purchaser. These particulars form no part of any sale contract. Any Prospective Purchaser should obtain verification of all legal and factual matters and information from their Solicitor, Licensed Conveyancer or Surveyors as appropriate.</p>