
For Sale
EUR1,295,000
Lyme Regis, Dorset
5 bd
2 ba
End of terrace house
Dorset
Listed by Inigo - London
Property Details: • Type: Light Industrial • Tenure: N/A • Floor Area: 3220 sqft
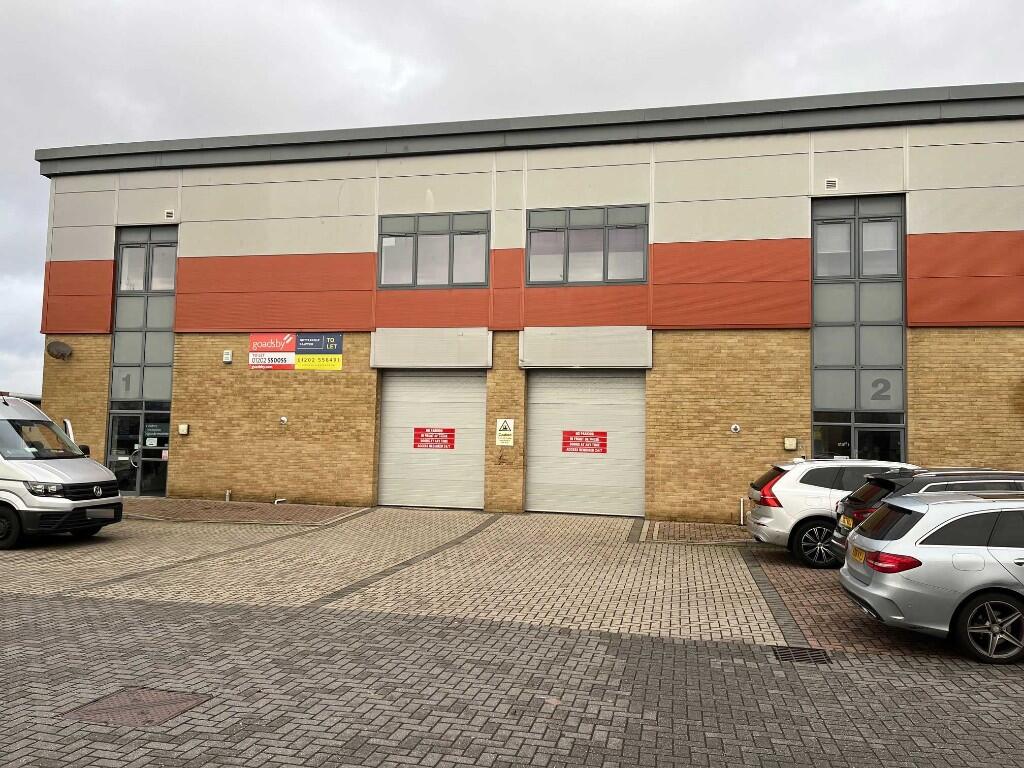
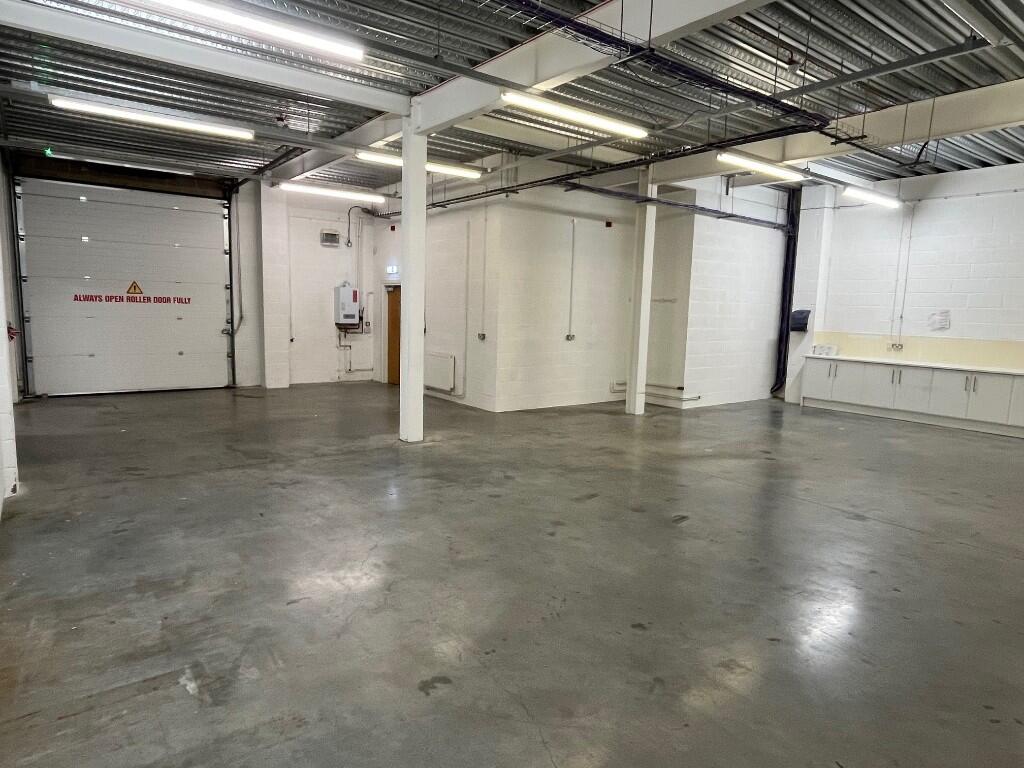
Key Features: • Approx 3.5m ground floor headroom • Power floated concrete floor • Allocated parking • Units of 2,658 sq ft / 3220 sq ft or 5,878 sq ft available
Location: • Nearest Station: Parkstone Station • Distance to Station: 1.4008799373351641 miles
Agent Information: • Address: 35 Richmond Hill, Bournemouth, BH2 6HT
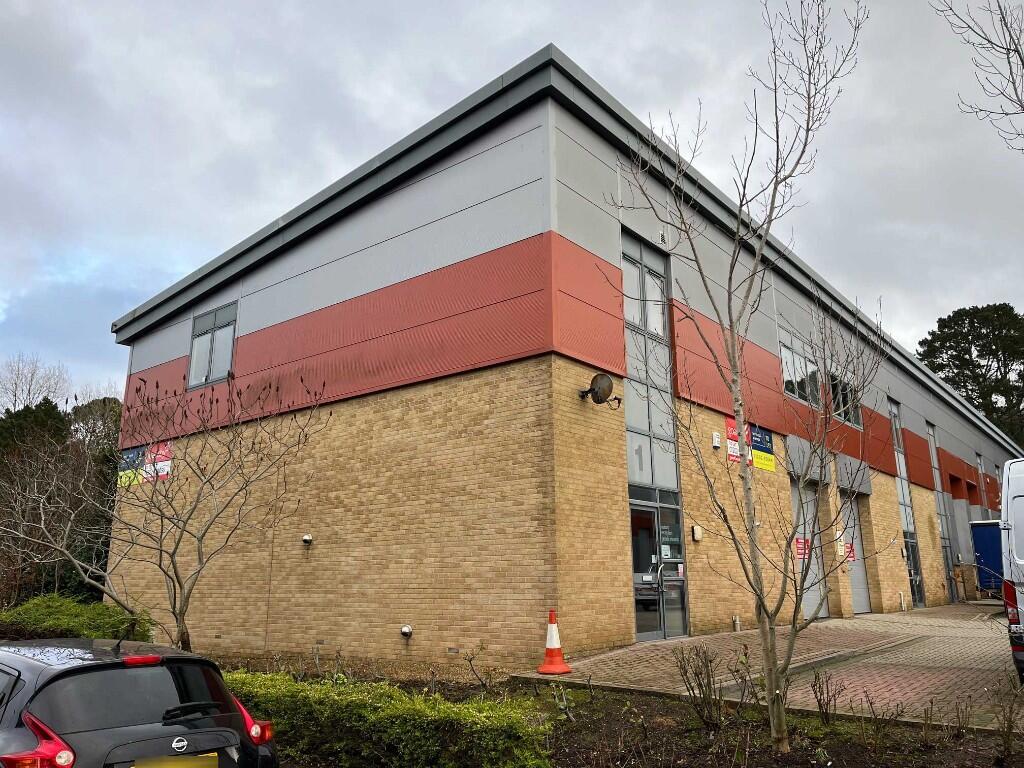
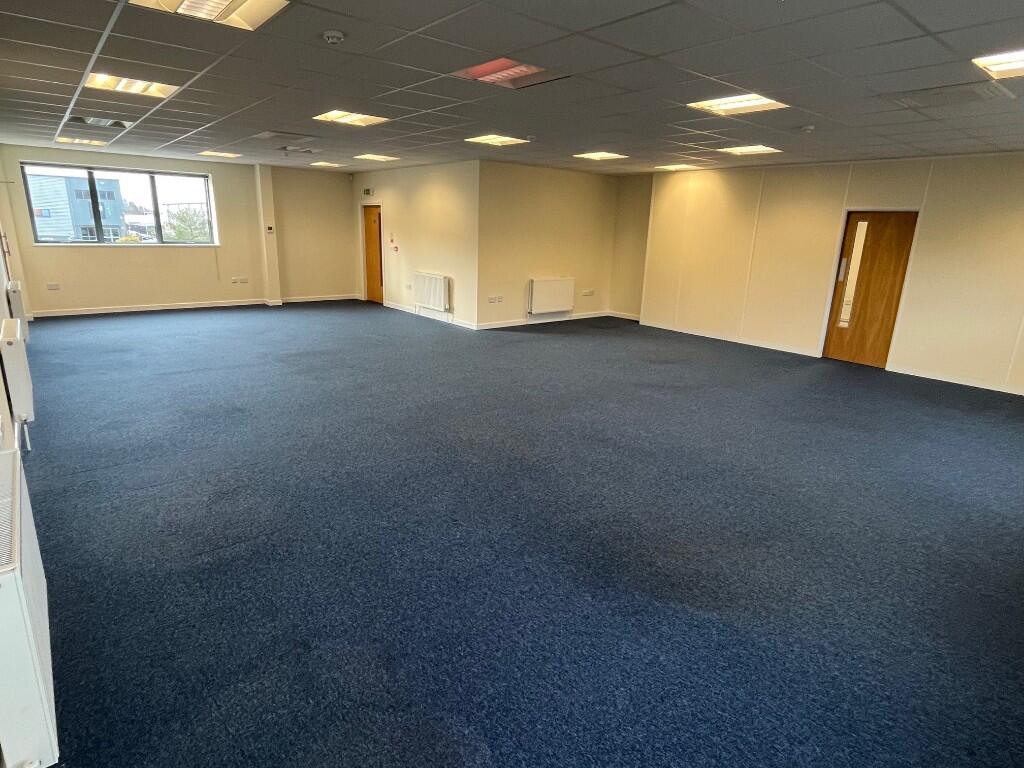
Full Description: LOCATION <br /> <br />The development is situated on a site within Concept Park a mixed commercial development within the heart of the established Yarrow Road/Tower Park commercial area with access closeby to the A3049 Dorset Way dual carriageway linking westwards to the A35 and eastwards to the A31/M27/M3 via the A348 Ringwood Road. <br /> <br />DESCRIPTION <br /> <br />The properties are currently interlinked at ground and first floors but can be made available individually if required <br /> <br />Each unit has the following features:- <br /> <br />Steel clad/composite panel/brick elevations <br />Steel clad insulated roof <br />Steel frame <br />Sectional up and over loading door measuring approx 2.7m wide x 3.3m high <br />Approx 3.5m ground floor headroom <br />Power floated concrete ground floor <br />Gas fired central heating and lighting (not tested) <br />First floor offices have suspended ceilings with integral lighting, carpets and air con cassettes <br />Unit 2 has the benefit of two partitioned offices and a teapoint at first floor <br />Unisex disabled WC at ground floor. Two further WC's at first floor level <br />Allocated parking: Unit 1 - 5 spaces, Unit 2 - 4 spaces <br /> <br />SERVICES <br /> <br />We recommend all prospective occupiers should make their own enquiries as to the availability and capacity of the various utility services. <br /> <br />ACCOMMODATION <br /> <br />Unit 1 <br /> <br />Ground Floor <br /> <br />Factory/Warehouse/WC 1,603 sq ft (149 m²) <br /> <br />First Floor Offices/WC's 1,617 sq ft (150 m²) <br /> <br /> Total 3,220 sq ft (299 m²) <br /> <br />Unit 2 <br /> <br />Ground Floor <br /> <br />Factory/Warehouse/WC 1,329 sq ft (123.5 m²) <br /> <br />First Floor Offices/WC's 1,329 sq ft (123.5 m²) <br /> <br /> Total 2,658 sq ft (247.0 m²) <br /> <br />Measured on a gross internal basis <br /> <br />TENURE <br /> <br />Leasehold <br /> <br />The premises are available to let together or individually on a new full repairing and insuring lease for a term to be agreed incorporating upward only open market rent reviews. <br /> <br />Rent <br /> <br />Unit 1 £38,500 + VAT per annum exclusive <br /> <br />Unit 2 £32,000 + VAT per annum exclusive <br /> <br />Units 1&2 £70,500 + VAT per annum exclusive <br /> <br />The rents quoted are exclusive of business rates, VAT, service charge, insurance premium, utilities and all other outgoings. <br /> <br />For sale <br /> <br />The units are for sale with vacant possession together or individually by way of 999 year leases from 20th June 2011. The ground rent is £100 per annum per unit doubling every 25 years. <br /> <br />Prices <br /> <br />Unit 1 £499,950 + VAT <br /> <br />Unit 2 £425,000 + VAT <br /> <br />Units 1 & 2 £924,950 + VAT <br /> <br />BUSINESS RATES (source: <br /> <br />Rateable value: Units 1&2 £72,500 (From 1st April 2026) <br /> <br />LEGAL COSTS <br /> <br />As is customary, the ingoing tenant is to be responsible for the lessor's reasonable legal costs incurred in the preparation and completion of the legal documentation. Each party to bear their own costs in the event of a sale. <br /> <br />SERVICE CHARGE <br /> <br />There is a service charge payable in respect of the upkeep, management and maintenance of common parts within the Estate which is currently budgeted at £275 plus VAT per quarter for Unit 1, and £225 plus VAT per quarter for Unit 2, payable quarterly in advance. <br /> <br />ENERGY PERFORMANCE CERTIFICATE <br /> <br />Assessment - Unit 1 Band C (60) <br /> <br />Assessment - Unit 2 Band C (71) <br /> <br />The full EPC and recommendations report are available on request.


