Insley Crescent, Broadstone
About this home
Property Details: • Type: Detached • Tenure: FREEHOLD • Floor Area: 1324 sqft
Key Features: • Reception hall • Sitting room with a wood burner • Open plan kitchen/dining room • 4 bedrooms (2 ground floor, 2 first floor) • Modern en-suite shower room • 4 piece family bathroom • Generous, secluded plot with an elevated position and outlook • Driveway parking and a detached double garage • Garden summer house • Quiet location
Location: • Nearest Station: Hamworthy Station • Distance to Station: 2.852285019738345 miles
Agent Information: • Address: Covering Poole & Bournemouth
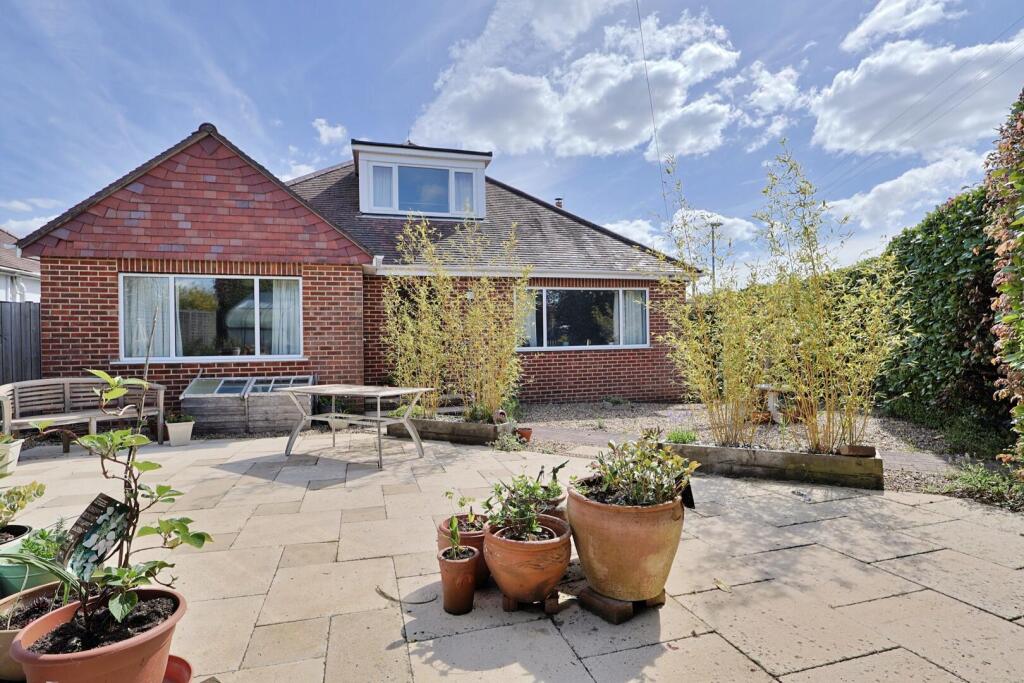
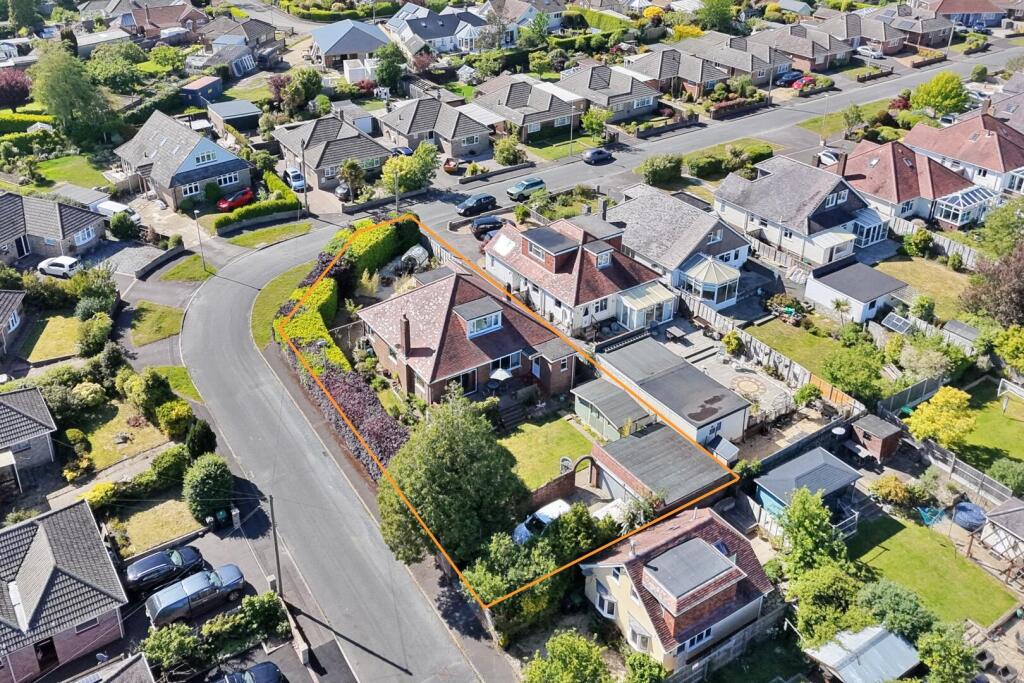
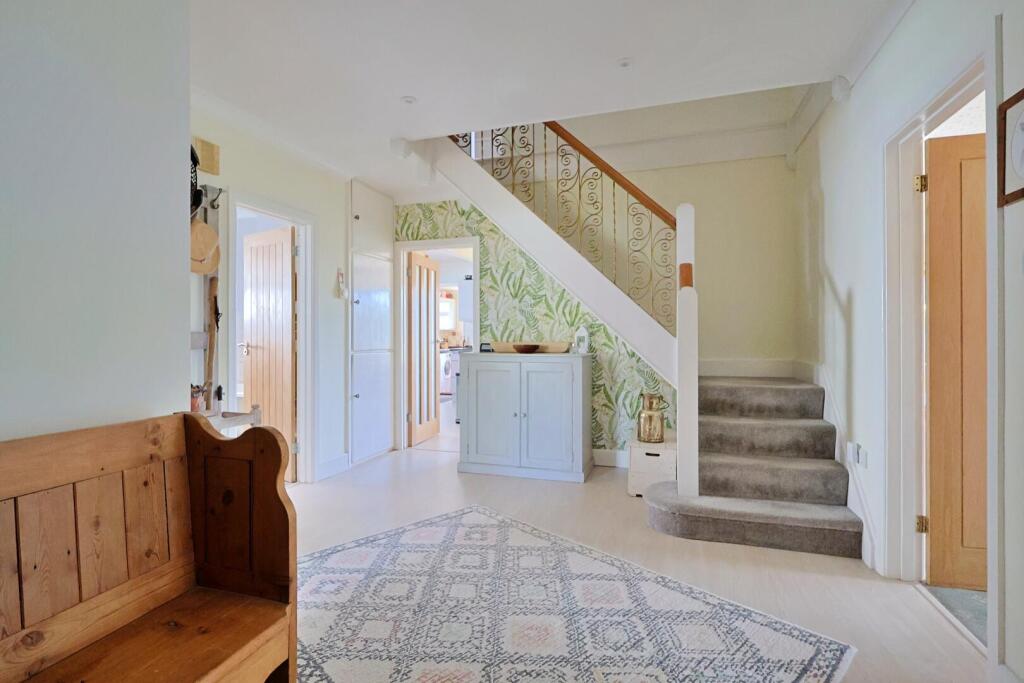
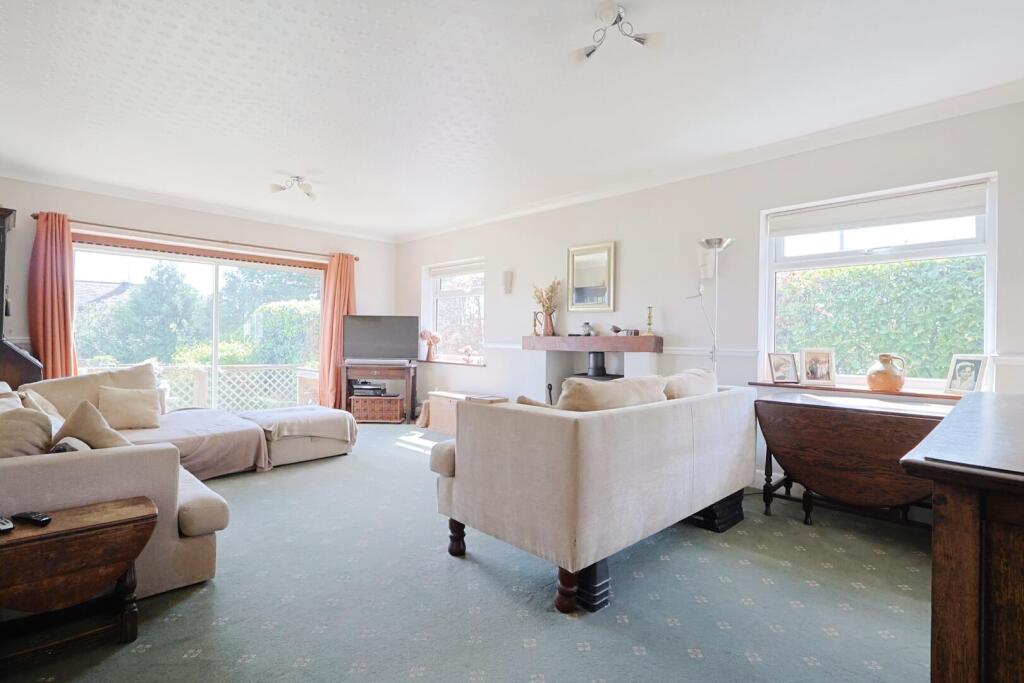
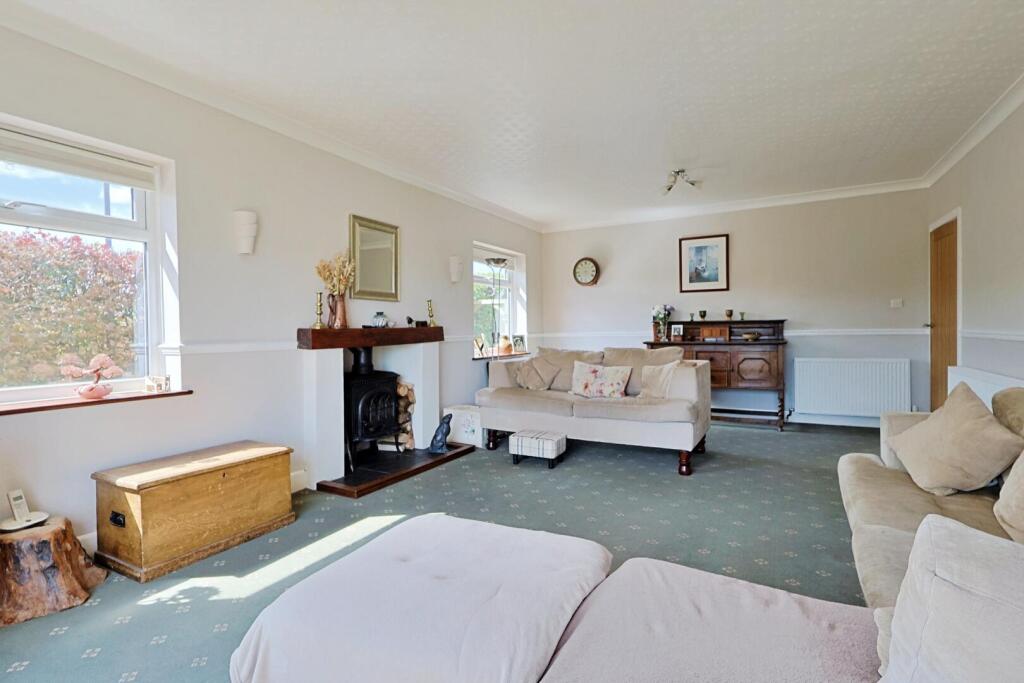
Full Description: A deceptively spacious 4 bedroom detached home set on a generous corner plot with a large detached double garage, a secluded walled garden and an open plan kitchen/dining room.<br /><br /><b>Property Description</b> - This deceptively spacious and well presented detached chalet-style home occupies a generous and secluded corner plot, positioned within a quiet residential road. Ideally located for access to highly regarded local schooling, this versatile home offers well-balanced accommodation arranged over two floors, perfectly suited to families or those seeking flexible living space.<br /><br />The property is entered via an entrance hall which opens into a large and welcoming reception hall, featuring a built-in airing cupboard and staircase rising to the first floor. <br /><br />The principal living accommodation includes a spacious dual-aspect sitting room, filled with natural light and enjoying direct access to the garden via sliding patio doors. A feature fireplace with wood-burning stove provides a focal point, creating a warm and inviting space.<br /><br />The open plan kitchen/dining room overlooks the rear garden and is fitted with a comprehensive range of base and eye level units, complemented by a range cooker and space for further appliances. An adjoining utility room offers additional storage and space for white goods, enhancing the practicality of the home.<br /><br />On the ground floor there are two well-proportioned double bedrooms, served by a stylish family bathroom comprising a four-piece suite, including a separate shower and a classic roll-top bath (which might swapped with a similar one)<br /><br />The first floor provides two further bedrooms, both benefiting from fitted storage. The main bedroom featuring a modern en-suite shower room.<br /><br /><b>Gardens & Grounds</b> - Externally, the property enjoys a generous and private corner plot. To the front, a secluded westerly-facing garden is predominantly laid to patio and shingle, ideal for enjoying afternoon and evening sunshine. <br /><br />A lawned side garden with established planting adds further outdoor space. The rear garden is a delightful walled area, thoughtfully landscaped with a raised deck adjoining the house, a lawn, planted borders, and a substantial timber garden room (4.85m x 2.39m) ideal for a home office, studio, or entertaining space.<br /><br />To the rear of the plot, a driveway provides off-road parking for several vehicles and leads to a detached garage with power and lighting.<br /><br /><b>Location</b> - Broadstone and Corfe Mullen are highly sought-after residential areas, known for their excellent local amenities. Broadstone offers a range of shops, cafés, and leisure facilities. The area is particularly popular with families due to its proximity to well-regarded schools, including grammar and independent options. Nearby Poole and Wimborne offer further shopping and recreational opportunities, while the surrounding countryside and coastline provide an abundance of outdoor pursuits. Excellent transport links connect the area to Bournemouth, Poole, and beyond.<br /><br /><b>Additional Information</b> - • Gas fired central heating<br />• Local Authority – Dorset County Council<br />• Council Tax Band: E<br /><br /><b>Disclaimer</b> - Hardwick Estate Agents would like to point out that all measurements and indications of plot size set out in these particulars are approximate and are for guidance only. We have not tested any apparatus, equipment, systems or services etc and cannot confirm that they are in working order or fit for purpose. No assumption should be made as to compliance with planning consents or current usage. Nothing in these particulars is intended to indicate that any carpets or curtains, furnishings or fittings, electrical goods (whether wired or not), gas fires or light fitments, or any other fixtures not expressly included form any part of the property being offered for sale. Whilst we endeavour to make our sales particulars accurate and reliable, if there is any point which is of particular importance to you, please contact us and we will be happy to confirm the position to you.<br /><br />