Property Details:
- Type: Detached house
- Bedrooms: 5
- Bathrooms: 2
Agent: Rettie & Co - Edinburgh Sales
Phone: 0131 268 1279
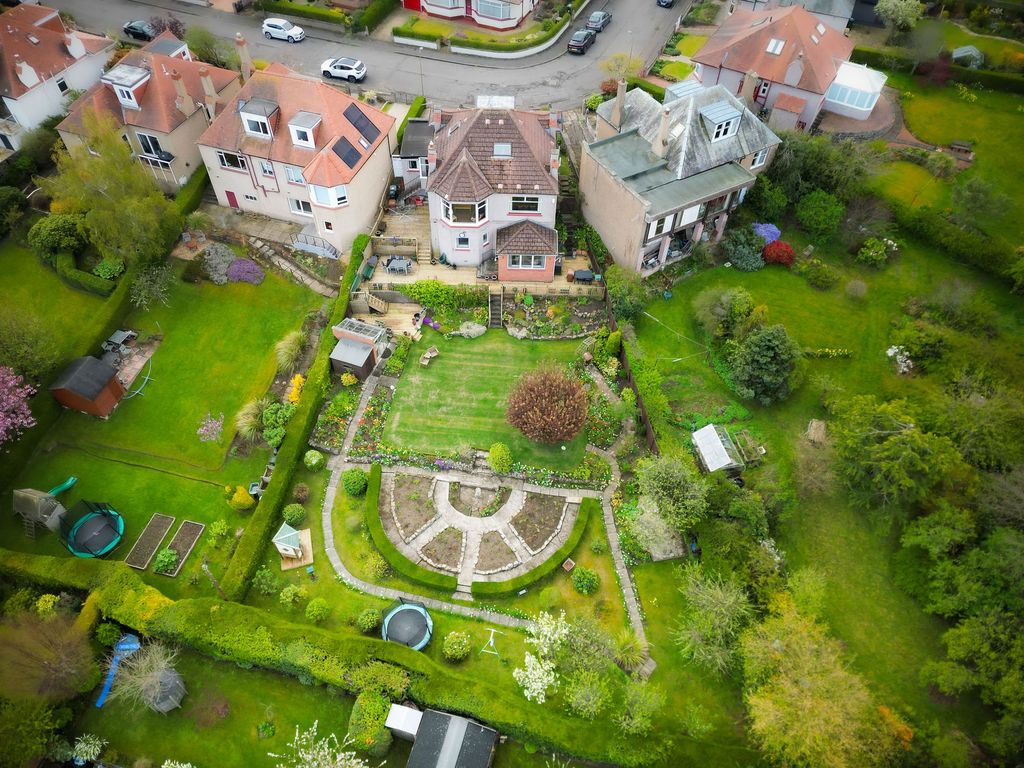
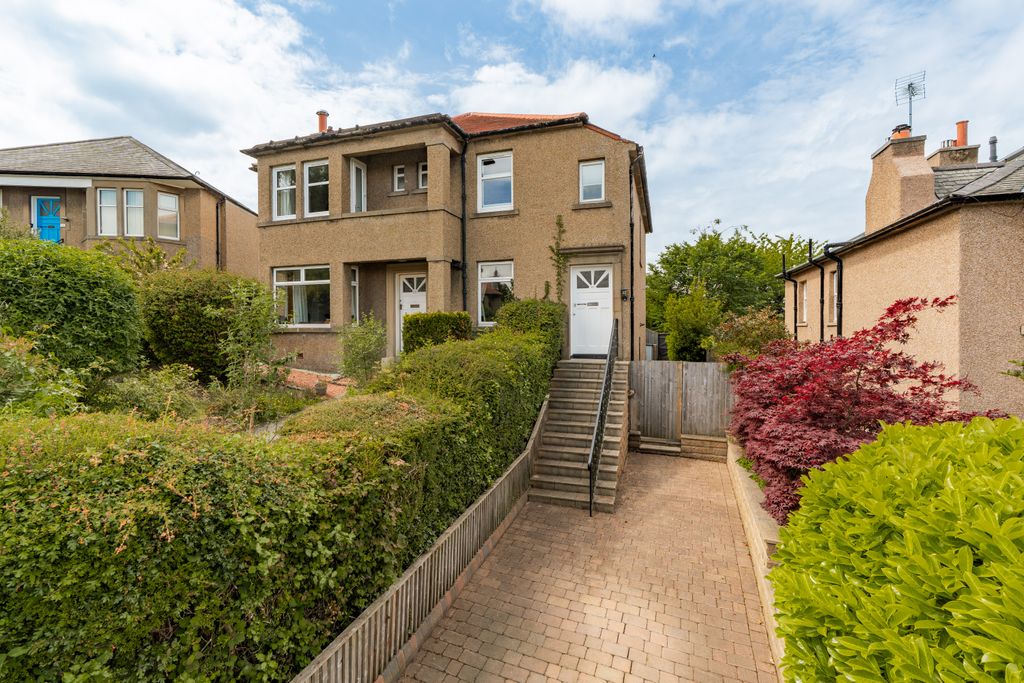
Occupying a prime position on one of Edinburgh's most sought-after residential streets, 98 Inverleith Place is an outstanding detached Victorian villa offering over 3,000 square feet of beautifully proportioned family accommodation in the heart of prestigious Inverleith. Set directly opposite the open green expanse of Inverleith Park and benefiting from a detached garage, private driveway, electric gates and generous living space, this is a rare opportunity to acquire a substantial family home in one of the capital's finest addresses. The gated entrance provides an added sense of privacy and security, a highly desirable feature in such a central yet exclusive location.<br/><br/>Behind its handsome stone façade, the property seamlessly blends period character with practical family living. Elegant reception rooms, generous bedroom accommodation and versatile ancillary spaces create a home ideally suited to modern family life whilst retaining the scale, grandeur and architectural detail synonymous with Edinburgh's finest Victorian homes.<br/><br/>The accommodation is arranged over two principal levels. The ground floor is entered via a welcoming vestibule leading into a central reception hall. To the front, a magnificent bay-windowed sitting room enjoys wonderful proportions and views towards Inverleith Park, while the adjoining dining room provides an ideal setting for both formal entertaining and everyday family gatherings. The spacious breakfasting kitchen sits to the rear of the property and is complemented by a separate utility room. A substantial gymnasium offers exceptional flexibility and could readily serve as an additional double bedroom, family room, playroom or home working space. A guest WC completes the ground floor accommodation.<br/><br/>On the first floor, the impressive principal bedroom spans the front of the house and benefits from a spacious en suite bathroom, with full castle and Edinburgh skyline views. Two further double bedrooms are accompanied by a family shower room, while two separate study/bedrooms offer highly sought-after flexibility for home working, guest accommodation or growing families. A private south-facing balcony, accessed from the hallway, enjoys lovely open views across Inverleith Park.<br/><br/>A particularly exciting feature of the property is the extensive basement level, which extends beneath the entire footprint of the house. The space offers exceptional potential for future development and benefits from existing planning permission for the creation of a cinema room and gym, presenting a rare opportunity for purchasers to significantly enhance the home's leisure and entertainment offering while adding valuable additional accommodation.<br/><br/>Externally, the property continues to impress. The detached garage is complemented by a substantial private driveway accessed through electric gates, providing secure off-street parking and an enhanced degree of privacy rarely found in such a central Edinburgh location. A sun porch and enclosed outdoor space further add to the appeal. The position directly opposite Inverleith Park provides immediate access to over 54 acres of beautifully maintained parkland, including tennis courts, sports pitches, a children's play area, duck pond and some of Edinburgh's most spectacular open views towards the city skyline.<br/><br/>EPC: D<br/>Council Tax Band: H<br/>Tenure: Freehold<br/><br/>Viewing strictly by appointment.<br/><br/><br/><br/><br/><br/>EPC Rating: D<br/>Council Tax Band: H<br/>