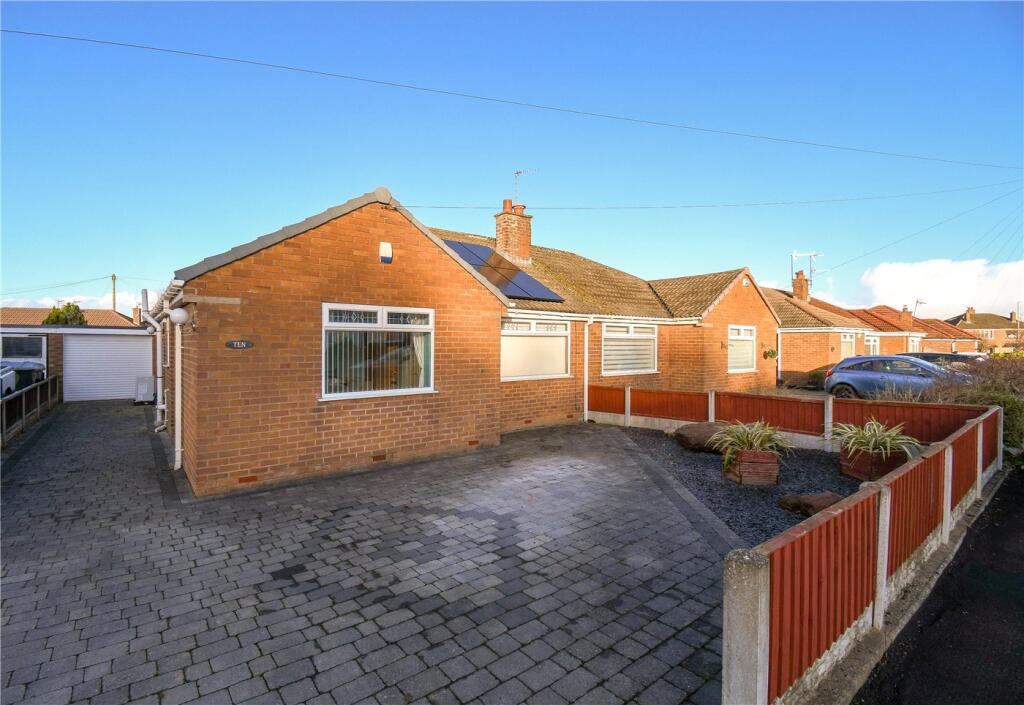
Property Details:
• Type: Semi-Detached
• Tenure: FREEHOLD
• Floor Area: N/A
Key Features:
• Three/Four Bedroom Semi
• Popular Location
• Extended
• Utility & W.C
• Modern Orangery
• Landscaped Garden
• Council Tax Band - C
• Must View
Location:
• Nearest Station: Heswall Station
• Distance to Station: 1.5854812603169026 miles
Agent Information:
• Address: 20 Pensby Road,
Heswall,
CH60 7RE
Full Description:
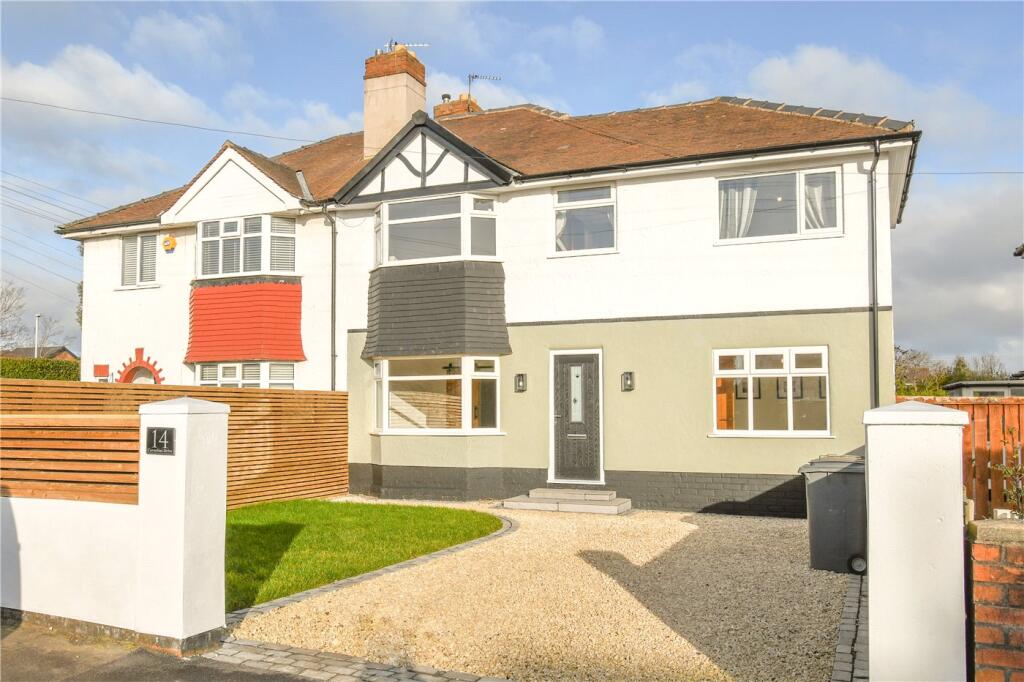
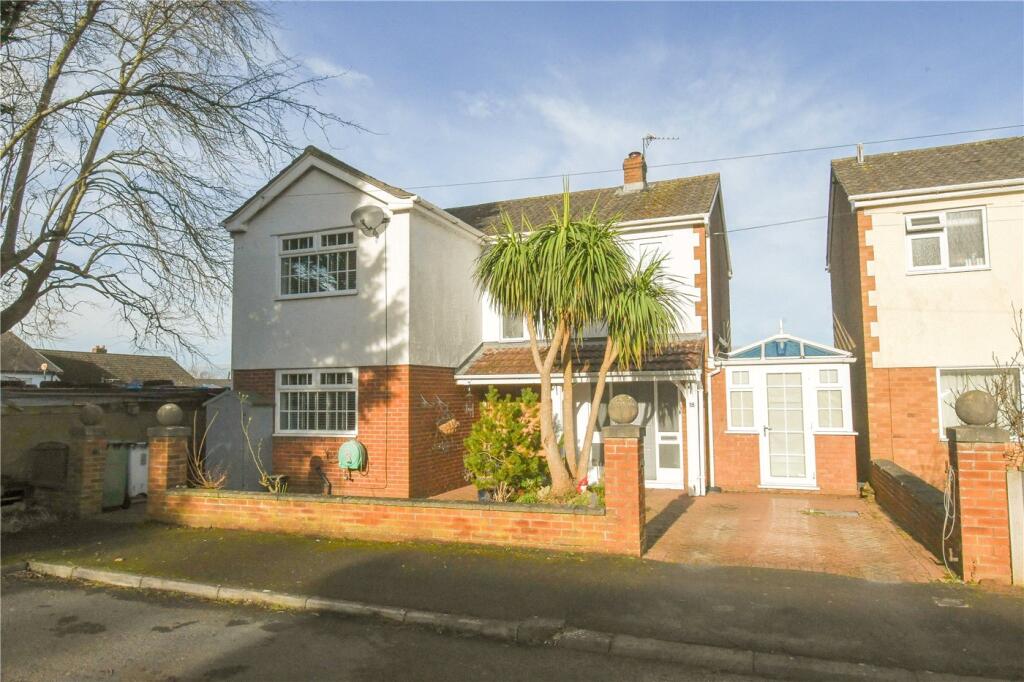
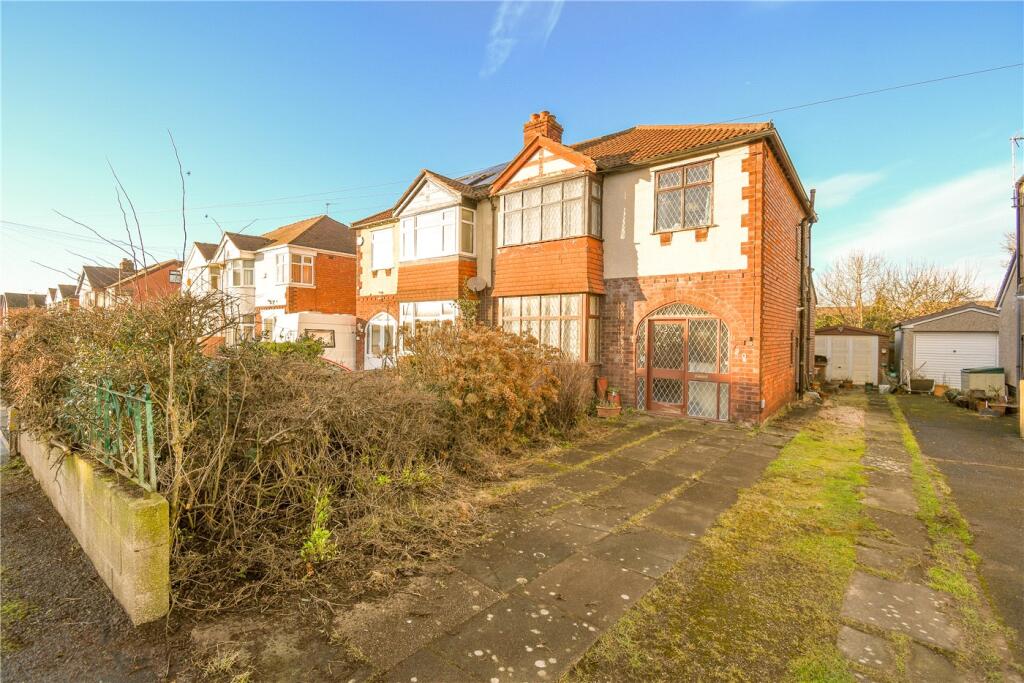
3 / 4 BEDROOM FAMILY HOME – STUNNING LANDSCAPED GARDEN – MODERN ORANGERY – VERSATILE GROUND-FLOOR BEDROOM<br /><br />Hewitt Adams is delighted to offer to the market this spacious and incredibly versatile three/four-bedroom family home on the ever-popular Irby Road.<br /><br />There is plenty to love about this home! Highlights include a ground-floor bedroom or additional reception room created from the garage conversion, a beautiful modern orangery overlooking the garden, plus a kitchen with separate utility room and downstairs WC.<br /><br />The accommodation briefly comprises: entrance porch, hallway, lounge, living room opening into the orangery/dining room, kitchen, utility, WC and optional fourth bedroom/reception room. Upstairs are three further bedrooms and a family bathroom.<br /><br />Outside, there is driveway parking for at least two cars, while the gorgeous landscaped rear garden is a real standout feature and a credit to the current owner, with patio areas, lawn, established borders and flower beds, plus a summer house. The property has had regular improvements and maintenance over the years.<br /><br />A fantastic and flexible family home in a sought-after location. Call Hewitt Adams on to arrange your viewing.<br /><br /><b>Porch</b> - Door into;<br /><br /><b>Hall</b> - Staircase, radiator, power points<br /><br /><b>Lounge</b> - 3.3 x 3.9 (10'9" x 12'9") - Double glazed window, log-burner, radiator, power points<br /><br /><b>Living Room & Orangery</b> - 6.8 x 27 (22'3" x 88'6") - Radiator, power points, double glazed windows, doors and ceiling (to the orangery area)<br /><br /><b>Kitchen</b> - 5.2 x 2.56 (17'0" x 8'4") - Wall and base units, inset sink, integrated oven and hob, double glazed window, double glazed sliding door out to the garden, door into;<br /><br /><b>Utility</b> - Units, space for washing machine and dryer<br /><br /><b>W.C</b> - W.C, wash hand basin<br /><br /><b>Bedroom Four / Reception Room</b> - 3.3 x 2.5 (10'9" x 8'2") - Double glazed window, radiator, power points, shower<br /><br /><b>Upstairs</b> - <br /><br /><b>Bedroom</b> - 3.5 x 3.30 (11'5" x 10'9") - Double glazed window, radiator, power points, wardrobes<br /><br /><b>Bedroom</b> - 3.9 x 3.30 (12'9" x 10'9") - Double glazed window, radiator, power points<br /><br /><b>Bedroom</b> - 2.3 x 2.0 (7'6" x 6'6") - Double glazed window, radiator, power points<br /><br /><b>Bathroom</b> - Comprising bath with shower, low level W.C, wash hand basin, towel rail, double glazed window<br /><br /><b>Externally</b> - Front Aspect - Off-Road driveway parking<br /><br />Rear Aspect - Stunning landscaped rear garden with patio and lawned areas and a summerhouse<br /><br /><b>Council Tax Band</b> - C<br /><br />