For Rent
£775/mo
Rookery Road, Handsworth Wood, Birmingham
1 bd
Flat
Handsworth Wood
Listed by Urban City Group, Smethwick

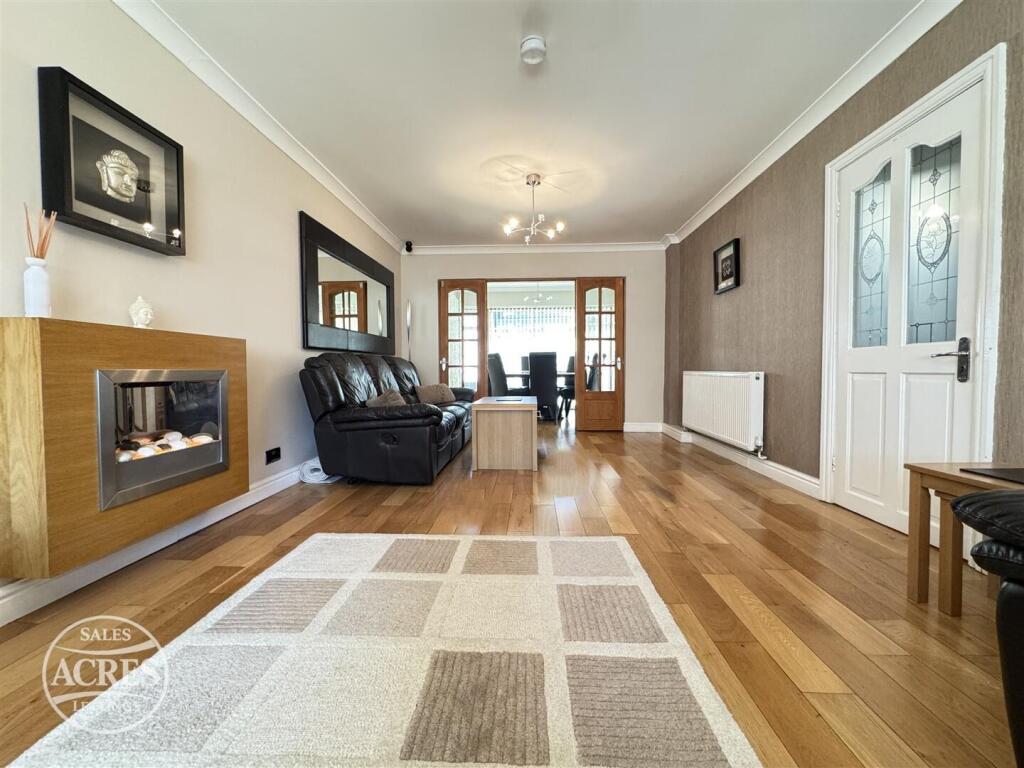
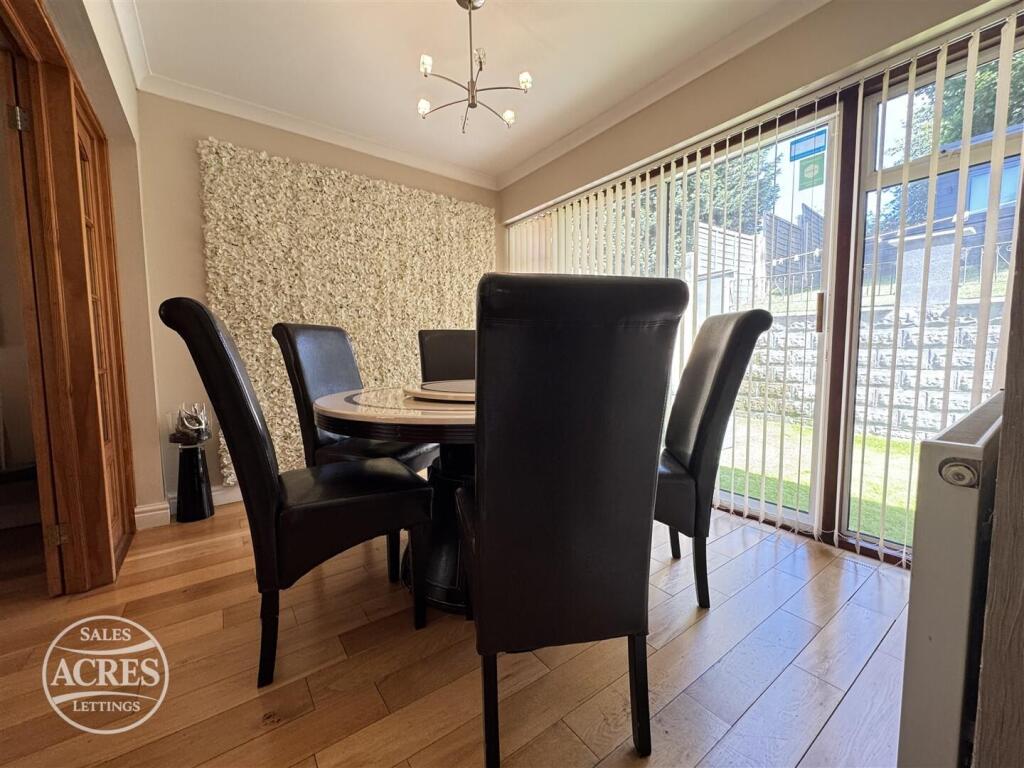
Only details supplied with this listing are shown. Ask the listing contact to confirm measurements, taxes and costs.
Property Details: • Type: Semi-Detached • Tenure: FREEHOLD • Floor Area: N/A
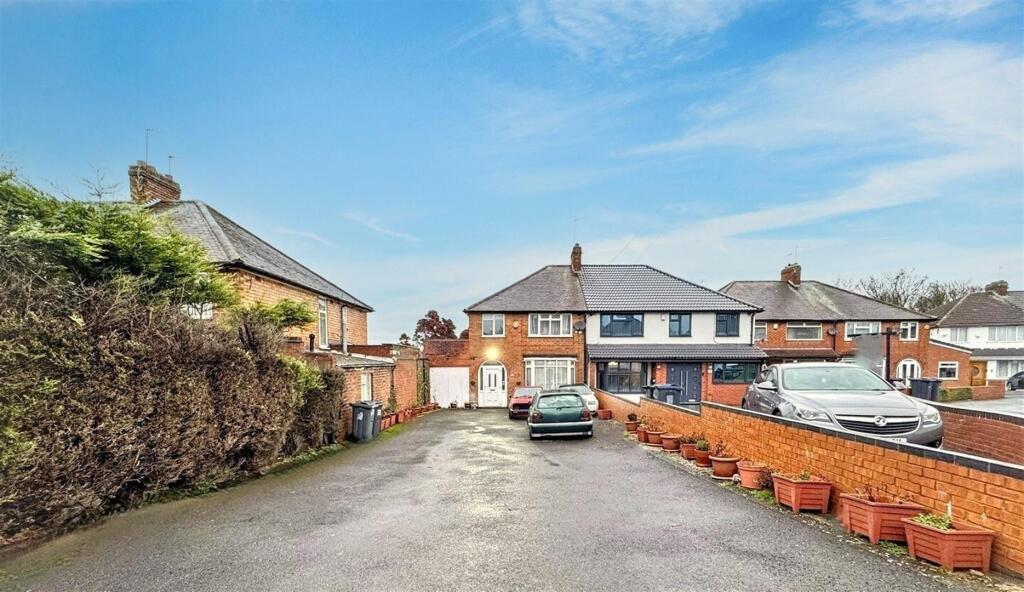
Key Features: • HEAVILY EXTENDED SEMI DETACHED FAMILY HOME • SIX SPACIOUS BEDROOMS • MASTER BEDROOM WITH EN SUITE AND WALK IN WARDROBE • SPACIOUS THROUGH LIVING ROOM • EXTENDED DINING ROOM • ADDITIONAL SITTING ROOM AND STUDY AREA • EXTENDED OPEN PLAN KITCHEN / DINER • FOUR BATH / SHOWER ROOMS • LOW MAINTENANCE REAR GARDEN WITH STUNNING OUTHOUSE • HIGH SPEC THROUGHOUT
Location: • Nearest Station: Hamstead Station • Distance to Station: 0.39830221240985303 miles
Agent Information: • Address: 921 Walsall Road, Great Barr, Birmingham, B42 1TN
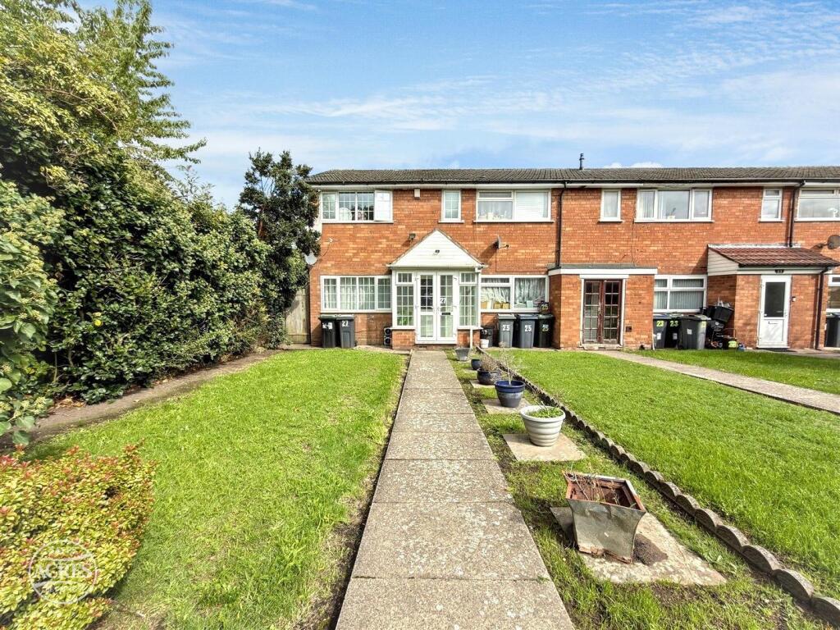
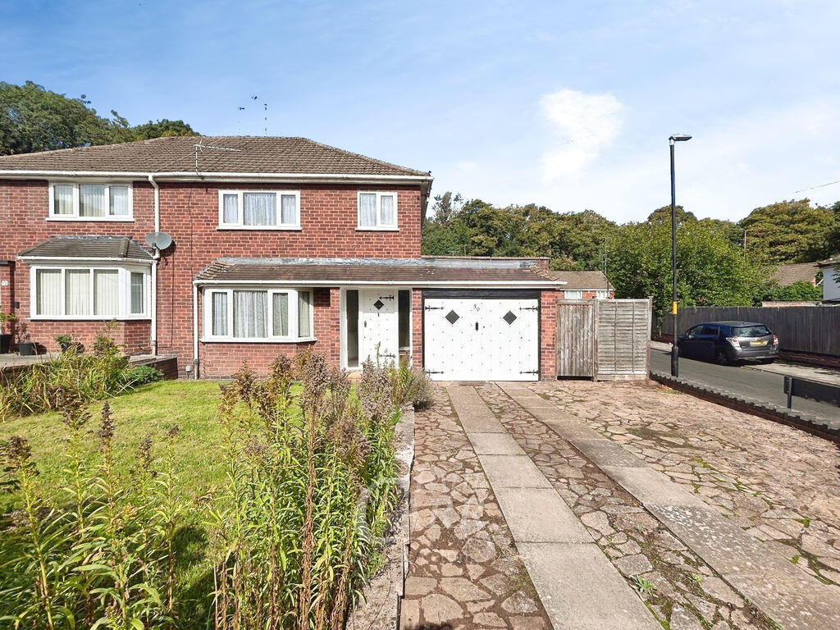
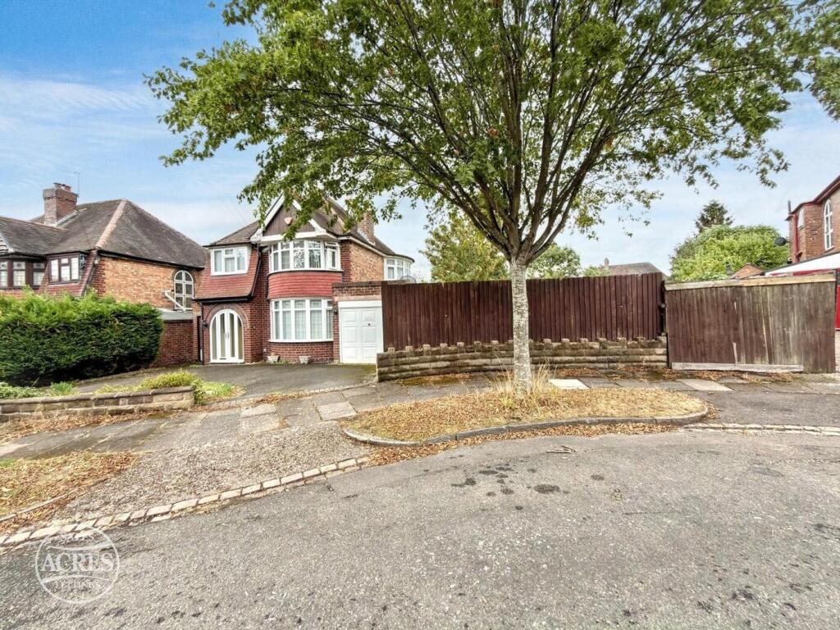
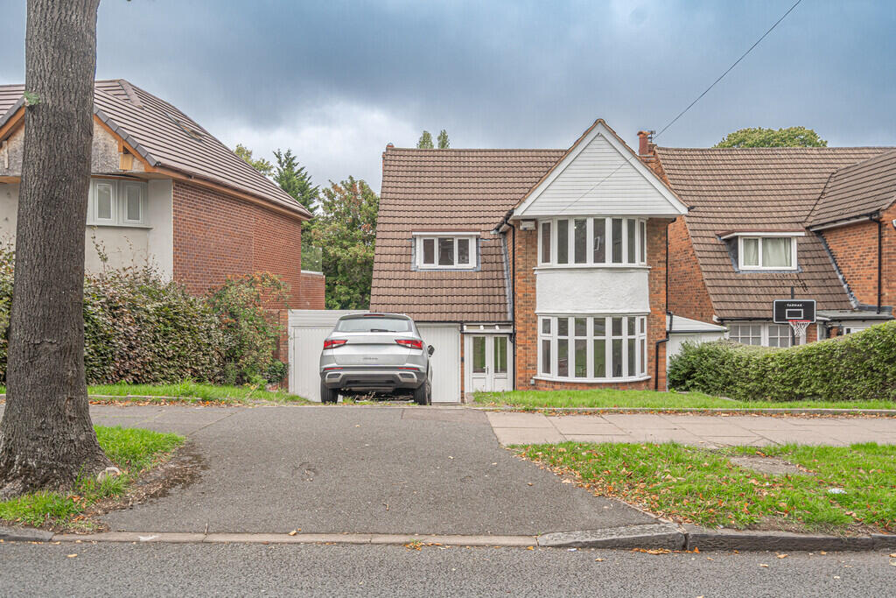
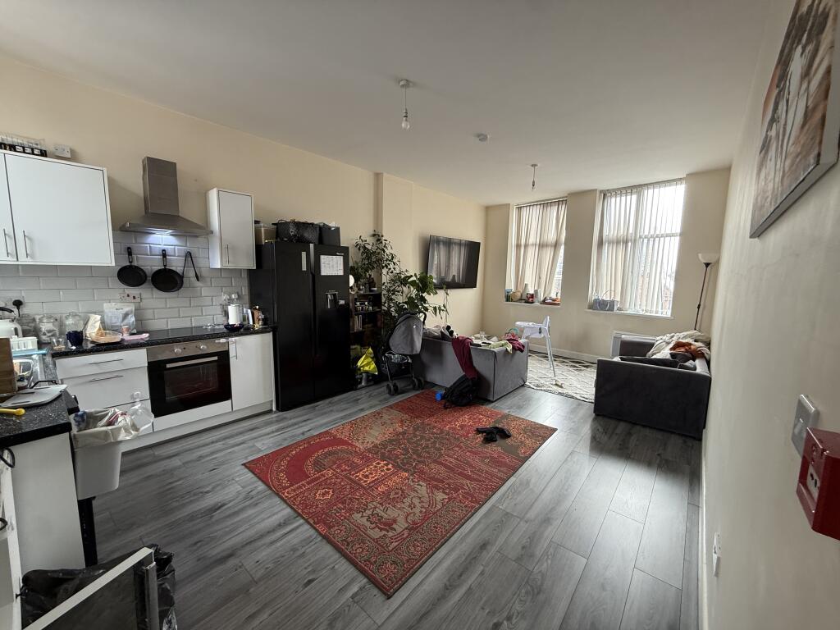
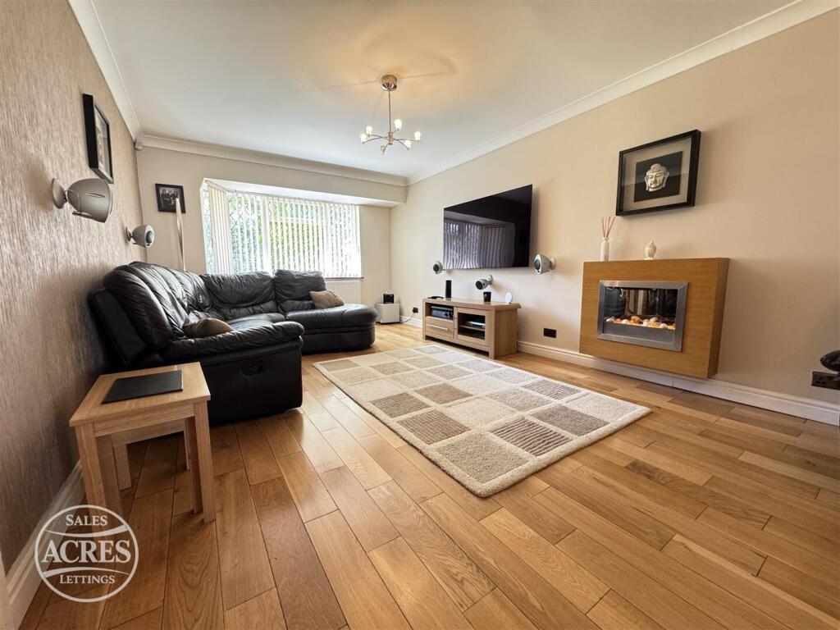
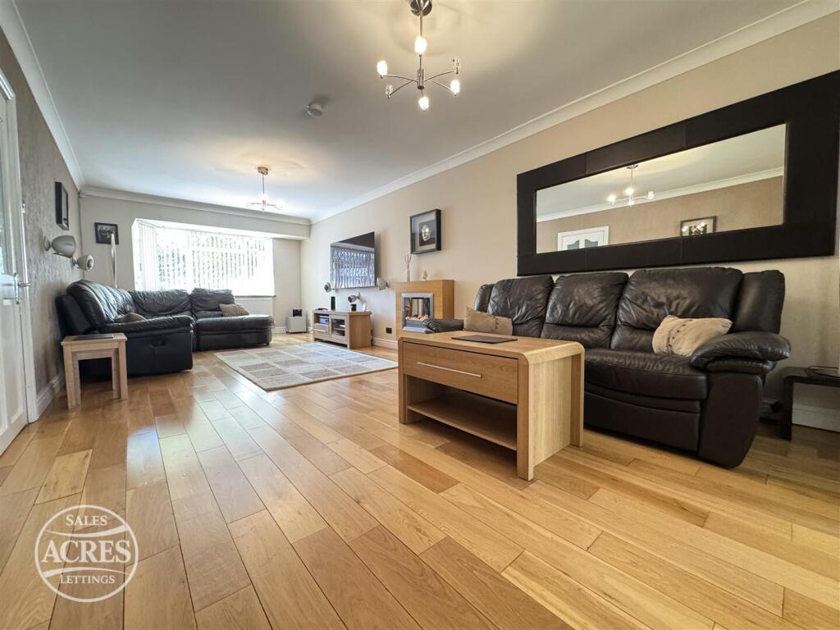
Full Description: This substantial and heavily extended semi-detached family residence offers exceptionally spacious and versatile accommodation, ideally situated in the heart of Handsworth Wood, Birmingham. Conveniently located close to highly regarded schools, excellent public transport links and a range of local shops and amenities, this impressive home is perfectly suited to growing families seeking both space and convenience. Set behind a generous driveway providing ample off-road parking, the property is approached via a large enclosed porch which leads into a welcoming and light-filled entrance hallway. The ground floor boasts a spacious through living room, providing an excellent family and entertaining space, which flows seamlessly into an extended dining room. Beyond this is a superb extended open-plan kitchen and dining area, fitted with modern units and offering an abundance of space for everyday family living, complemented by a practical utility area. Further enhancing the versatility of the accommodation is an additional sitting room, together with a guest WC / shower room. The first floor offers four well-proportioned bedrooms, including an impressive principal suite benefitting from a walk-in wardrobe and a stylish en-suite shower room. A spacious and contemporary family bathroom serves the remaining bedrooms on this level. Occupying the second floor are two further generous double bedrooms, along with a dedicated office and study area, making it ideal for those working from home. A further shower room completes this floor, providing excellent flexibility for larger families or visiting guests. Externally, the property continues to impress with a beautifully maintained, low-maintenance rear garden featuring a paved patio area leading to a raised decked seating terrace, ideal for outdoor entertaining and relaxation. A substantial outhouse with power and lighting offers excellent potential for use as a home office, gym, workshop or additional storage.<br /><br />** Please note : Unfortunately, Rightmove automatically remove any hyperlinks added t<br />To check the mobile phone coverage for various networks copy and paste this link into a browser : checker.ofcom.org.uk/en-gb/mobile-coverage<br /><br />To check the broadband / internet speeds together with networks for the property copy and paste this link into a browser : checker.ofcom.org.uk/en-gb/broadband-coverage<br /><br />Our vendors are asked to complete a Property Information Questionnaire for the benefit of buyers. This questionnaire provides further information and declares any material facts that may affect your decision to view or purchase the property. This document will be available on request by contacting our offices.<br /><br />Buyer ID legal requirements checks / fees payable. Please click on the tab named “ Paid ID checks for buyers “ contained within the full description tab on Rightmove / see Acres web site tab - Services - Fess and charges, or copy and paste this link into a browser acres.co.uk/services-mh/fees-charges<br /><br />Details of fixtures and fittings included within the sale are contact within the room measurements. The vendors reserve the right to remove any of these items by agreement during negotiation if needed / not wanted.<br /><br />Tenure : Please see the property listing for details. Additionally, further information ( eg length of lease, if applicable ) can be obtained here if applicable / wanted, copy and paste this link into a browser : tinyurl.com/5dvd2hnb<br /><br />Acres Estate Agents have not tested any apparatus, equipment, fixture or services and so cannot verify they are in working order, or fit for their purpose. The buyer is strongly advised to obtain verification from their Solicitor, Surveyor or other qualified party. Additionally, please note all measurements are approximate<br /><br />Very occasionally the EPC may not be available due to reasons beyond our control, the Regulations state that the EPC must be ordered with 7 days of marketing, and presented within 21 days thereafter. For an update on the preparation of the EPC please contact the selling office or regularly monitor our website / portals. Should you require a copy of the full EPC please once more contact the selling office and we will happily forward this to you in PDF format, or by hard copy.<br /><br />Property to sell ? Please contact your local office or email us as we would of course be delighted to assist..<br /><br />
If the interactive map is unavailable, open the supplied location in maps.
Open location in mapsThe pin uses coordinates supplied with this listing. Confirm the exact location with the listing contact.
Added and updated dates describe the Mirror record. Source publication and verification dates are shown separately when known; none establishes time on market. Confirm current price and availability with the listing contact.
View original listing