For Sale
£395,000
Walton, Brampton
3 bd
3 ba
Detached house
Brampton
Listed by Hayward Tod - Carlisle


Property Details: - Type: Semi-detached house - Bedrooms: 3 - Bathrooms: 1
Agent: Homesearch Direct - Carlisle Phone: 01228 925879
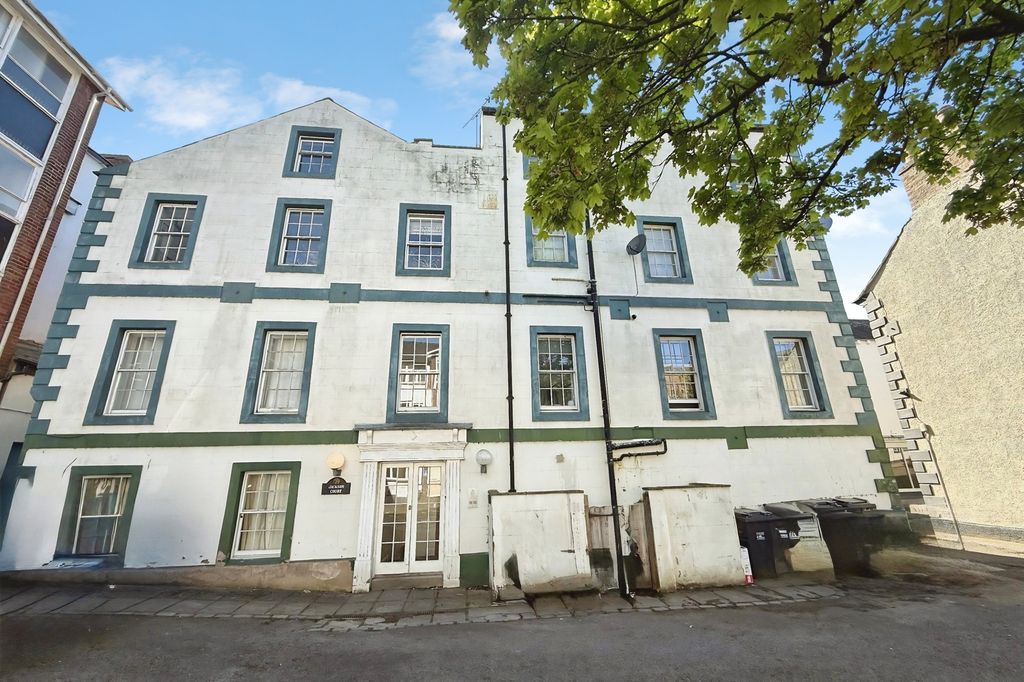
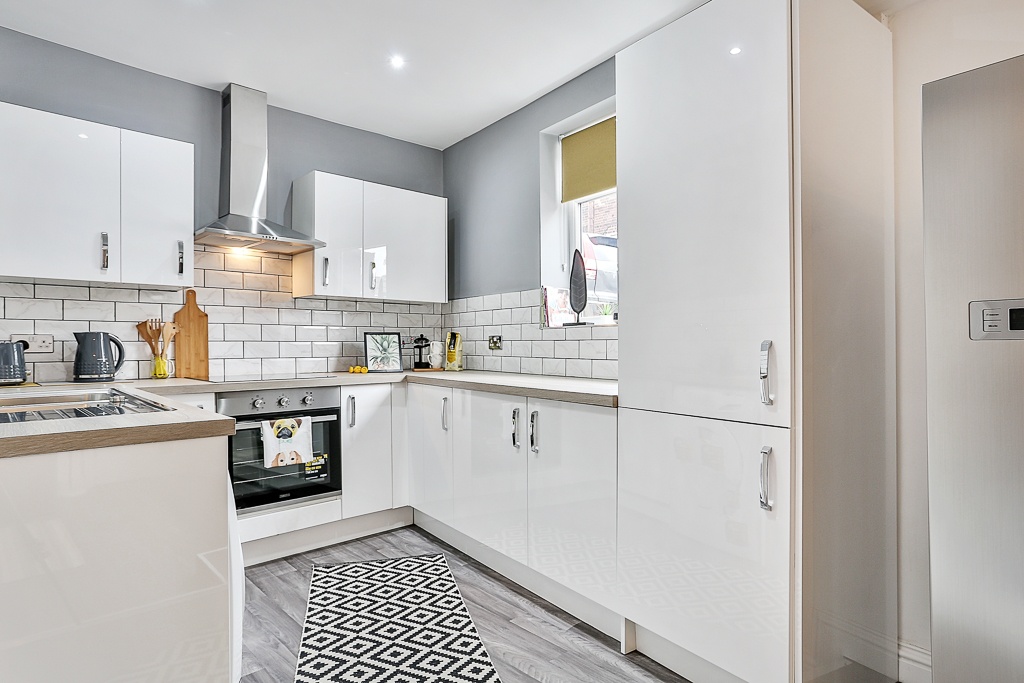
Homesearch Direct is delighted to offer to the market, this beautifully appointed, modern three bedroom semi detached house, positioned at the head of a cul-de-sac in the sought after Irthing Park development in Brampton. This fantastic property is presented in pristine order with a modern dining kitchen and bathroom and would make a great family home or first time buy. Accommodation comprises Entrance into Hallway, Good Sized Lounge, Fitted Dining Kitchen, Rear Vestibule and Utility. To the first floor there are Three Bedrooms and a newly fitted Bathroom. The property benefits from gas central heating and uPVC double glazing. Externally there is a front garden, good sized driveway for three cars, garage and a rear garden.<br/><br/>In through the front door to:<br/><br/>Entrance Hallway<br/>Decorative coving, radiator, T.V. point and broadband connection, thermostat for central heating, stairs to the first floor, glass panelled oak door into the lounge.<br/><br/>Lounge <br/>14' 9'' x 12' 6'' (4.49m x 3.81m) A beautifully appointed lounge with a living flame coal effect gas fire with a marble inset and surround, decorative coving, T.V. and telephone points, double radiator, uPVC double glazed window to the front of the property, glass panelled oak door into:<br/><br/>Dining Kitchen <br/>12' 6'' x 9' 11'' (3.81m x 3.02m) A superb modern fitted dining kitchen with a range of base and wall units, complementary worktop surface, one and a half bowl stainless steel sink and drainer with a mixer tap above, Beko electric oven and grill, four ring gas hob, tiled splashbacks and extractor hood above, plumbing for a washing machine, under counter space for a fridge and freezer, radiator, Vaillant boiler, uPVC double glazed window to the rear of the property overlooking the garden, glass panelled oak door to:<br/><br/>Rear Vestibule<br/>Door to an understairs cupboard, door leading outside to the driveway, door into:<br/><br/>Utility Room<br/>Plumbing for a washing machine, fitted worktop which would house a tumble dryer, uPVC frosted double glazed window to the rear of the property.<br/><br/>From Entrance Hallway upstairs to:<br/><br/>First Floor Landing<br/>Access to the loft, oak door to the airing cupboard housing the hot water cylinder and shelving for towels and bedroom linen, single radiator, doors into all three bedrooms and the bathroom.<br/><br/>Bedroom One <br/>13' 0'' x 9' 3'' (3.96m x 2.82m) Nicely presented double bedroom with T.V. and telephone points, radiator, uPVC double glazed window to the front of the property.<br/><br/>Bedroom Two <br/>11' 11'' x 9' 3'' (3.63m x 2.82m) Double bedroom with radiator, uPVC double glazed window to the rear of the property.<br/><br/>Bedroom Three/Home Office/Study <br/>6' 7'' x 6' 1'' (2.01m x 1.85m) Telephone point, radiator, uPVC double glazed window to the front of the property.<br/><br/>Bathroom <br/>8' 3'' x 6' 1'' (2.51m x 1.85m) Modern modern white three piece bathroom suite, Mira Sport electric shower over the bath with shower screen, vanity unit, WC, part tiled walls, extractor fan, radiator, frosted uPVC double glazed window to the rear of the property.<br/><br/>Outside<br/>To the front of the property there is a garden laid to lawn, large block paved driveway providing off street parking for up to three vehicles, leading to a single garage, gated access leading to the private rear garden which is mainly block paved with well stocked flower beds.<br/><br/>Services<br/>Mains gas, water, electricity and drainage. Gas central heating. uPVC double glazing. Freehold. Council Tax Band C.<br/><br/>Council Tax Band: C<br/>Tenure: Freehold