Property Details:
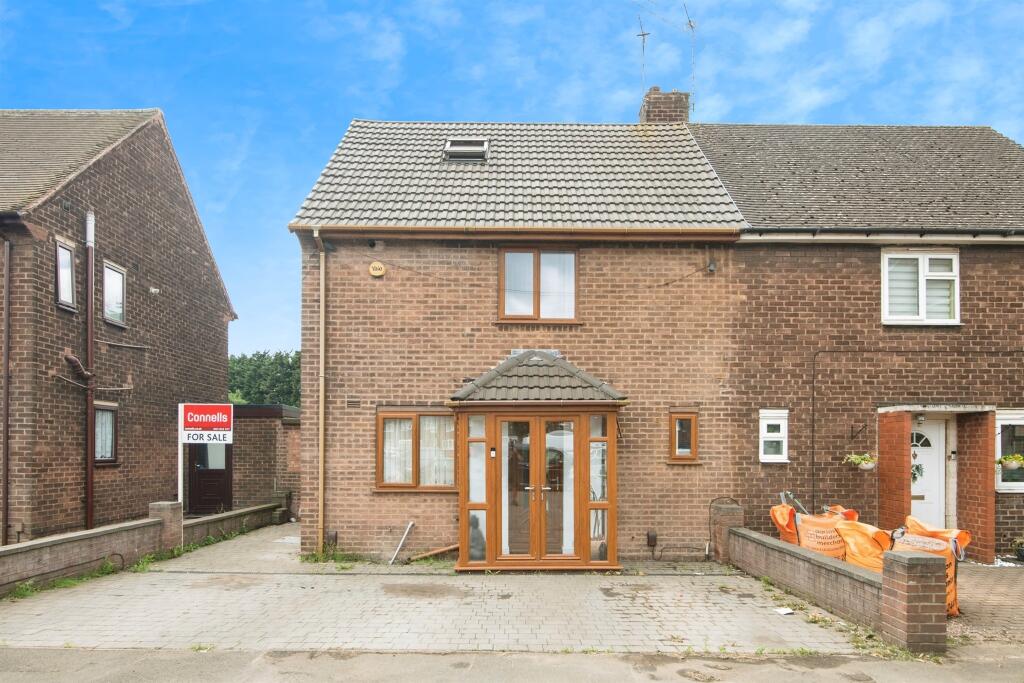
• Type: Semi-Detached
• Tenure: Freehold
• Floor Area: N/A
Key Features:
• CUL-DE-SAC LOCATION
• OFF ROAD PARKING
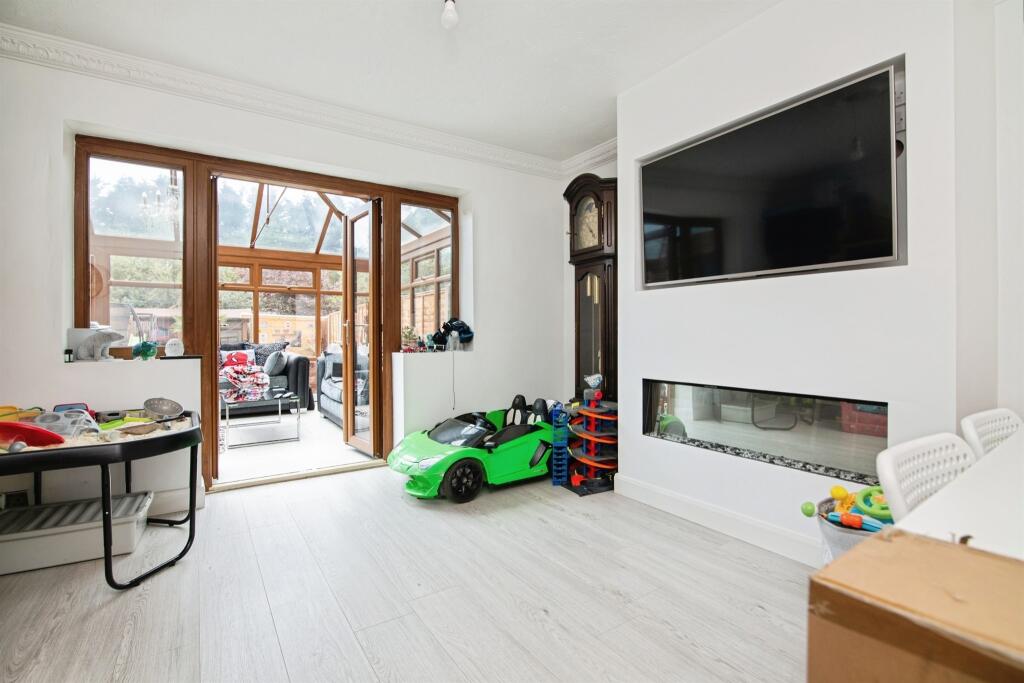
• FULL WIDTH CONSERVATORY TO THE REAR
• ADDITIONAL ROOM DOWNSTAIRS POTENTIAL HOME OFFICE
• LARGE REAR GARDEN
• LOFT CONVERSION
• SPACIOUS DOUBLE BEDROOMS
Location:
• Nearest Station: N/A
• Distance to Station: N/A
Agent Information:
• Address: 3 Astle Park,
West Bromwich,
West Midlands,
B70 8NS
Full Description:
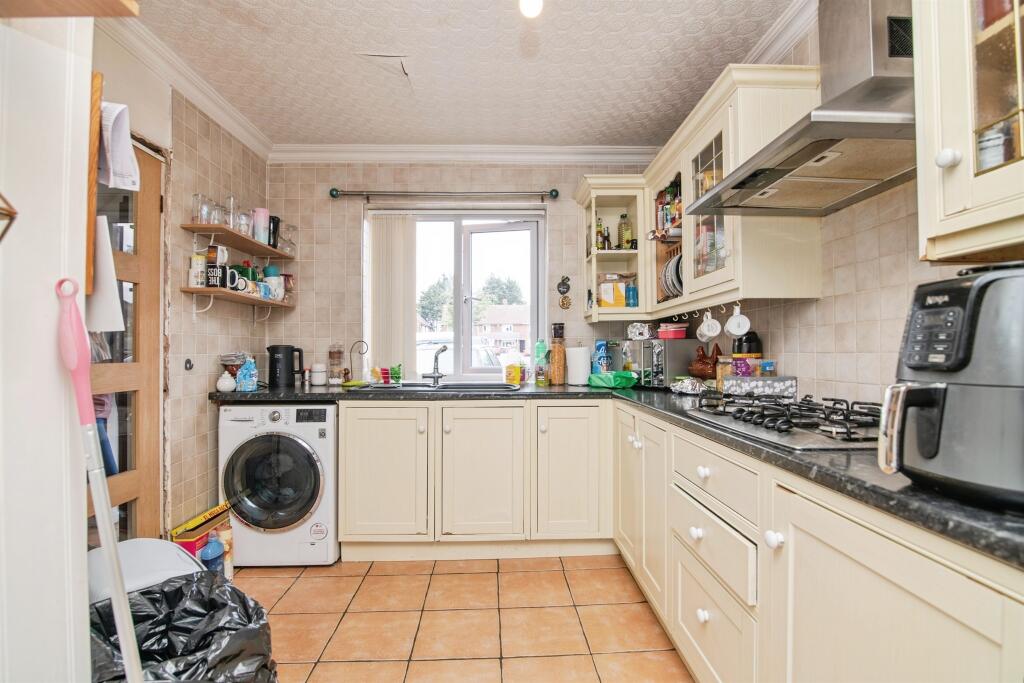
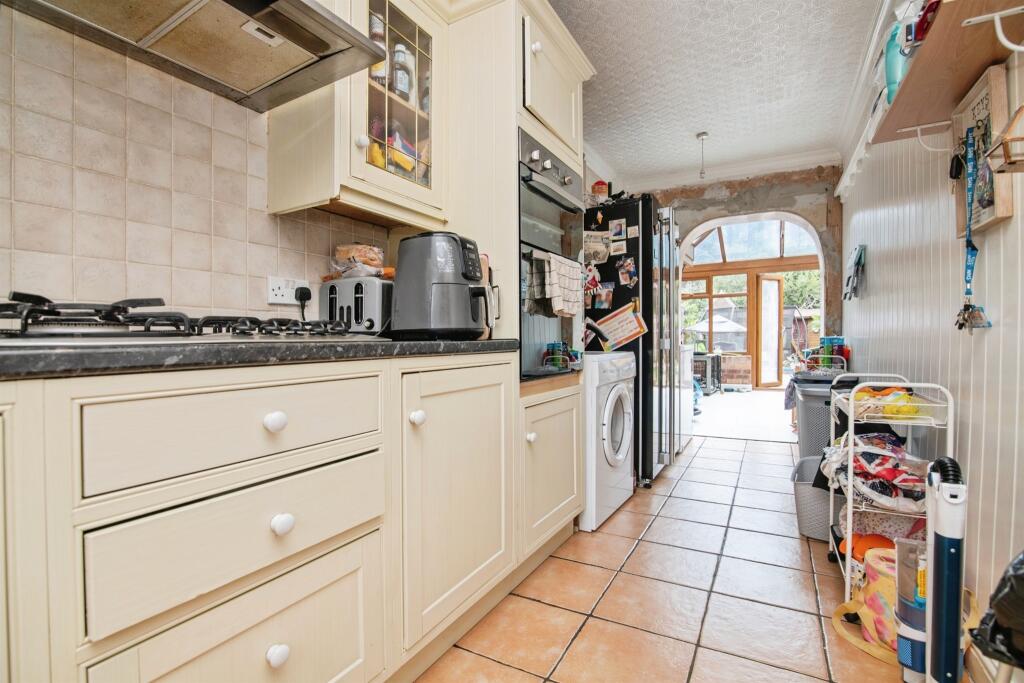
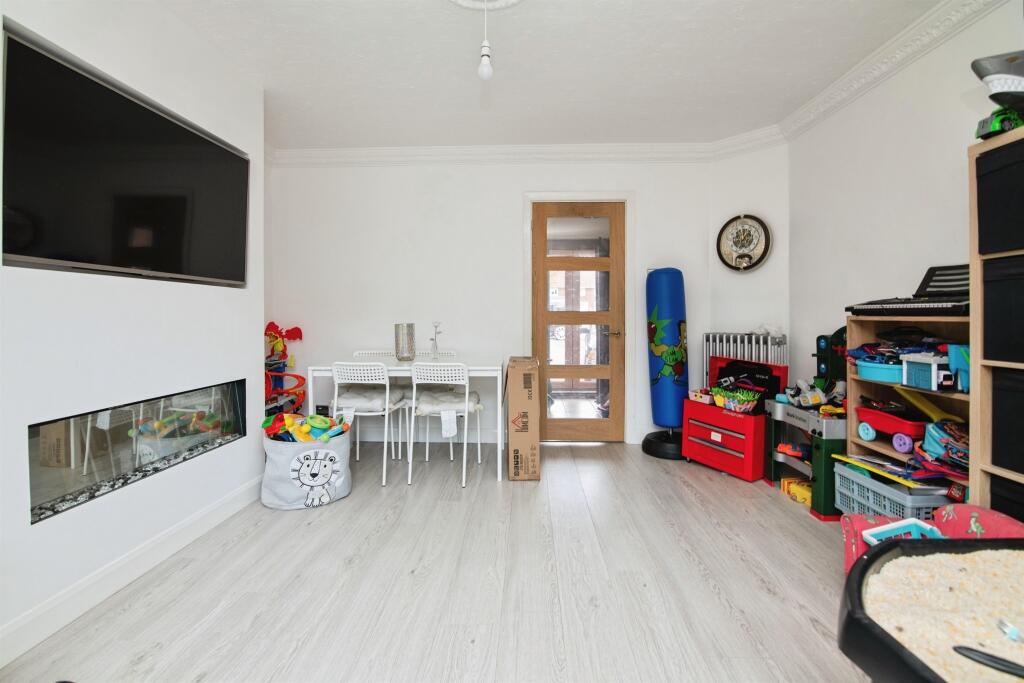
SUMMARY**POTENTIAL STARTER HOME SET WITHIN A QUIET CUL-DE-SAC LOCATION!** This three bedroom family home has has a loft conversation with and a full width conservatory to the rear! Benefiting from offer road parking and a large rear garden. CALL NOW TO ARRANGE YOU VIEWINGS!DESCRIPTIONThis property holds great potential to become a family home or an investment opportunity. The property is situated within a key location for major bus links on Harvills Hawthorn, also being within walking distance to Black Lake tram stop giving you easy access to Birmingham City Centre and Wolverhampton. You have both Oldbury and West Bromwich town centres within close proximity with an array of shops and amenities to benefit from.The property itself comprises of a large family reception room, kitchen diner opening up to a full width conservatory, to the first floor you have two generously sized bedrooms and a family bathroom, stairs then rising to a loft conversation for the third bedroom.CALL US TO ARRANGE YOU VIEWINGS.Frontage Block paved driveway providing ample parking.Entrance Porch Double glazed doors to the front and windows to the front and door to the entrance porch.Entrance Hall Door from porch, stairs to the first floor and doors to the kitchen and lounge.Kitchen 19' 1" x 8' 10" ( 5.82m x 2.69m )Fully fitted kitchen compromising of a range of wall and base units with work surfaces over, stainless steel sink and drainer, integrated gas hob and electric oven, cooker hood, space and plumbing for washing machine, double glazed window to the front and arch to the conservatory.Conservatory 18' 11" x 12' 7" ( 5.77m x 3.84m )French doors to the rear and a glass roof.Lounge 13' 5" x 12' 8" ( 4.09m x 3.86m )French doors to the conservatory, TV and electric fire.Utility Room 14' 5" x 6' 5" ( 4.39m x 1.96m )Plumbing, waste and double glazed window to the rear.First Floor Landing Stairs from the entrance hall, stairs to the third bedroom/loft room and doors to;Bedroom One 13' 1" x 10' 3" ( 3.99m x 3.12m )Double glazed window to the rear, storage cupboard and a central heated radiator.Bedroom Two 13' 1" x 9' 7" ( 3.99m x 2.92m )Double glazed window to the rear and a central heated radiator.Loft Room/Bedroom Three 18' 3" x 9' 5" ( 5.56m x 2.87m )Two vellux windows and boiler.Rear Garden Slabbed areas to the front and centre with a grass lawn to either side.1. MONEY LAUNDERING REGULATIONS - Intending purchasers will be asked to produce identification documentation at a later stage and we would ask for your co-operation in order that there will be no delay in agreeing the sale.
2: These particulars do not constitute part or all of an offer or contract.
3: The measurements indicated are supplied for guidance only and as such must be considered incorrect.
4: Potential buyers are advised to recheck the measurements before committing to any expense.
5: Connells has not tested any apparatus, equipment, fixtures, fittings or services and it is the buyers interests to check the working condition of any appliances.
6: Connells has not sought to verify the legal title of the property and the buyers must obtain verification from their solicitor.BrochuresPDF Property ParticularsFull Details