Property Details:
• Type: Detached
• Tenure: FREEHOLD
• Floor Area: N/A
Key Features:
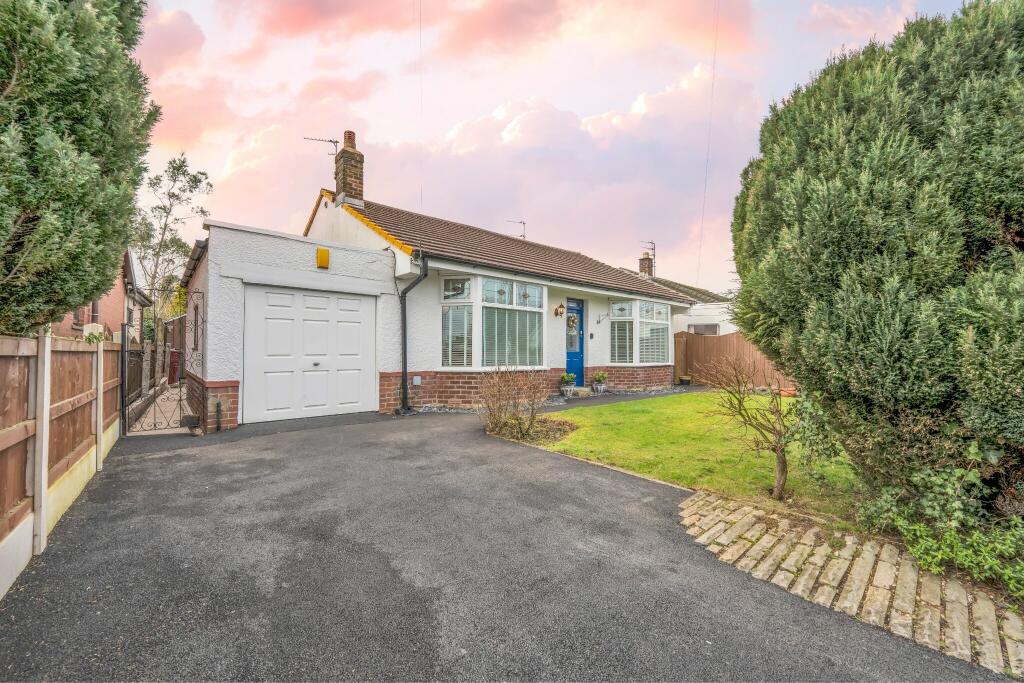
• STUNNING DETACHED BUNGALOW
• FOUR BEDROOMS
• TWO BEDROOMS (ON THE GROUND FLOOR)
• TWO BEDROOMS ( ON THE FIRST FLOOR, ONE WITH EN-SUITE)
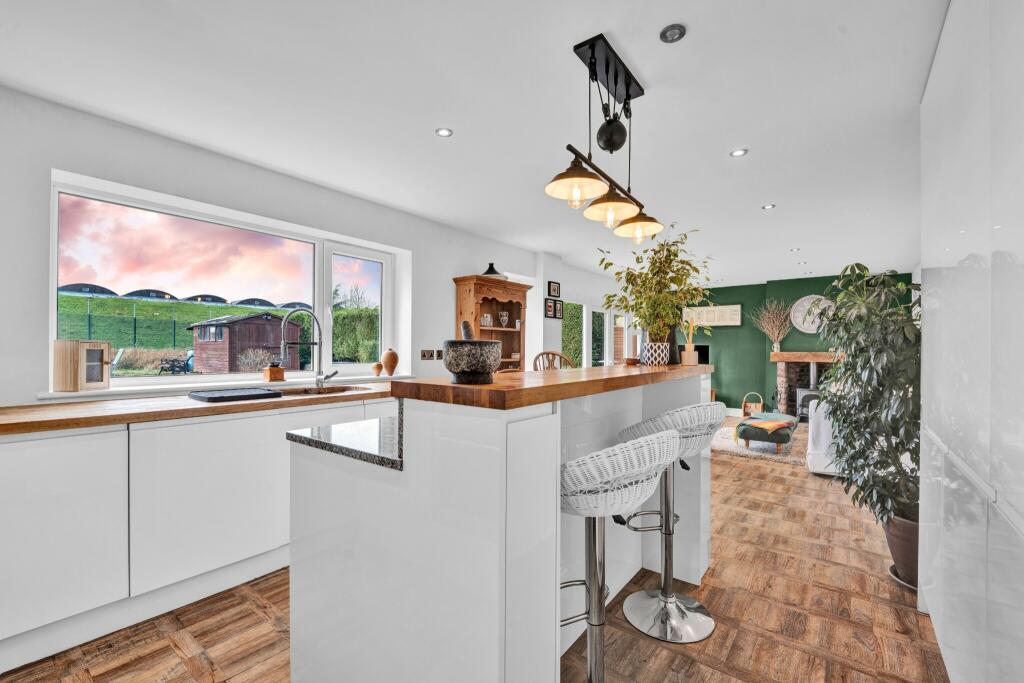
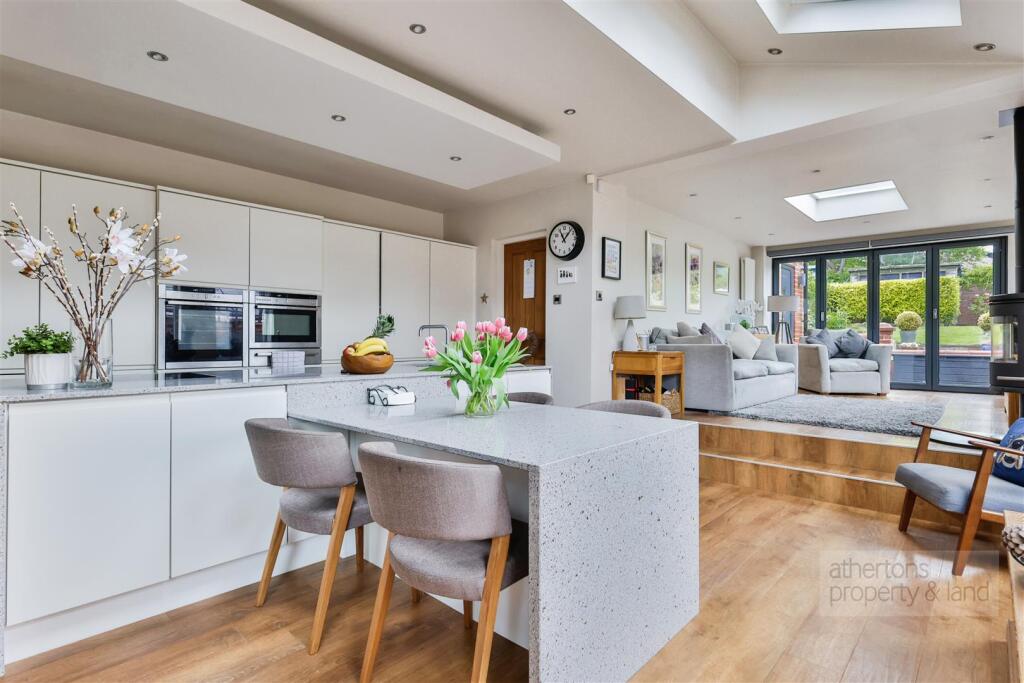
• OPEN PLAN KITCHEN/DINER
• DRIVEWAY AND GARAGE
• GARDEN TO THE FRONT
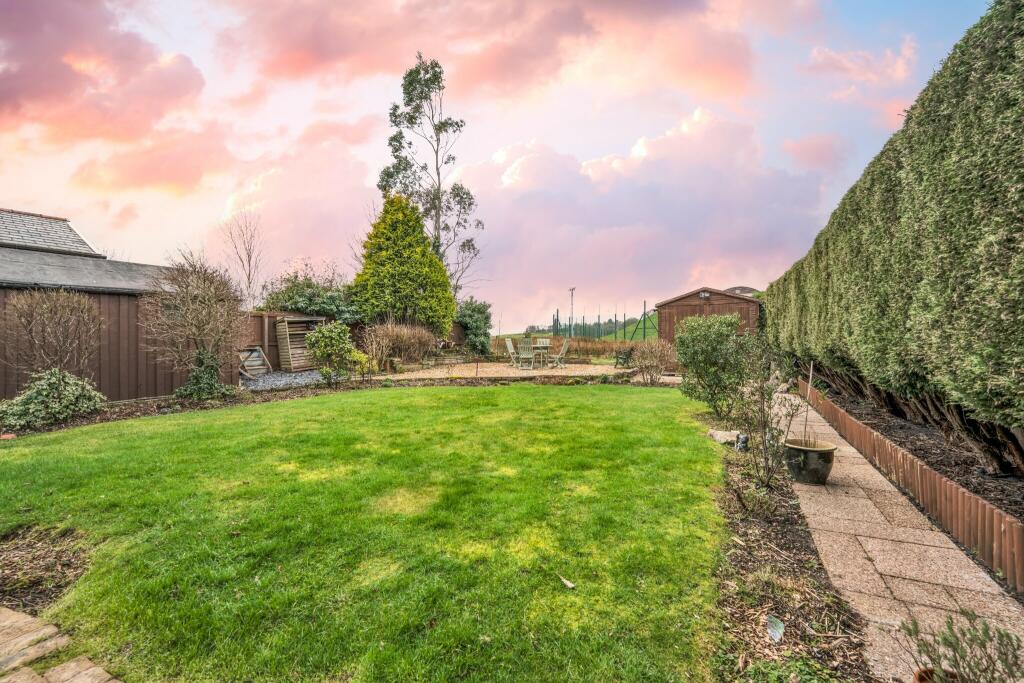
• ENCLOSED GARDEN TO THE REAR WITH BEAUTIFUL VIEWS
• COUNCIL TAX BAND C - EPC RATING D
• RIBBLE VALLEY LOCATION
Location:
• Nearest Station: Ramsgreave & Wilpshire Station
• Distance to Station: 0.17558958502303115 miles
Agent Information:
• Address: 10 Preston New Road,
Blackburn,
BB2 1AW
Full Description:
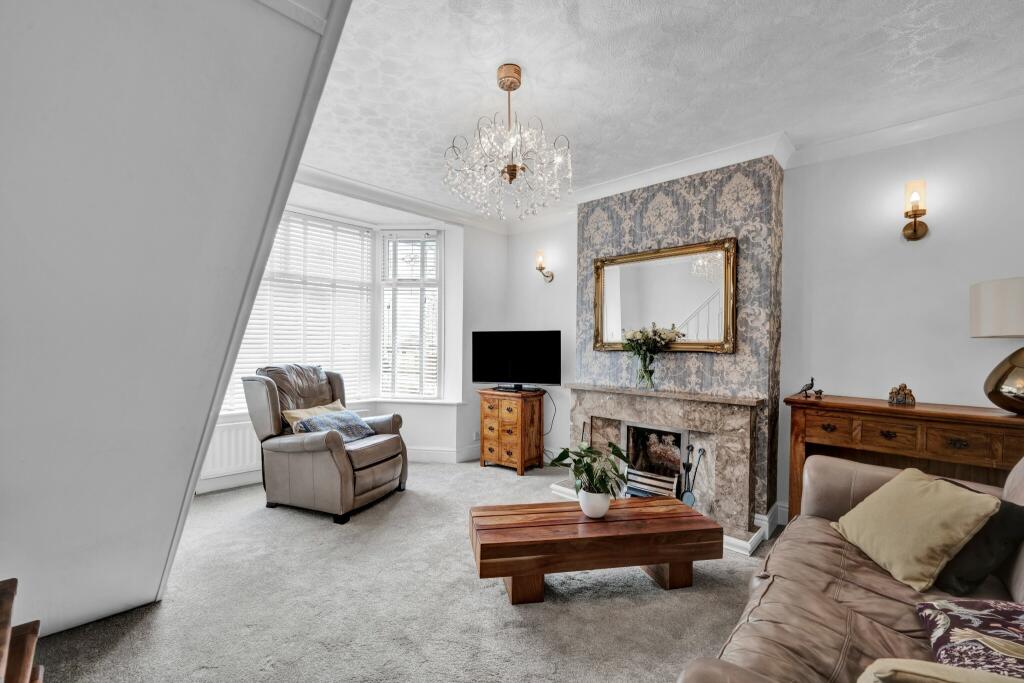
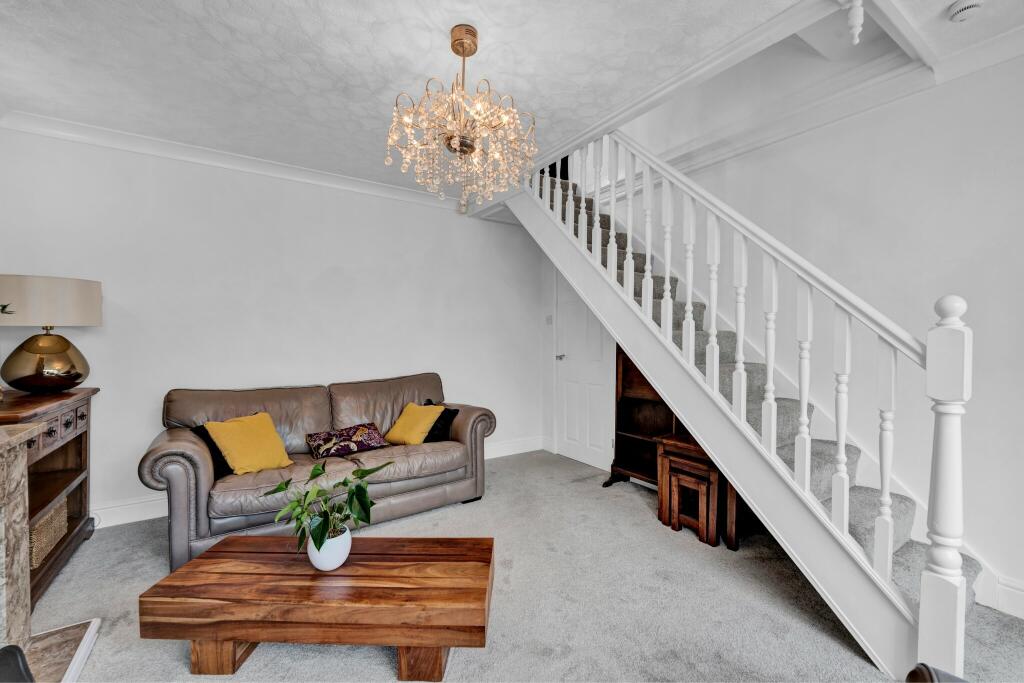
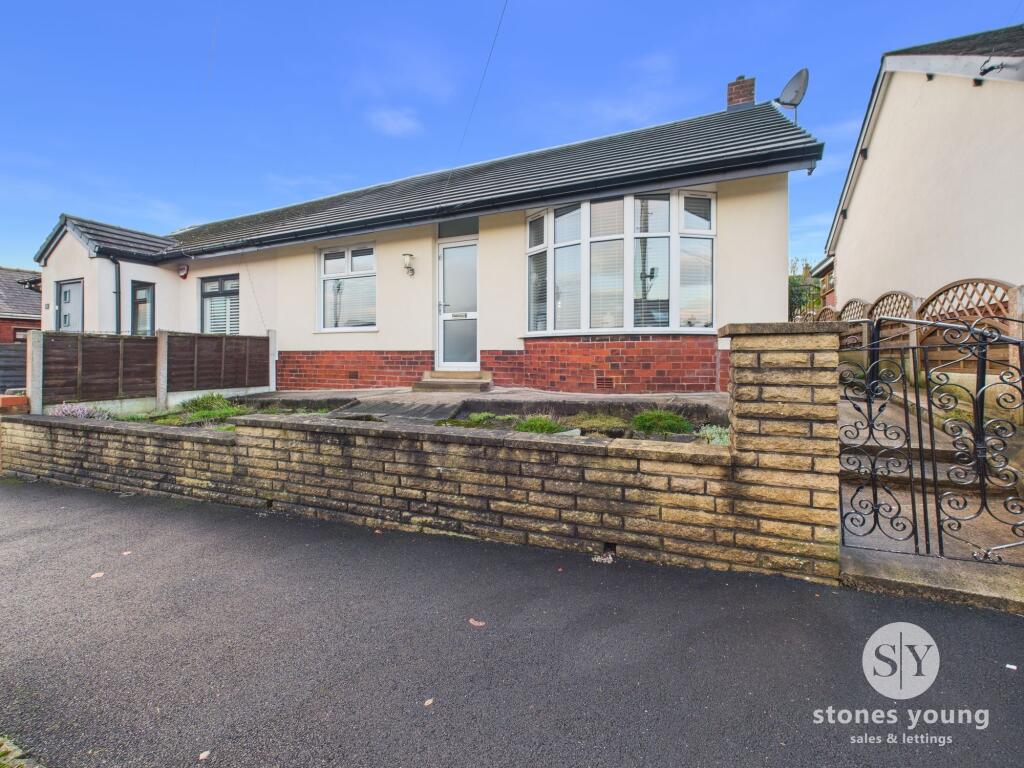
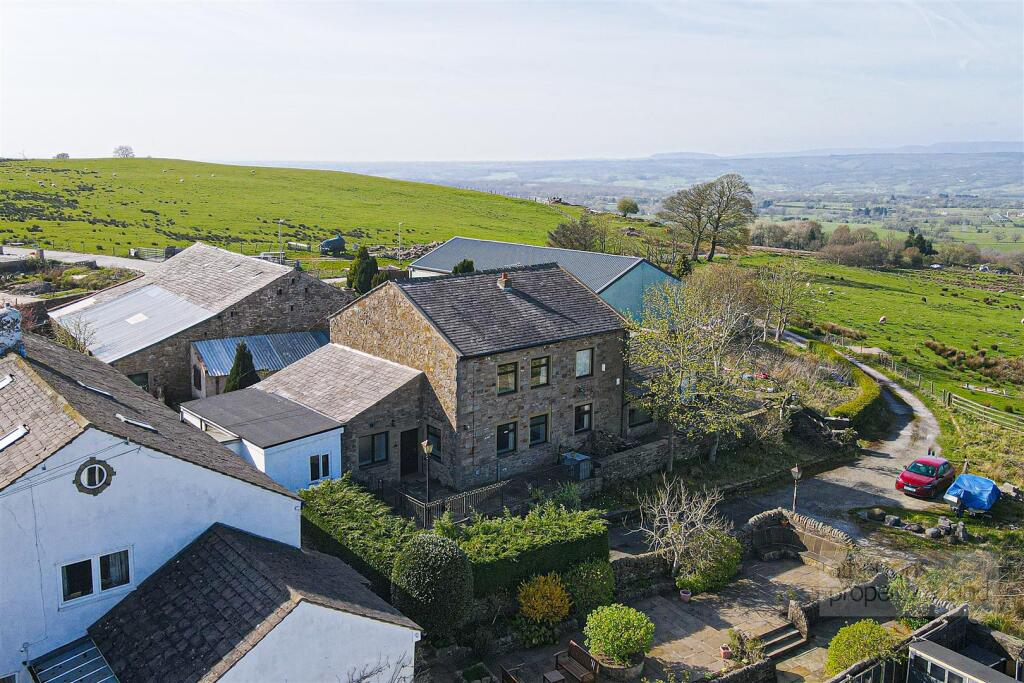
A spacious four bedroom detached bungalow which offers flexible living which is set across two floors and offers sociable entertaining space with more private retreat areas. The property is located in the sought after area of Ramsgreave in the semi-rural Ribble Valley location with countrywalks close by and also great commuter links. This property is surrounded by picturesque scenery and is close by to great local schools and amenities and the Ramsgreave & Wilpshire train station. The property is also 'chain free'.<br /><br /><b>*** VIRTUAL TOUR ATTACHED ***</b><br /><br /><br /><br />This property briefly comprises of: One Reception Room, generous open plan kitchen/diner with lounge area, utility room, bathroom, two bedrooms on the ground floor and two bedrooms on the first floor.<br /><br />Externally: The property has a driveway, garage and a garden to the front of the property and a beautiful enclosed garden to the rear with picturesque views. <br /><br /><u><b>Ground Floor</b></u><br /><br /><b>Entrance </b><br />Dimensions: 1.1m x 1.1m<br />The entrance comprises of: An external wood door with glass panels and carpet to the floor. <br /><br /><b>Hallway</b><br />Dimensions: 4.5m 1.1m<br />The hallway comprises of: an internal glass panel wood door, spotlights to the ceiling, double radiator and luxury karndean to the floor. <br /><br /><b>Reception Room One </b><br />Dimensions: 4.7m x 3.9m <br />Reception Room One comprises of: a uPVC double glazed window, internal wood panel door, ceiling light point, wall light points x2, TV point, double radiator, coal fire, coving, stairs leading to the first floor and carpet to the floor.<br /><br /><b>Luxurious Open Plan Kitchen/Diner and Lounge</b><br />Dimensions: 9m x 3.6m <br />The generous open plan area comprises of: uPVC double glazed window, ceiling light points, spotlights to the ceiling, internal wood glass panel door, fitted wall & base units which includes a larder cupboard, granite worktops, fitted electric oven and electric hob, intergrated dishwasher and fridge freezer, stainless steel sink with mixer taps and wood drainer.<br />In the lounge area there is a stunning open log wood burner and external patio doors leading out to the beautiful rear garden.<br />The open plan Kitchen, Diner and Lounge also benefits from luxury Karndean to the floor. <br /><br /><b>Utility</b> <br />Dimensions: 3.7m x 2m<br />The utility room comprises of: A uPVC double glazed window, ceiling light point, stainless steel hand wash basin with mixer taps, double radiator, internal wooden door to gain access to the garage, an external uPVC double glazed door leading to the rear of the property and carpet to the floor. <br /><br /><b>Bedroom One</b> <br />Dimensions: 4.1m x 3.9m <br />Bedroom one comprises of : A uPVC double glazed window, internal wood panel door, double radiator, ceiling light point, wall light point x2, coving and carpet to the floor. <br /><br /><b>Bedroom Two</b> <br />Dimensions: 4.1m x 2.1m <br />Bedroom two comprises of: A uPVC double glazed window, internal wood panel door, double radiator, ceiling light point, coving and carpet to the floor.<br /><br /><b>Bathroom</b> <br />Dimensions: 4.1m x 1.5m <br />The bathroom comprises of: A uPVC double glazed window, W.C, hand wash basin, shower, chrome towel radiator, spotlights to the ceiling, part tiled to the wall and vinyl grip to the floor. <br /><br /><b><u>First Floor</u><br /><br />Bedroom Three </b><br />Dimensions: 5.2m x 4.6m <br />Bedroom three comprises of: uPVC double glazed windows, internal wood glass panel door, double radiator, wall light point, TV point and laminate to the floor. <br /><br /><b>Bedroom Four with Ensuite</b><br />Dimensions: 4.6m x 3.9m <br />Bedroom four comprises of: uPVC double glazed windows, internal wood glass panel door, double radiator, wall light point, TV point and laminate to the floor. <br /><b>Ensuite </b><br />Dimensions: 2m x 1.3m <br />The Ensuite comprises of: A ceiling light point, W.C, hand wash basin, shower, tiles to the wall and laminate to the foor. <br /><br /><b>Outside<br />Externally to the front of the property there is a garage, driveway and a garden.<br />To the rear there is an enclosed beautiful garden, patio area and 2 sheds, one shed is currently being used as a workshop. </b><br /><br /><br /><br /><i>All descriptions in this brochure are the opinions of Crown Estate and Letting Agents and their employees, with any additional information advised by the seller. Properties must be viewed in order to come to your own conclusions and decisions. Although every effort is made to ensure measurements are correct, please check all dimensions and shapes before making any purchases or decisions reliant upon them. Please note that any services, appliances or heating systems have not been tested by Crown Estate and Letting Agents and no warranty can be given or implied as to their working order.</i>