Property Details:
- Type: Semi-detached bungalow
- Bedrooms: 5
- Bathrooms: 2
Agent: Gibson Honey - Ruislip Manor
Phone: 01895 754410
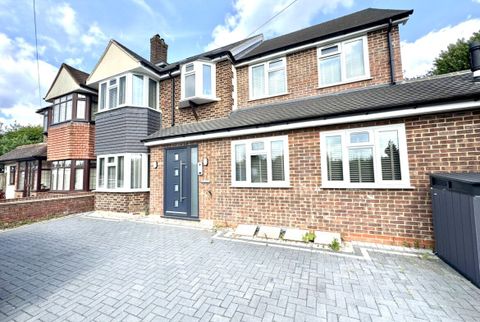
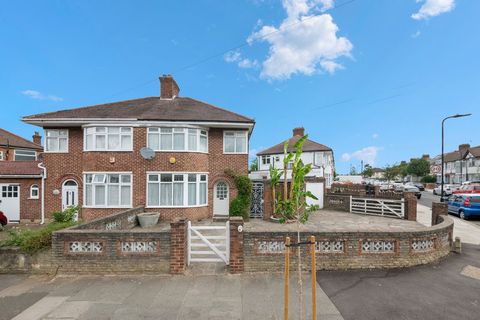
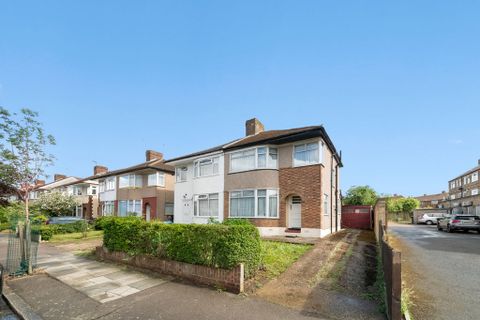
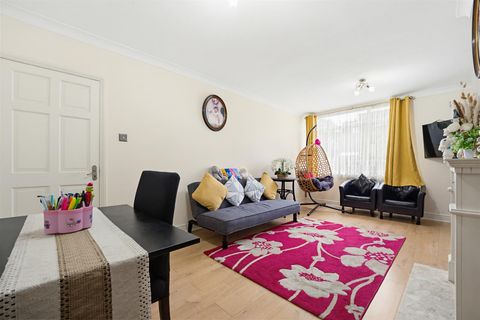
A well proportioned five bedroom chalet style semi-detached bungalow located in the popular Islip Gardens. Ideally placed for Northolt station and shops, this property offers flexible accommodation across three floors and briefly comprises: Five good size bedrooms, two bathroom, through lounge, dining room and fitted kitchen. The property benefits: Gas central heating, double glazing, good size rear garden, garage and off street parking. Set in this popular residential area and ideally situated within walking distance of Northolt Station (Central Line), bus routes, Northolt Leisure Centre and the A40 which offers swift and easy access to both Central London and the Home Counties. We strongly recommend an internal inspection as a quick sale is anticipated. For families the property is ideally located within close proximity of local highly regarded schools.<br/><br/><b>Entrance Hall</b> - Side aspect door, radiator, doors to;<br/><br/><b>Through Lounge</b> - Rear aspect double glazed sliding doors to rear garden, radiator x2.<br/><br/><b>Kitchen</b> - Rear aspect double glazed window, downlighting, part tiled walls, a range of base and eye level units, integrated oven with four gas hob rings, extractor fan, wall mounted boiler, space for double fridge freezer and washing machine.<br/><br/><b>Bedroom Two</b> - Front aspect double glazed leaded light window, radiator.<br/><br/><b>Bedroom Four</b> - Front aspect double glazed leaded light bay window, double radiator.<br/><br/><b>Bedroom Five/ Utlity Room</b> - Side aspect double glazed window, double radiator.<br/><br/><b>Downstairs Bathroom</b> - Side aspect double glazed frosted window, fully tiled flooring and walls, shower cubicle, low level w/c, radiator, downlighting, hand wash basin.<br/><br/><b>Landing</b> - Side aspect double glazed frosted window, doors to;<br/><br/><b>Bedroom One</b> - Side aspect velux window x2, downlighting, radiator.<br/><br/><b>Bedroom Three</b> - Rear aspect double glazed window, downlighting, radiator.<br/><br/><b>Bathroom</b> - Rear aspect double glazed frosted window, fully tiled walls and flooring, downlighting, panel enclosed bathtub with mixer taps and shower attachment, enclosed vanity unit with wash hand basin, radiator, low level w/c.<br/><br/><b>Garden</b> - Mainly laid to lawn, patio area, garage.<br/><br/><b>Garage</b> - Up and over door, base units, space for freezer, lighting.<br/><br/><b>Council Tax</b> - London Borough of Ealing - Band D - £2,041.02<br/><br/>N.B. WE RECOMMEND YOUR SOLICITOR VERIFIES THIS BEFORE EXCHANGE OF CONTRACTS.<br/><br/><b>Distance To Stations</b> - Northolt - 0.7 Miles - Central line<br/><br/>